QuiPlans Blog
QuiPlans provides professional ADU floor plans and permit-ready engineering services designed to streamline the building process for homeowners and builders. With PE-stamped drawings from licensed structural engineers across 26 U.S. states, we ensure your project meets regulatory requirements with precision and speed. Our comprehensive solutions include feasibility studies and construction administration, helping you move from concept to construction with confidence. Trusted by over 7,000 homeowners, we deliver the technical expertise necessary to bring your residential projects to life.
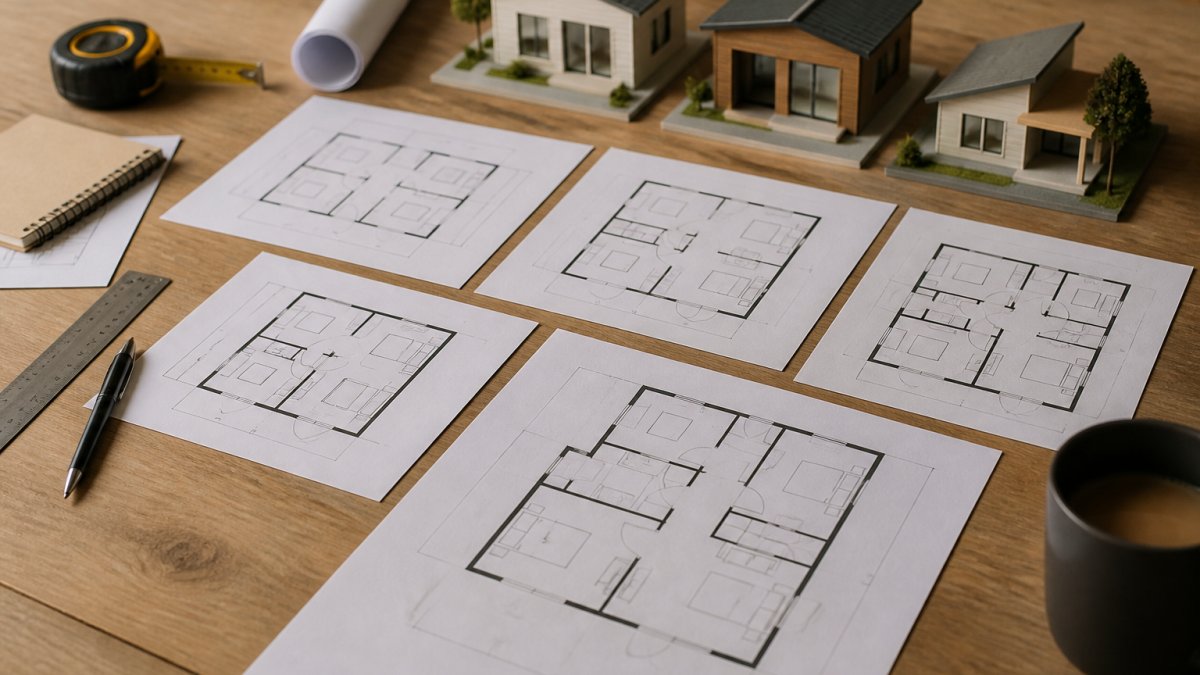
5 Alternatives to Standard Backyard ADU Layouts
Explore 5 alternatives to standard backyard ADU layouts, from courtyard designs to garage conversion ADU plans. Find the right fit for your property.
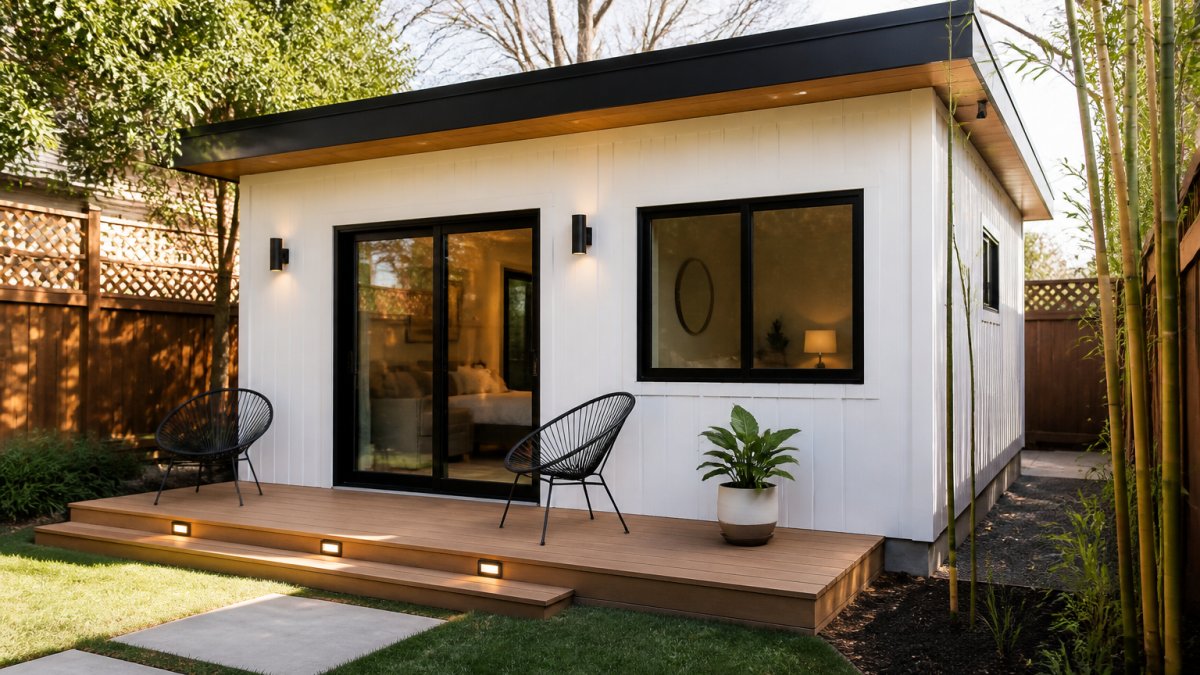
Prefab ADU Review: Costs, Permits & Plans
Compare prefab ADU options, costs, permits, and floor plans. See total project costs, installation steps, and prefab vs site-built trade-offs.

10 Common Reasons for Building Permit Rejection
Avoid building permit rejection with our guide to the 10 most common mistakes, from incomplete plans to zoning conflicts, and learn how to fix them fast.
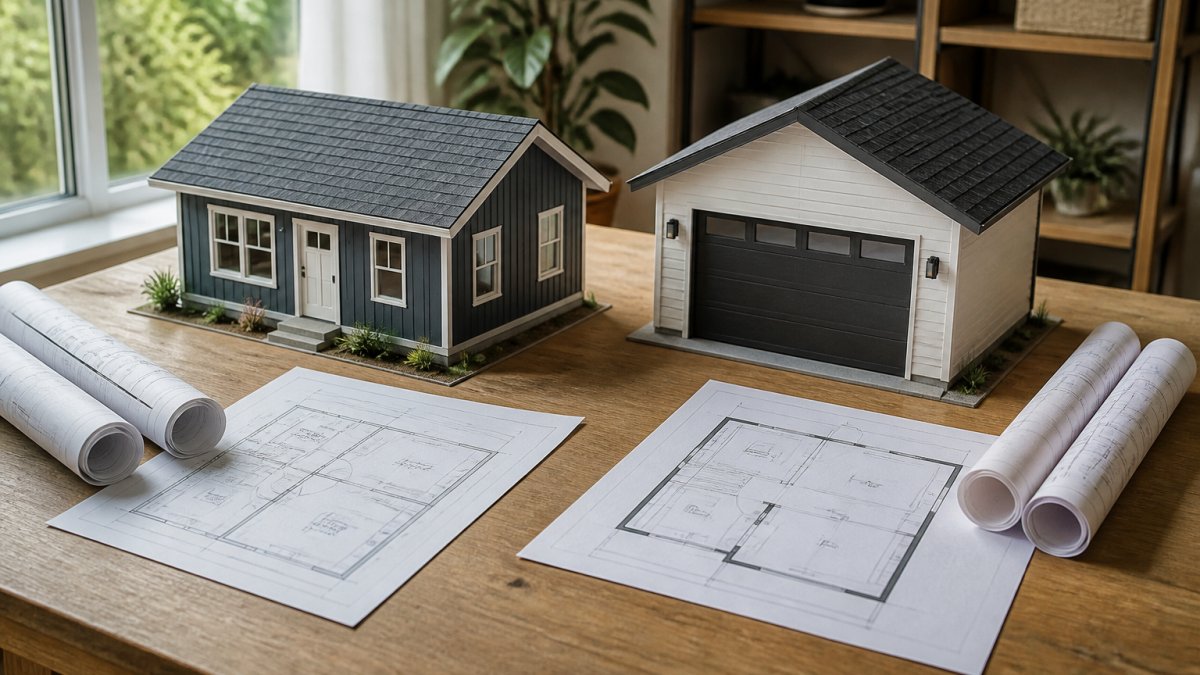
Detached ADU vs Garage Conversion: Design Pros
Compare detached ADU vs garage conversion design pros. Learn which fits your lot, budget, and timeline best. Get permit-ready ADU plans with PE stamps.
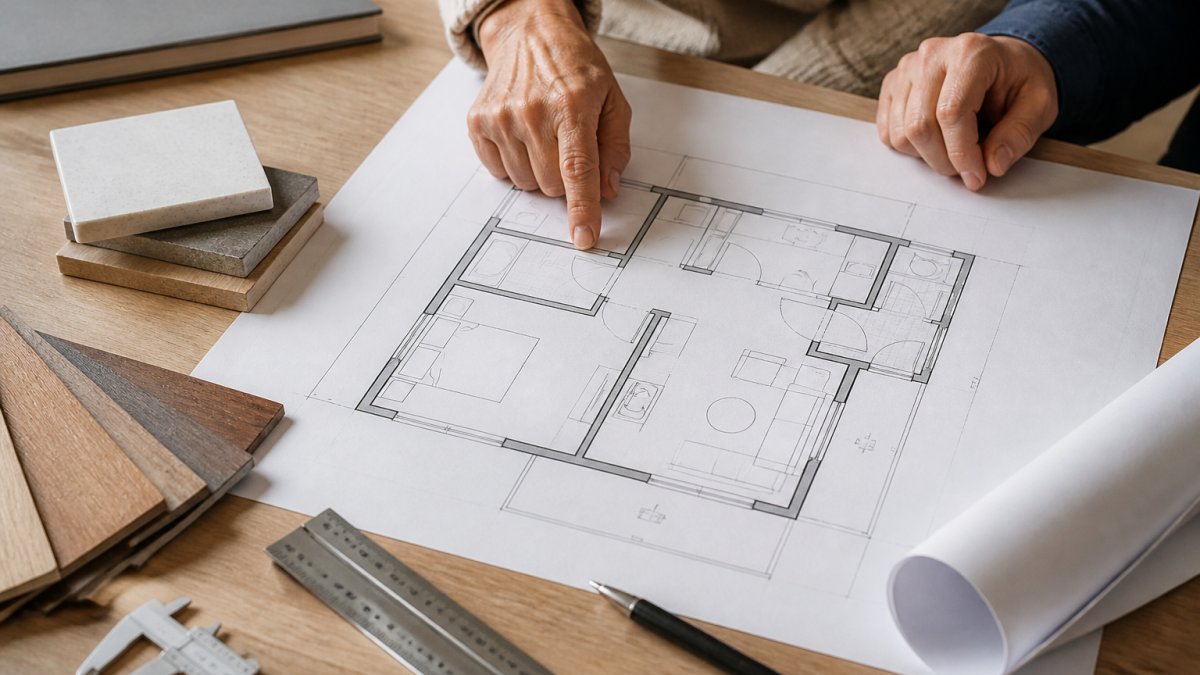
7 Best ADU Floor Plans for Aging Parents in 2026
Compare 7 ADU floor plans for aging parents, from 400 to 1,200 square feet. Includes accessible layouts, costs, and aging-in-place features.
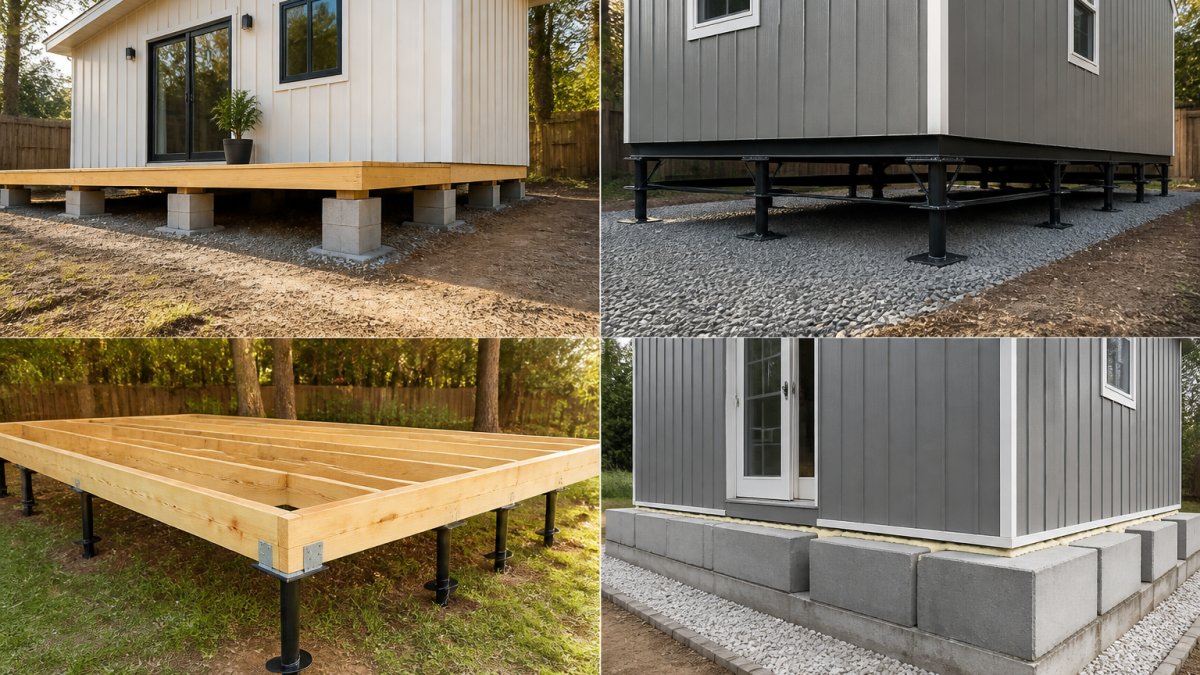
ADU Foundation Alternatives to Traditional Concrete
Explore concrete piers, helical piles, and other ADU foundation alternatives. Compare costs, durability, and suitability for detached structures.
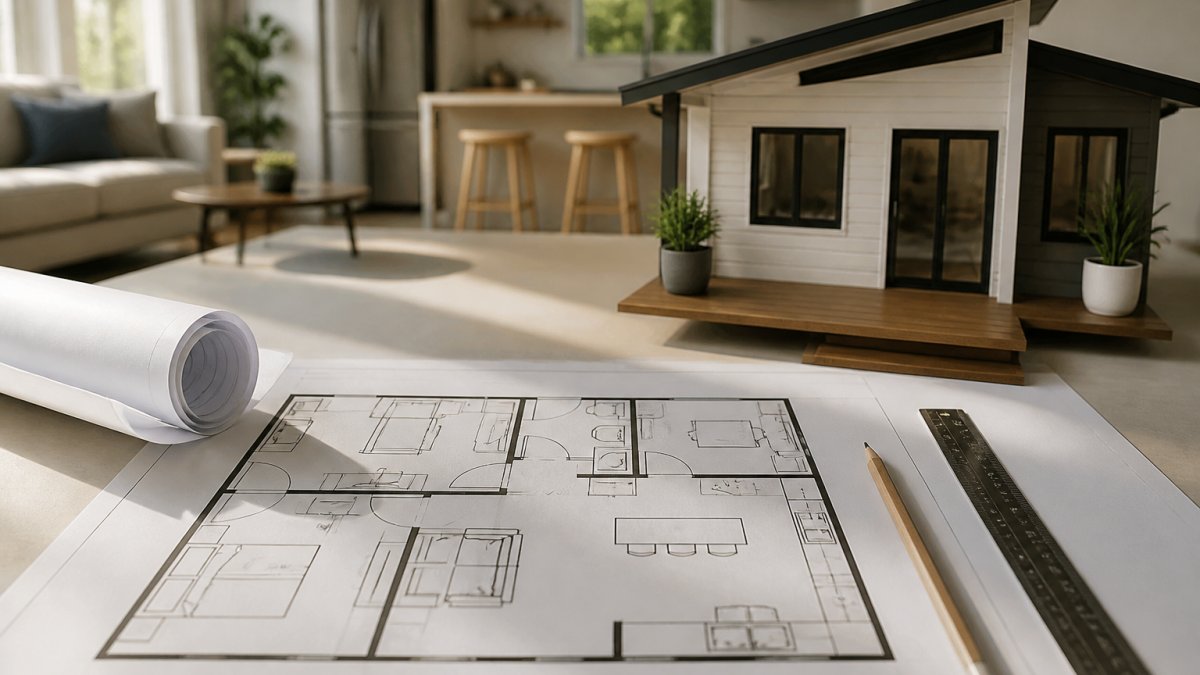
Open Concept ADU Floor Plan Examples 2026
Explore open concept ADU floor plan examples for 2026. See studio, one-bedroom, and small layouts designed to maximize space and natural light.
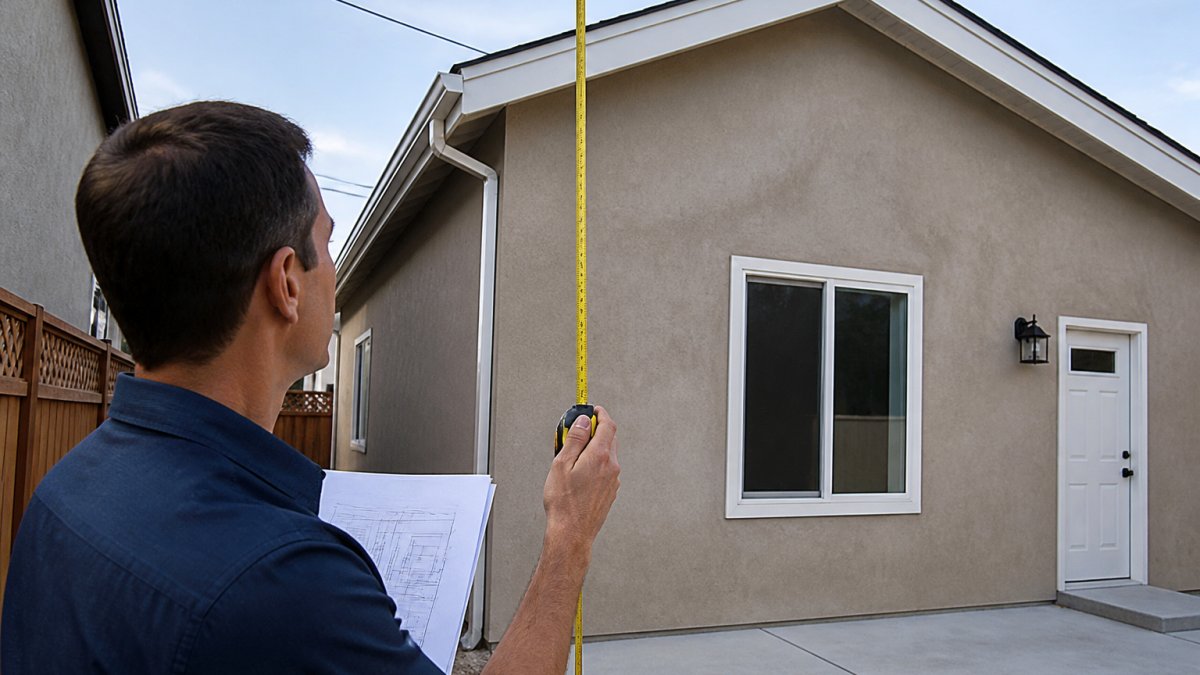
How to Verify Property ADU Height Restrictions Step by Step
Learn how to verify property ADU height restrictions step by step. Check zoning, measure height, and confirm rules before you build your ADU.

Benefits of Building an ADU for Family: 2026 Guide
Discover the benefits of building an ADU for family, from aging parents to rental income. Learn about ADU costs, floor plans, and multigenerational living.
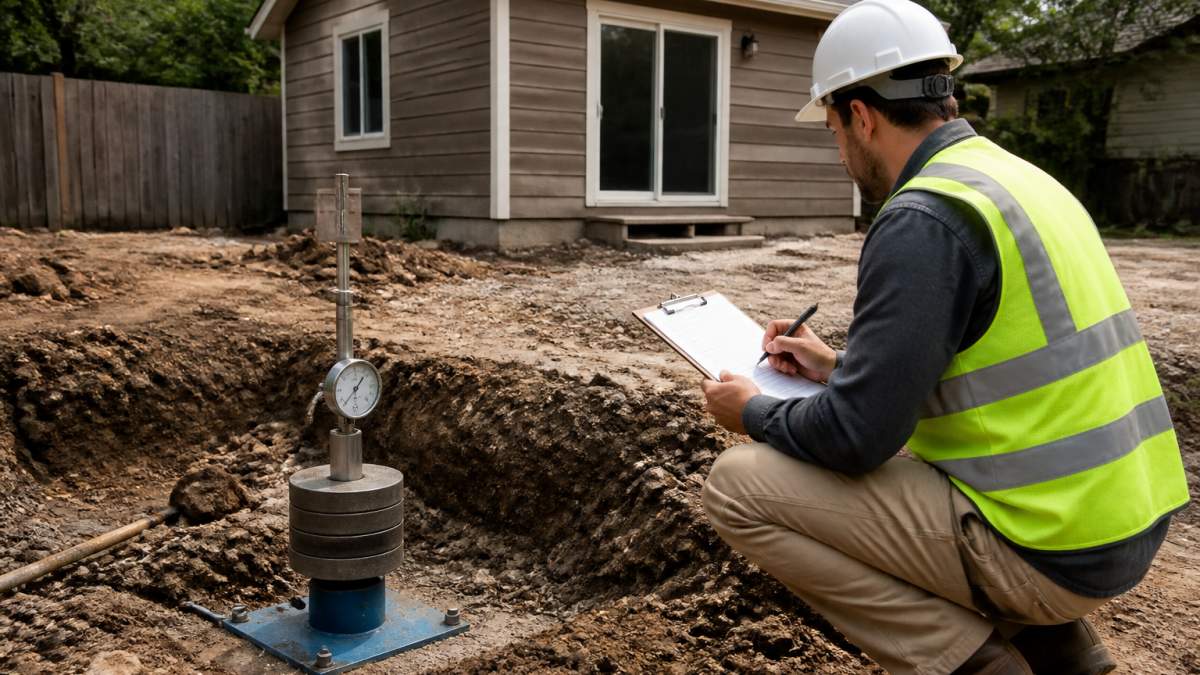
How to Calculate Soil Bearing Capacity for a Backyard ADU
Learn how to calculate soil bearing capacity for a backyard ADU, from soil tests to footing sizing, and know when a licensed engineer must step in.
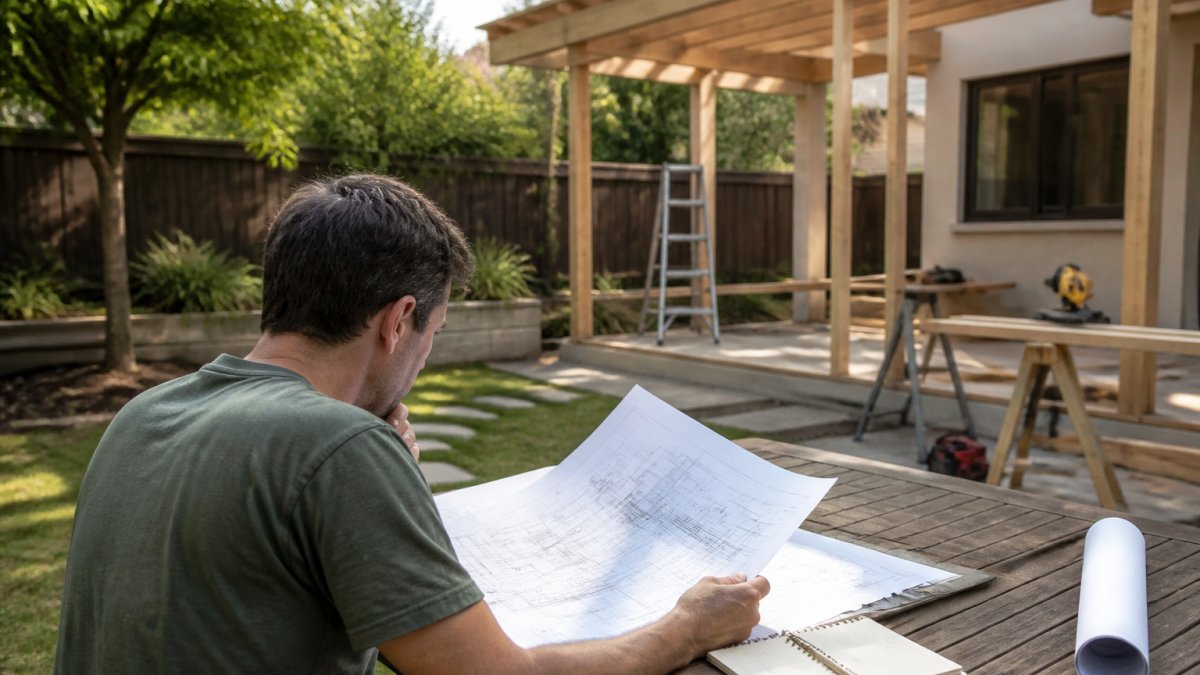
Do You Need a Permit for Minor Backyard Renovations?
Wondering if your minor backyard renovations need a permit? Learn which projects require approval, how to check local rules, and avoid costly mistakes.
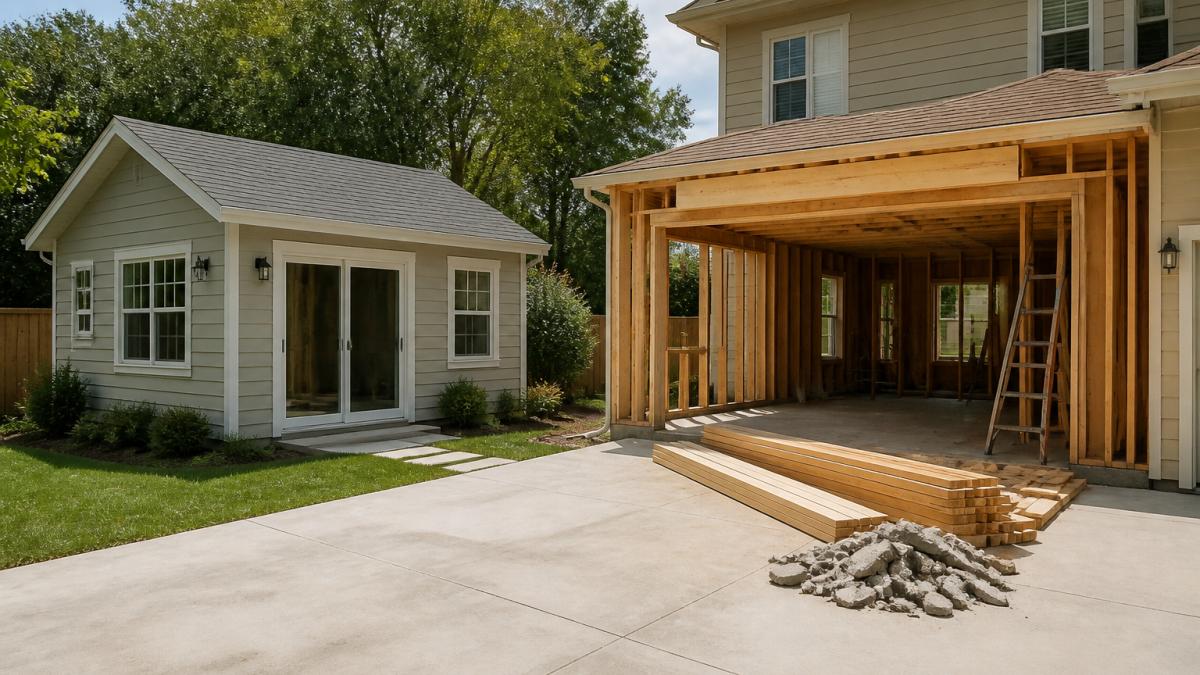
ADU vs Home Addition for Aging Parents: Which to Build
ADU vs home addition for aging parents: compare costs, privacy, accessibility, and resale value to pick the right living arrangement for your family.