 listicle
Open Concept ADU Floor Plan Examples 2026
Table of Contents
- Why Open Concept ADU Floor Plans Work for 2026
- Studio ADU Floor Plans with Open Layouts
- One-Bedroom ADU Floor Plans with Open Living Spaces
- Small ADU Floor Plans: Maximizing Space and Light
- ADU Kitchen and Living Room Layout Essentials
- Permit-Ready Open Concept ADU Plans for 2026
- Privacy and Acoustic Separation in Open Layouts
- Frequently Asked Questions
Last Updated: October 10, 2026
Why Open Concept ADU Floor Plans Work for 2026
Open concept ADU floor plans have become the dominant design approach for accessory dwelling units across the United States. At QuiPlans, we've tracked the shift toward open layouts as local zoning codes have evolved and homeowners increasingly prioritize flexible, multifunctional spaces.
An open concept layout accomplishes three critical goals simultaneously. First, it maximizes usable space by eliminating hallways and dead zones. Second, it improves natural light distribution, windows on one wall now illuminate the entire unit instead of just a single room.
The shift toward open concept ADU floor plans reflects a broader recognition that compact living doesn't mean cramped living. Strategic zone definition, efficient kitchen placement, and thoughtful window positioning transform 400-500 square feet into functional homes rather than converted storage spaces.
Studio ADU Floor Plans with Open Layouts
The 400-Square-Foot Studio: Living, Sleeping, and Kitchen Combined
A 400-square-foot studio with open concept design combines all three functional zones into a single, flowing space. This footprint, roughly 20 by 20 feet, works because the kitchen occupies one wall, the living area takes the center, and the sleeping zone claims the opposite corner.
The kitchen wall should be efficient and compact. A galley-style layout with appliances and cabinetry on one side keeps cooking separate from living without requiring a full second wall. Placing the refrigerator at one end and the stove at the other maximizes workflow while minimizing visual clutter.
Natural light matters enormously at this size. Two or three large windows positioned on different walls prevent the studio from feeling like a cave. A corner window is ideal if the lot permits it.
Defining Zones Without Walls
Zone definition in an open concept studio relies on visual and spatial cues rather than construction. A low bookshelf or console table between the living and sleeping areas creates a psychological boundary without blocking sightlines. Flooring transitions, moving from tile in the kitchen to wood or vinyl in the living area, subtly signal a shift in function.
Furniture placement is the primary tool. A sofa oriented toward the living area, with its back facing the sleeping zone, naturally divides the space. Area rugs define zones by anchoring seating groups.
This approach works because it remains flexible. When the occupant's needs change, perhaps the unit shifts from a rental to a home office, the zones can be reconfigured by moving furniture. Permanent walls would lock the layout into a single use case.
One-Bedroom ADU Floor Plans with Open Living Spaces
Separated Bedroom Zone with Open Living Area
A one-bedroom open concept ADU floor plan typically ranges from 500 to 650 square feet. The key distinction from a studio is that the bedroom receives its own enclosed space, usually 10 by 12 feet or slightly larger.
This layout works because it provides genuine privacy for sleeping while preserving the openness that makes the overall unit feel spacious. The bedroom door acts as a sound and visual barrier, which matters for renters or multigenerational households where privacy is essential.
Kitchen placement is critical in this configuration. Positioning the kitchen along one wall of the open area, rather than in a corner, allows the living space to flow continuously. An island or peninsula can serve as a subtle divider between the kitchen and living room without blocking views or movement.
Flexible Layouts for Changing Needs
The flexibility of a one-bedroom open concept layout is its strongest asset. The open living area can accommodate a work-from-home setup, a dining table, a sofa, and entertainment without feeling cramped because the zones flow into one another. A young professional uses the space as a studio-plus-bedroom.
Multifunctional furniture extends this flexibility. A dining table with storage underneath doubles as a workspace. A sofa with a pull-out bed accommodates overnight guests. Built-in shelving provides storage without consuming floor space. These choices allow the layout to serve different households and life stages without requiring renovation.
Small ADU Floor Plans: Maximizing Space and Light
Natural Light and Window Placement Strategies
Natural light transforms how compact spaces feel. A studio or one-bedroom ADU with poor window placement will feel cramped regardless of layout. Strategic window positioning is non-negotiable for small ADU floor plans.
Corner windows are ideal when the lot permits them. They flood two walls with light and create a sense of openness. If corner windows aren't possible, two windows on perpendicular walls achieve a similar effect. Avoid clustering all windows on a single wall, this creates a bright zone and a dark zone rather than uniform illumination.
Window size matters as much as placement. Large windows, 36 inches or wider, admit significantly more light than standard residential windows. Skylights or clerestory windows add light to interior zones like kitchens or bathrooms without consuming wall space.
Multifunctional Furniture and Built-In Storage
Compact living demands that every piece of furniture earn its place. Multifunctional pieces prevent the ADU from feeling cluttered while maintaining usable space for living, working, and sleeping.
A Murphy bed folds up during the day, converting a bedroom or studio into a workspace or guest area. Lofted beds in studios create a sleeping platform above a work or storage zone. Ottomans with hidden storage provide seating while concealing blankets, books, or seasonal items. Dining tables with drop leaves expand for entertaining and collapse to save space.
Built-in storage maximizes vertical space. Shelving that runs floor-to-ceiling uses wall area that would otherwise be wasted. Under-bed storage in bedrooms keeps items out of sight. Kitchen islands with drawers and cabinets provide prep space and storage simultaneously. These built-ins are permanent design features, not furniture, so they integrate seamlessly into the layout.
ADU Kitchen and Living Room Layout Essentials
Efficient Kitchen Wall Positioning
The kitchen wall is the foundation of an open concept ADU floor plan. Its position, configuration, and design determine whether the unit feels spacious or cramped.
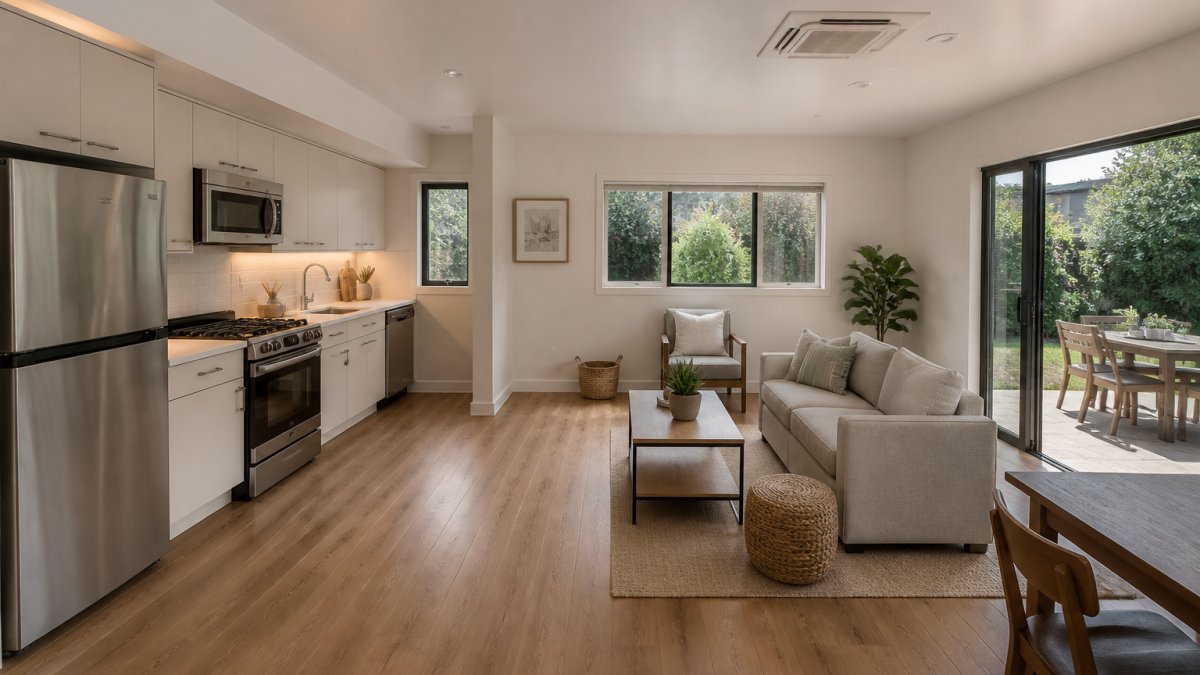
A single-wall galley kitchen works best for studios and compact one-bedroom units. Appliances, cabinetry, and countertop line one wall, leaving the rest of the space open. The refrigerator occupies one end, the stove the other, with the sink in the middle, a classic work triangle that fits into 8-10 linear feet.
An L-shaped kitchen works for slightly larger ADUs with 550+ square feet. One leg of the L runs along a wall; the other forms a peninsula or island that defines the kitchen zone while remaining open to the living area.
Counter depth matters in compact kitchens. Standard 24-inch-deep counters consume significant floor space. Reducing depth to 20 inches in small ADUs saves precious square footage without sacrificing function.
Open Patio and Indoor-Outdoor Connection
An outdoor patio or deck extends the functional living area and amplifies the sense of space. A 100-150-square-foot patio doubles the perceived size of a 400-square-foot unit.
Patio placement should connect directly to the living area, not the bedroom. Sliding glass doors from the living room to the patio blur the boundary between interior and exterior, making both feel larger.
Patio design should match the interior aesthetic. If the interior uses wood flooring, the patio should use compatible materials, composite decking or concrete with a wood-like finish. This visual continuity reinforces the sense that the patio is part of the same space, not a separate afterthought.
Shade structures on the patio, a pergola, shade sail, or retractable awning, extend usability into summer months and create a defined outdoor room. This investment pays dividends for renters and owners alike, as outdoor space significantly increases perceived value.
Permit-Ready Open Concept ADU Plans for 2026
Permitting requirements for ADUs have evolved substantially across the United States. Many jurisdictions now have simplified approval processes specifically for accessory dwelling units, but each state and local authority maintains its own standards for setbacks, lot coverage, height restrictions, and parking.
QuiPlans provides PE-stamped drawings from licensed structural engineers across 26 U.S. states, ensuring your open concept ADU floor plan meets local code requirements before submission. Permit-ready plans accelerate approval timelines because building departments can review drawings that already comply with setback requirements, height limits, and structural standards specific to your jurisdiction.
The most common permit obstacles relate to setbacks, the distance the ADU must maintain from property lines, and lot coverage limits, which cap the percentage of the lot that structures can occupy. An open concept layout that works on a 5,000-square-foot lot might violate setback requirements on a 3,000-square-foot lot.
Privacy and Acoustic Separation in Open Layouts
Open concept design trades some privacy for spaciousness. Managing this tradeoff requires thoughtful acoustic and visual separation strategies.
Sound transmission between zones matters most in multifamily ADUs or when the unit is occupied by multiple households. Soft furnishings, rugs, curtains, upholstered furniture, absorb sound and reduce echo.
Bedroom doors should have acoustic seals and solid-core construction to minimize sound transmission. Kitchen appliances, particularly dishwashers and ventilation hoods, generate noise that travels through open space.
Visual privacy is equally important. The sleeping area should not be visible from the entry or from the living area when occupied.
An open concept ADU floor plan maximizes the utility of compact square footage while maintaining flexibility for changing needs.
QuiPlans simplifies the path from concept to permit approval with PE-stamped drawings tailored to your jurisdiction's requirements.
Frequently Asked Questions
What does open-concept mean in an ADU floor plan?
Open-concept in an ADU means combining the kitchen, living, and sleeping areas into one continuous space without interior walls separating them. This design maximizes usable square footage and makes compact ADUs feel larger. Zones are defined through furniture placement, flooring changes, or subtle level shifts rather than walls. Open concept ADU floor plans are especially effective for studios and small one-bedroom units under 700 square feet, allowing natural light to flow throughout and improving the sense of spaciousness.
How do you make a small open-concept ADU feel bigger?
Several strategies make small open-concept ADUs feel more spacious: use large windows and skylights to flood the space with natural light, choose light wall colors and reflective finishes, keep sight lines clear across the entire layout, and use vertical storage to draw the eye upward. Multifunctional furniture like Murphy beds or lofted sleeping areas preserves floor space. An open patio or deck extends the living area visually. Minimizing visual clutter through built-in storage solutions also makes the space feel less cramped and more open.
What are the disadvantages of an open floor plan in an ADU?
Open layouts in ADUs sacrifice privacy and can create acoustic challenges: cooking odors spread throughout the unit, noise from the kitchen travels to the sleeping area, and tenants or family members have limited visual separation. Heating and cooling efficiency may suffer because conditioned air flows to the entire space at once. Some renters prefer defined bedrooms for privacy. Zoning without walls requires careful furniture placement and design discipline, and changes to one area affect sightlines everywhere. These trade-offs are worth considering based on your household's lifestyle needs.
How can you create privacy in an open-concept ADU?
Privacy in open-concept layouts comes from smart design rather than walls: position the sleeping area at the far end of the unit away from the entry, use partial-height partitions or sliding barn doors to separate the bedroom zone when needed, install heavy curtains or room dividers, and choose a lofted sleeping area for visual separation. Positioning the kitchen efficiently along one wall keeps cooking activities contained. Acoustic panels or soft furnishings reduce noise travel. These solutions maintain the spacious feel while giving occupants privacy options when desired.
Why do I need PE-stamped drawings for my ADU floor plan?
PE-stamped drawings are certified by a licensed structural engineer and guarantee that your ADU design meets building codes and local setback requirements. Most building departments require PE-stamped plans before issuing a permit, especially for new construction. These drawings include structural calculations, foundation details, and compliance notes that inspectors need to approve your project. Without them, you risk permit rejection or costly revisions during the review process. QuiPlans provides permit-ready, PE-stamped plans from licensed engineers in 26 U.S. states, streamlining your path from design to construction.