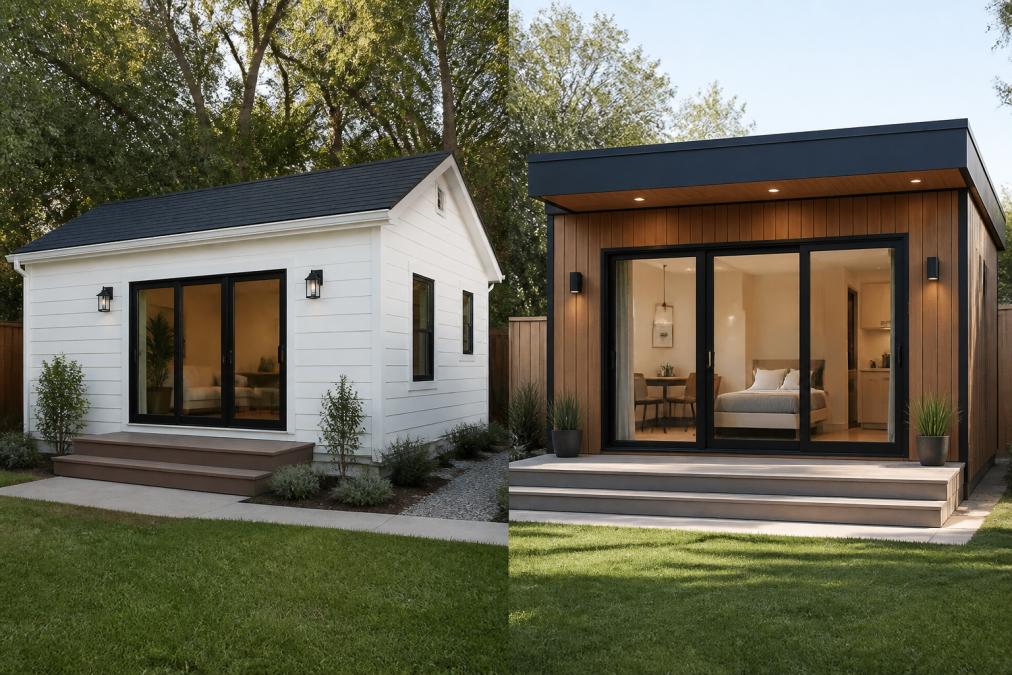
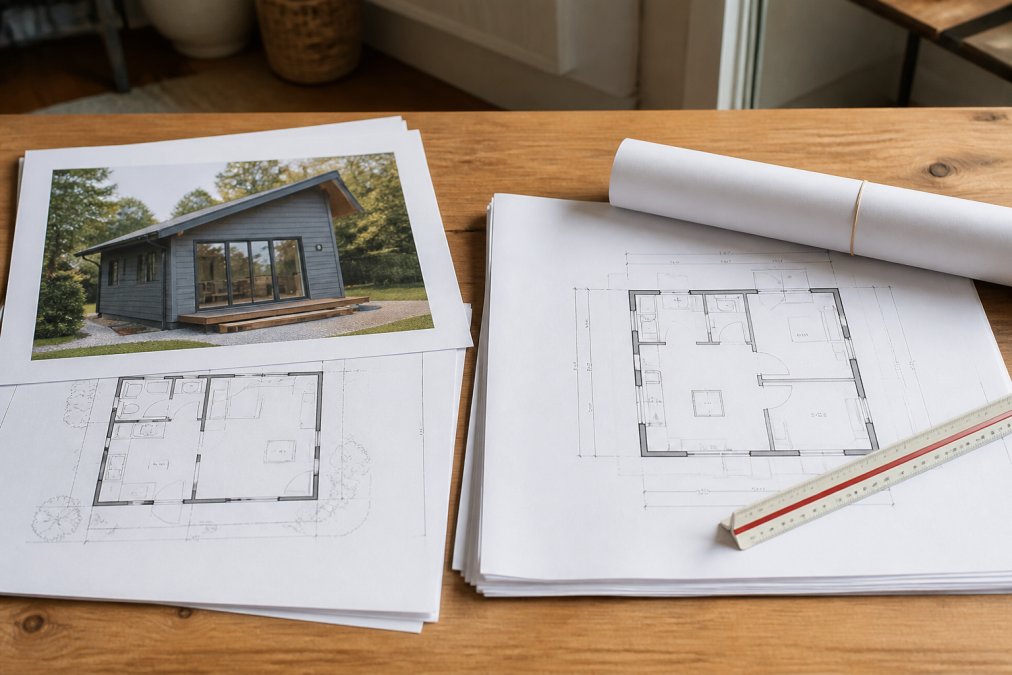
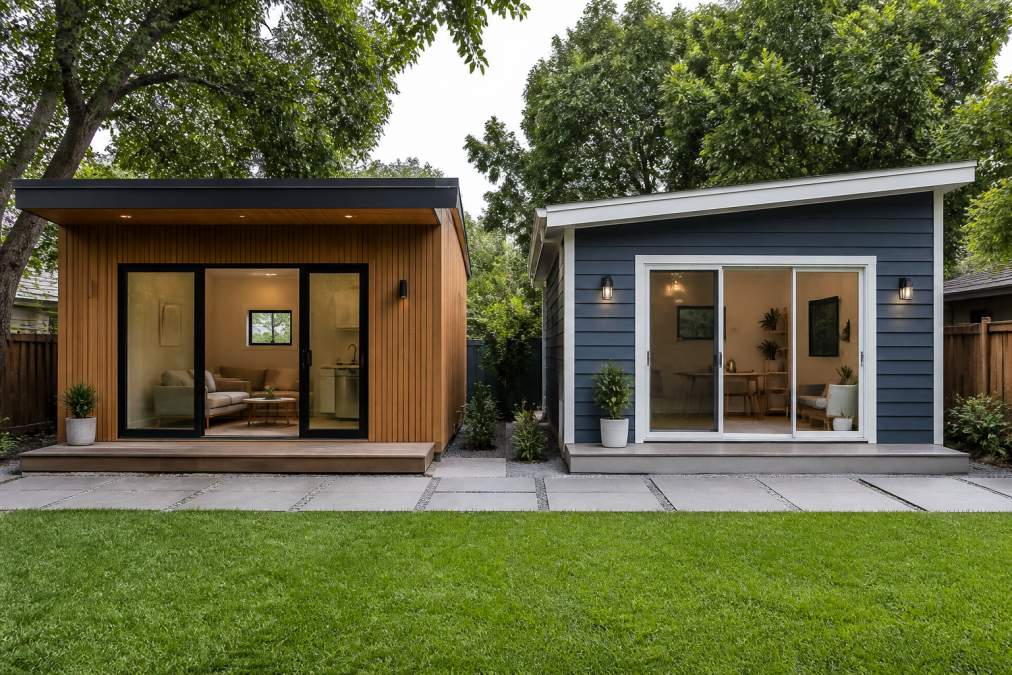
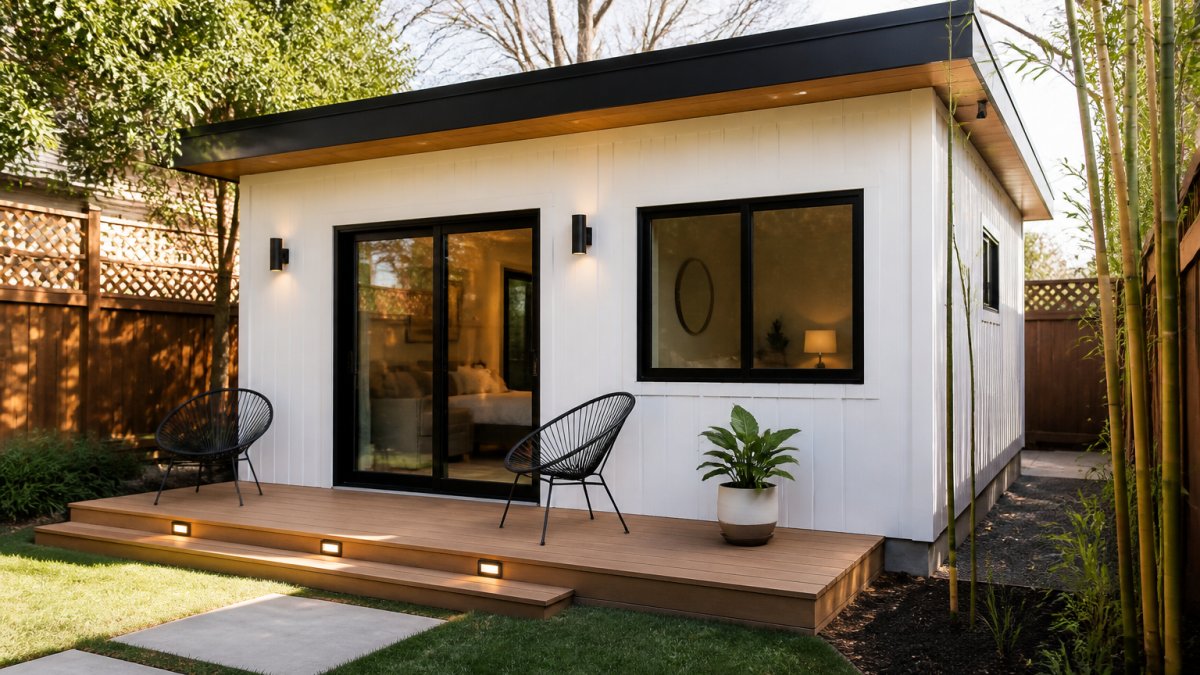
 comparison
Prefab ADU Review: Costs, Permits & Plans
Table of Contents
- Prefab ADU Review: What You Get and What It Costs
- Prefab ADU Cost vs Site-Built: A Side-by-Side Breakdown
- Prefab ADU Permits and Code Compliance
- Prefab ADU Installation Process: Delivery to Move-In
- Prefab ADU Floor Plans: Sizes, Layouts, and Customization
- Financing, Insurance, and Property Tax Implications
- Conclusion: Is a Prefab ADU Right for Your Property?
- Frequently Asked Questions
Last Updated: October 14, 2026
Prefab ADU Review: What You Get and What It Costs
A prefab accessory dwelling unit is a secondary housing unit built in a factory and assembled on your property, and it is now one of the most practical ways to add living space without a full custom build. Below, we break down what a prefab ADU actually costs, how it compares with site-built construction, and what the permit and installation process really involves.
The appeal is simple: factory production moves much of the labor indoors, away from weather delays and on-site scheduling chaos. The catch is that a prefab ADU is still a permanent structure on your land, which means it still answers to your local building department.
How Factory-Built Construction Changes the Build
Factory-built construction shifts the bulk of the work to a controlled plant, then ships finished modules or panels to your site for assembly.
The practical result is a shorter, more predictable on-site phase. Instead of months of trades cycling through your property, you get a compressed delivery-and-set window.
Panelized kits, like those from Mighty Small Homes' ADU kit overview, arrive as structural panels you or a builder assemble on site. Modular units arrive closer to finished. Both cut weather risk, but they demand a level, ready foundation before anything shows up.
Prefab ADU Cost vs Site-Built: A Side-by-Side Breakdown
A prefab ADU usually costs less per square foot than a comparable site-built unit, mainly because factory labor is more efficient and material waste is lower.
That said, the gap is smaller than most buyers expect. The foundation, utility trenching, and permit costs are nearly identical whether your walls were built in a plant or on your lot. The real difference is where the money lands, not whether it is spent.
The All-In Cost Stack, Line by Line
Most prefab quotes cover only the shell. To compare two options honestly, price every line below for both scenarios:
| Cost Line | Prefab ADU | Site-Built ADU |
|---|---|---|
| Unit or shell price | Factory price, often quoted as a base model | Framing, drywall, finishes billed by trade |
| Design and engineering | Manufacturer plans plus site adaptation | Architect or designer plus structural engineer |
| Site prep and grading | Same requirement, similar cost | Same requirement, similar cost |
| Foundation | Slab, crawlspace, or pier; same options | Same options, poured on site |
| Delivery and crane | Trucking plus crane or boom truck; varies by access | Not applicable; materials delivered by truck |
| On-site assembly labor | Set crew, typically days not months | Full trade sequence over weeks or months |
| Utility connections | Trenching, meter, panel, sewer tie-in | Same scope, same trades |
| Permits and impact fees | Same requirement; fees set by jurisdiction | Same requirement |
| Finishes and fixtures | Often factory-installed; upgrades priced as options | Selected and installed on site |
| Contingency | Smaller, because scope is fixed earlier | Larger, because site surprises surface mid-build |
Where the Money Actually Goes
The shell is rarely the biggest line item. Site preparation, foundation, and utility connections often rival or exceed the cost of the unit itself, especially on a tight or sloped lot. A long trench run to a distant sewer main or a panel upgrade to carry a second dwelling can add more than any finish upgrade.
Pricing depends on unit size, foundation type, and how far your sewer, water, and electrical service must travel. The honest answer is that you should get a site-specific quote before comparing any two options.
A Simple Decision Framework
When the all-in numbers land close, decide on these six criteria instead of price alone:
- Cost certainty - Prefab locks more of the scope early; site-built absorbs change orders as they appear.
- Schedule - Prefab compresses the on-site phase; site-built spreads risk across more weeks of weather and trade scheduling.
- Customization - Site-built wins on unusual footprints, rooflines, and finish detail; prefab wins on repeatable models.
- Quality control - Factory jigs and inspections standardize fit and finish; site-built quality depends on the crew on your lot that week.
- Disruption - Prefab limits the number of trades and days on your property; site-built keeps crews coming and going for months.
- Financing fit - Lenders treat both as permanent improvements, but prefab contracts and draw schedules can be structured differently, so confirm what your lender will fund and when.
Prefab ADU Permits and Code Compliance
Every prefab ADU still needs a building permit and must meet local building codes, no matter how complete it is when it arrives. Factory construction does not exempt a unit from zoning rules, setback requirements, or inspection.
This is where many projects lose weeks. Building departments want to see stamped structural drawings, a site plan, and proof the unit meets the applicable code.
That is the gap QuiPlans fills. Our PE-stamped drawings come from licensed structural engineers and are built for submission, which helps streamline the approval process.
Prefab ADU Installation Process: Delivery to Move-In
The prefab ADU installation process runs from site preparation through final utility hookups and inspection. Most of the visible work happens in a short burst once the foundation is ready, but the schedule is set long before the truck arrives.
Here is how the sequence typically unfolds:
- Site preparation - clear the pad, confirm access for trucks and equipment
- Foundation - pour or set the foundation and let it cure fully
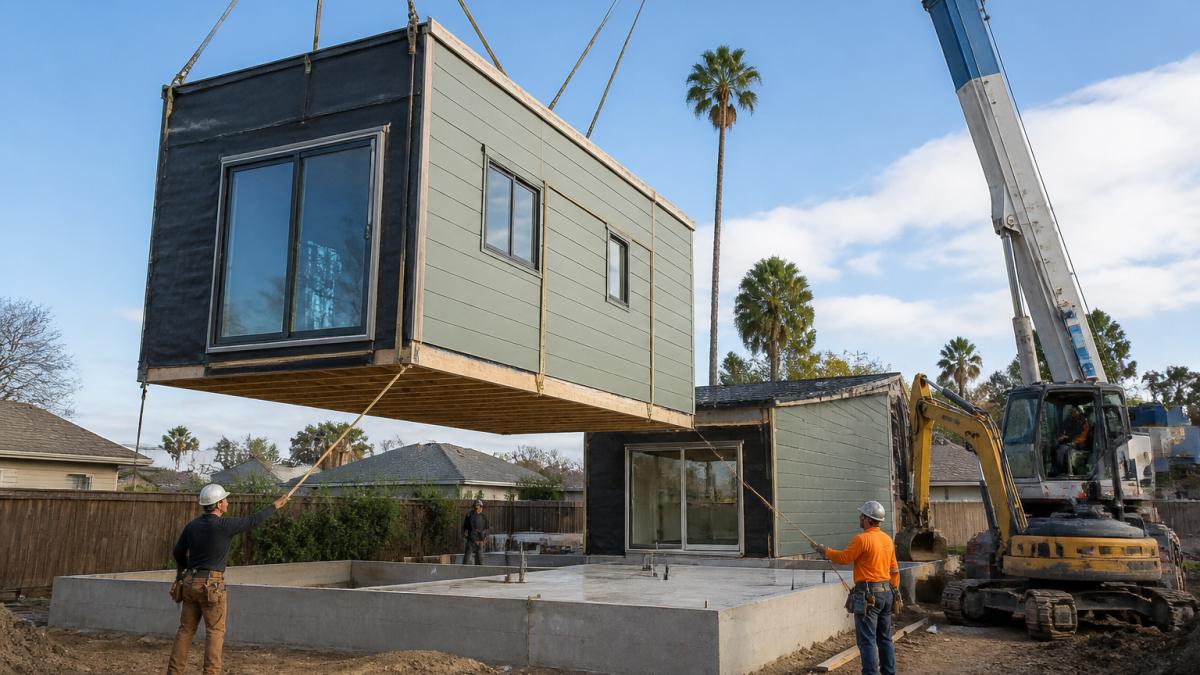
- Delivery - modules or panels arrive by truck, often with a crane
- On-site assembly - crew sets modules, joins sections, and seals the structure
- Utility connections - electrical service, plumbing, and sewer tie into your main lines
- Finishing and inspection - final trim, then the code inspection before move-in
What Actually Sets the Timeline
The on-site phase is short. The long poles are the work that has to finish before it starts:
- Foundation cure time - concrete needs to reach adequate strength before a crane or set crew loads it. Rushing this step risks cracking and failed inspections.
- Permit issuance - no foundation pour or delivery should be scheduled until the building permit is in hand, because plan-review corrections can push the whole sequence.
- Utility coordination - trenching, meter placement, and the electrical panel upgrade often need separate sign-offs from the utility and the building department.
- Inspection gates - foundation, framing or structural connections, rough electrical and plumbing, and final inspection each hold the next step until they pass.
Access Is the Detail That Sinks Projects
If a crane cannot reach the pad, or a truck cannot clear your side yard, the plan changes and the cost rises. Before you order anything, walk the route a delivery truck and crane would take and measure the pinch points:
- Gate and fence width - a crane and its outriggers need more room than the truck alone.
- Overhead lines - power, cable, and tree limbs can block a boom or require a spotter and utility coordination.
- Ground bearing - soft turf, steep grades, and septic fields may not support outrigger loads without mats or cribbing.
- Set-down radius - the crane must reach the pad from a stable position, which may mean a longer boom, a bigger crane, or a street permit.
A common pattern is a project that prices cleanly on paper and then adds cost at delivery because access was never measured. A short feasibility review before you commit usually costs far less than a re-rigged crane day.
Prefab ADU Floor Plans: Sizes, Layouts, and Customization
Prefab ADU floor plans generally fall into three size bands: studio, one-bedroom, and two-bedroom. Studio layouts run smallest and suit a rental unit or home office, while two-bedroom plans support multi-generational living.
Layout options typically include:
- Studio - open living and sleeping area, compact kitchen and bath
- One-bedroom - separate bedroom, larger living space, better for long-term tenants
- Two-bedroom - suited to family members or higher rental income
Customization varies by manufacturer. Some, like DC Structures' prefab ADU offerings, offer floor plans and customization options. Others ship a fixed set of models. If your lot has unusual setbacks or a tight footprint, standard plans may need adjustment, which is exactly where professional drawings earn their place.
Financing, Insurance, and Property Tax Implications
Financing a prefab ADU often follows the same paths as any home improvement: a home equity loan, a cash-out refinance, or a construction loan. Because the unit is permanent, lenders tend to treat it like any other addition to your property.
Insurance is the piece buyers forget. You will need to add the ADU to your homeowner's policy, and if you rent it out, you may need a landlord policy or a rider.
Conclusion: Is a Prefab ADU Right for Your Property?
A prefab ADU makes the most sense when you want predictable timelines, a controlled budget, and a unit that meets code without a long custom build. It makes less sense if you need a highly custom design or your lot has access or setback problems that factory plans cannot solve.
The deciding factor is almost always the paperwork. Permits, stamped drawings, and site-specific engineering determine whether your project moves or stalls at the counter. QuiPlans provides permit-ready engineering services with PE-stamped drawings from licensed structural engineers in 26 states, plus feasibility studies that flag site issues before you commit.
Frequently Asked Questions
How much does a prefab ADU cost compared to building on-site?
Prefab ADU cost varies by size, finish level, and site conditions. Factory construction can reduce labor costs and shorten timelines, but you still pay for foundation work, utility connections, delivery, and permits. Site-built ADUs often cost more in labor but allow more design flexibility. Request quotes from multiple vendors and factor in all site work. QuiPlans offers floor plans and engineering services that help you budget accurately before committing to a build.
Do prefab ADUs need permits and utility connections?
Yes. Every prefab ADU requires building permits and must meet local zoning regulations, regardless of where it was constructed. You will need electrical service, plumbing, and sewer or septic connections run to the unit. Some jurisdictions also require separate utility meters. Prefab ADU permits follow the same approval process as site-built structures. Working with a provider that supplies PE-stamped drawings can help streamline the review process.
How long does it take to install a prefab ADU?
The prefab ADU installation process typically takes days to weeks for on-site assembly once the foundation is ready. Factory production runs weeks to months depending on the manufacturer and customization level. Site preparation, permitting, and utility hookups add significant time before delivery. Total project timelines range from a few months to over a year. Ask your vendor for a detailed schedule that includes permitting and site work, not just factory build time.
Can a prefab ADU be customized to fit my backyard?
Many prefab ADU manufacturers offer customization for floor plans, finishes, and exterior materials. However, structural modifications are limited once the unit is built. If your lot has unusual setbacks or slope, you may need custom engineering. Prefab ADU floor plans can often be adjusted for window placement, door locations, and interior layouts. Review your site constraints with a designer before ordering to confirm the unit will fit and meet setback requirements.
What site preparation is needed before installing a prefab ADU?
Site preparation includes grading, clearing, and pouring a foundation that meets local building codes. You will need trenches for electrical, plumbing, and sewer lines. Some sites require retaining walls or drainage solutions. Access for delivery trucks and cranes must be confirmed. In areas with frost or expansive soil, foundation design becomes more complex. A feasibility study and PE-stamped drawings from QuiPlans can identify site issues early and prevent costly surprises.