 blog
blog
ADU Foundation Alternatives to Traditional Concrete
Table of Contents
- Why ADU Foundation Alternatives Matter
- ADU Foundation Types and Their Applications
- Concrete Slab vs Pier Foundation: Choosing the Right System
- ADU Foundation Requirements and Code Compliance
- Site Conditions and Foundation Selection
- Cost, Timeline, and Installation Considerations
- Why Professional Engineering Matters for ADU Foundations
- Frequently Asked Questions
Last Updated: October 10, 2026
Why ADU Foundation Alternatives Matter
The foundation you choose for your detached ADU determines whether your project moves forward smoothly or encounters costly delays. Traditional concrete slabs aren't always the best option, site conditions, local building codes, budget constraints, and timeline pressures often make ADU foundation alternatives necessary.
Soil composition, drainage, frost depth, slope, and site access all influence which foundation system works best for your property.
The right foundation reduces settlement risk, improves structural longevity, and often speeds up construction. Choosing poorly leads to expensive rework, permit rejections, and project delays that can add months to your timeline.
ADU Foundation Types and Their Applications
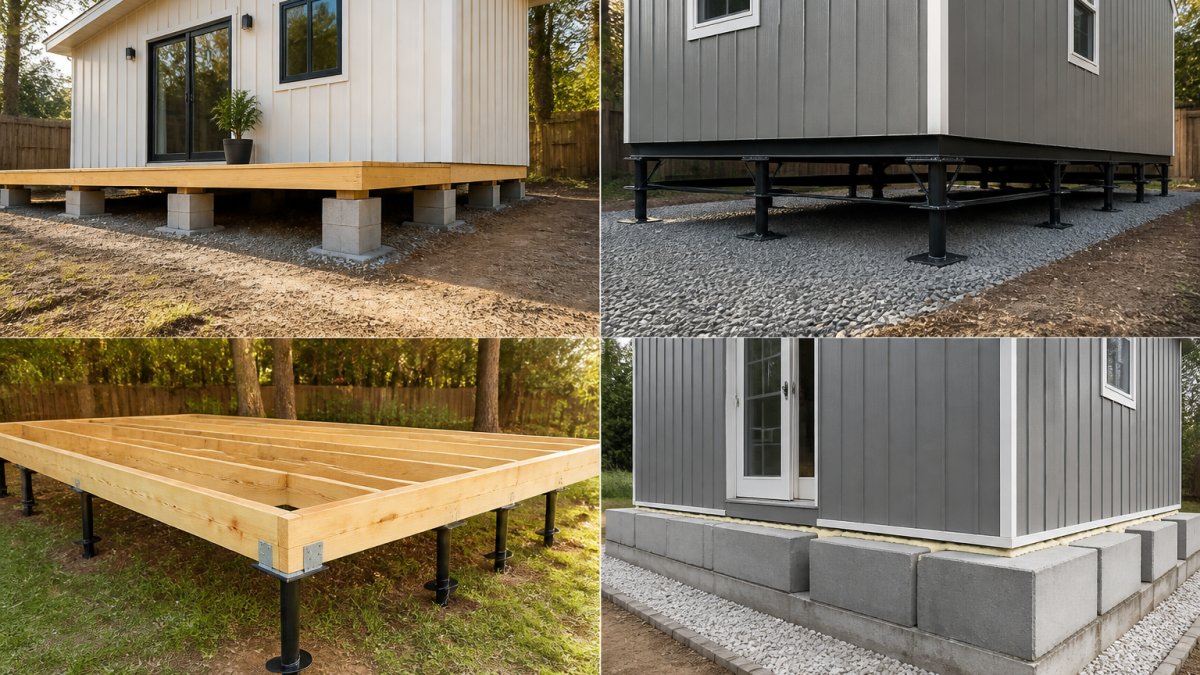
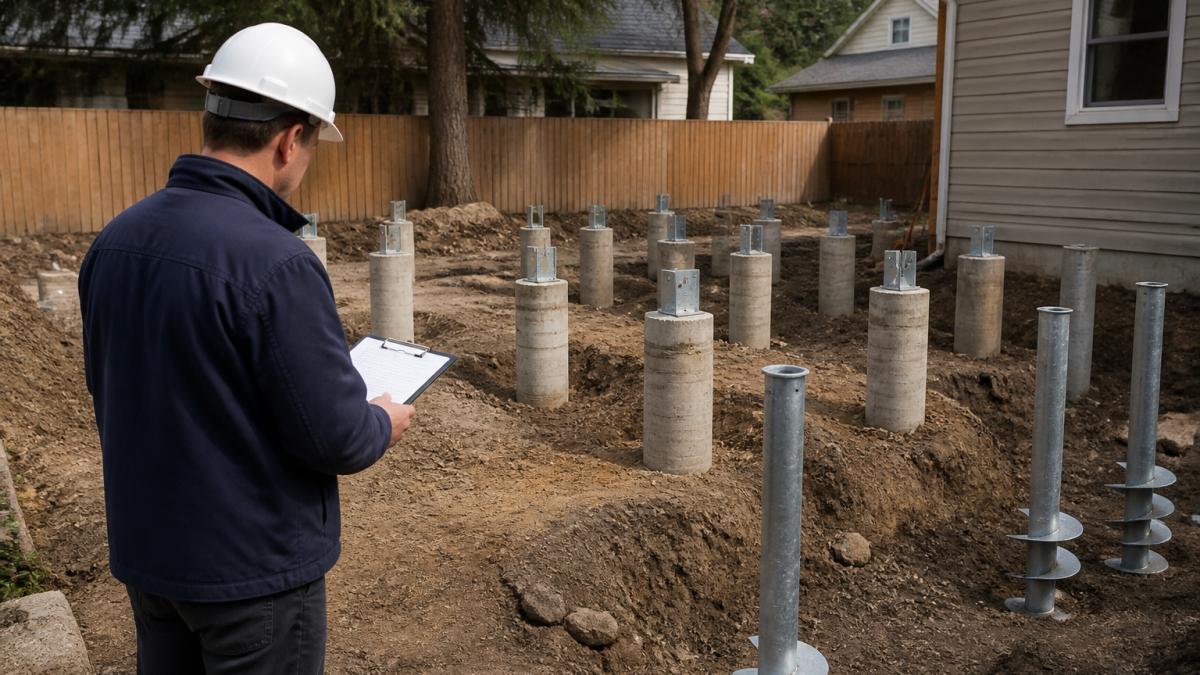
Concrete piers and deep-pier systems transfer building loads directly to stable soil or bedrock below, bypassing problematic surface layers. Piers are ideal for sites with poor soil, high water tables, or frost heave risk, as they extend below the frost line. Depth typically ranges from 8 to 20 feet or more, depending on soil conditions.
Helical pile foundation for ADU construction uses large steel screws twisted into the ground. These piles work in almost any soil type, install quickly without heavy excavation, and are adjustable for uneven terrain. Though more expensive upfront than concrete piers, their speed and reversibility often justify the cost on constrained lots.
Pier-and-beam foundations rest the building on support posts connected by horizontal beams, creating a crawl space for utility access and repairs. This flexible system works well on sloped ground and in moisture-critical areas, but requires careful design, vapor barriers, and mechanical ventilation to prevent moisture accumulation.
Concrete Slab vs Pier Foundation: Choosing the Right System
Concrete slab-on-grade is fast and economical on stable, well-draining ground, with utilities integrated into the floor. However, slabs lack flexibility on slopes, are vulnerable to frost heave in cold climates, and make utility repairs expensive and disruptive.
Pier foundations offer flexibility on slopes and poor soil, keeping utilities accessible, but require ventilation and moisture management. Choose based on your site: stable, level, well-draining ground favors slabs; slopes, poor soil, or frost concerns favor piers.
ADU Foundation Requirements and Code Compliance
Building codes set minimum standards for foundation depth, bearing capacity, and frost protection because foundation failure is catastrophic.
Frost depth is critical in cold regions. Codes require foundations to extend below the frost line, which varies from zero in warm climates to 48 inches or deeper in northern states, often ruling out shallow slabs in northern ADU projects.
Soil bearing capacity must be verified by a soil engineer through a geotechnical report, which is required by most jurisdictions for permit approval.
Seismic and wind zones require additional reinforcement. Professional engineering ensures your design meets all applicable regional codes before permit submission.
Site Conditions and Foundation Selection
Soil Type and Bearing Capacity
Soil type drives foundation selection. Sandy soil (1,500-3,000 psf bearing capacity) drains quickly but is weak; clay (2,000-4,000 psf) is stronger but expands with moisture. A geotechnical report provides your soil's bearing capacity, which determines foundation depth. Building departments require this report for permit approval.
Water Management and Drainage
High water tables or poor drainage rule out shallow slabs. If groundwater sits within 3 to 4 feet of the surface, moisture will damage the structure. Slabs on wet sites require subsurface drainage ($3,000-$8,000), while pier systems allow natural drainage beneath the building, often costing less overall.
Slope and Grading Requirements
Slopes steeper than 15 percent favor pier systems, which reduce excavation and settlement risk. Piers typically cost less than the grading work a slab would require on steep sites.
Frost Depth and Frost Heave Risk
Frost depth varies by region: 0-12 inches in southern states, 24-42 inches in the Mid-Atlantic and Midwest, and 48-60+ inches in northern states. If your frost depth exceeds 48 inches, deep piers are necessary and shallow slabs become impractical.
Access, Equipment, and Site Constraints
Limited equipment access favors helical piles, which install with smaller machinery. Tight setbacks or proximity to existing structures may rule out deep drilling. Constrained lots often require helical piles or shallow piers; properties with good access allow deeper, more economical systems.
Putting It Together: A Decision Matrix
Use this framework to narrow options: (1) Get a geotechnical report for soil bearing capacity and water table depth. (2) Check frost depth, if over 36 inches, deep piers are likely required. (3) Assess drainage, if water table is within 3 feet, use piers or raised foundations. (4) Evaluate slope, slopes over 15 percent favor piers. (5) Confirm access, tight access favors helical piles. Once answered, your options narrow dramatically. Professional engineering confirms the choice against local code.
Cost, Timeline, and Installation Considerations
Foundation cost and timeline vary dramatically by system, site conditions, and region. Understanding upfront and lifecycle expenses helps balance budget and long-term performance.
Upfront Foundation Costs by System
Cost ranges below reflect typical detached ADU projects (600 to 1,200 square feet) in moderate soil conditions. Prices vary significantly by region, soil difficulty, and contractor availability.
Concrete Slab-on-Grade: $4,000-$8,000 on stable, well-draining ground. On wet sites, add $3,000-$8,000 for drainage systems, pushing total to $7,000-$16,000.
Concrete Piers (Shallow, 8-12 feet deep): $8,000-$14,000. Cost depends on pier spacing, depth, and soil conditions.
Concrete Piers (Deep, 20+ feet): $12,000-$25,000+. Necessary on sites with poor soil or high water tables; specialized equipment makes this the most expensive conventional option.
Helical Piles: $10,000-$18,000. More expensive upfront than shallow piers but install faster with less site disruption. Work in almost any soil type with less cost uncertainty. Reversibility adds value on speculative projects.
Pier-and-Beam (with crawl space): $9,000-$16,000, including piers, beams, and ventilation. Add $2,000-$4,000 for vapor barriers and mechanical ventilation if required by code.
Raised Foundation (post-and-beam on grade beams): $7,000-$13,000. Economical on sloped sites and in flood-prone areas.
Lifecycle and Maintenance Costs
Upfront cost is only part of the picture. Maintenance, durability, and repair costs over 30 to 50 years differ significantly by system.
Slabs: Low maintenance if properly drained, but repair is expensive ($2,000-$10,000+). Embedded utilities are costly to access. Expected lifespan: 50+ years if well-maintained.
Concrete Piers: Minimal maintenance with inspection every 5-10 years. Repair is expensive ($3,000-$8,000+) because it requires jacking the structure. Expected lifespan: 50+ years.
Helical Piles: Low maintenance. Steel corrosion is the primary concern in aggressive soil or high-moisture environments. Galvanized or epoxy-coated piles resist corrosion but cost more upfront. Inspection every 5 to 10 years is recommended.
Pier-and-Beam: Moderate maintenance. Crawl spaces require periodic inspection for moisture, mold, and pest intrusion. Vapor barriers degrade over time and may need replacement ($1,000 to $3,000). Ventilation systems require cleaning. Beam rot is possible if moisture control fails.
Installation Timeline and Site Disruption
Timeline depends on soil conditions, contractor availability, and weather. These estimates assume typical conditions and standard crew availability.
Slab-on-Grade: 2 to 4 weeks from excavation to concrete cure. Requires stable, prepared ground. Weather delays concrete curing; cold or wet weather extends timeline. Site disruption is moderate: excavation equipment, compaction, concrete trucks. Noise and dust are typical.
Shallow Concrete Piers (8-12 feet): 3 to 6 weeks. Drilling or driving takes time; crew must move between pier locations. Drilling rig is large and requires good access. Weather can halt work if ground is frozen or saturated.
Deep Concrete Piers (20+ feet): 6 to 12 weeks or longer. Deep drilling is slow, especially in hard soil or if bedrock is encountered. Specialized drilling contractor may have scheduling delays.
Helical Piles: 2 to 4 weeks. Installation is fast because piles are twisted in without drilling or excavation. Equipment is smaller and requires less access. Weather has less impact; piles can be installed in cold or wet conditions.
Pier-and-Beam: 4 to 8 weeks. Pier installation takes time, then beams must be set and braced. More coordination steps than a simple slab. Site disruption is moderate.
Regional and Seasonal Variation
Frost depth, soil conditions, and contractor availability vary by region, affecting both cost and timeline.
Northern regions (frost depth 48+ inches): Deep piers are often required by code, increasing cost and timeline. Frozen ground in winter halts drilling work. Spring thaw creates wet soil conditions that delay excavation.
Southern regions (frost depth 0-12 inches): Shallow foundations are code-compliant, reducing cost. Year-round construction is possible, but summer heat and humidity can delay concrete curing. Contractor availability is less constrained.
Coastal and seismic zones: Additional reinforcement and connection details are required by code, adding 10 to 20 percent to foundation cost. Engineering complexity increases, extending design timeline.
Working with Contractors on Cost and Timeline
Get multiple bids from contractors experienced with your foundation type and site conditions. A bid should itemize:
- Soil investigation and geotechnical report (if not already completed)
- Excavation and site prep
- Foundation materials and labor
- Concrete or pile installation
- Drainage and moisture control
- Contingency for unexpected soil conditions (typically 10 to 15 percent)
Budget contingency is critical. Unexpected soil conditions, soft pockets, rock, high water, can increase cost and timeline. A 10 to 15 percent contingency buffer protects against surprises.
Timeline depends on contractor crew size and equipment availability. A larger crew can complete work faster but may cost more. Confirm that the contractor's timeline aligns with your overall project schedule and that weather delays are accounted for.
Feasibility studies identify potential cost and timeline obstacles early, before you commit to a design that might create unexpected expenses or delays.
Why Professional Engineering Matters for ADU Foundations
A foundation design from a licensed structural engineer carries legal weight. It's reviewed and stamped by a professional who takes responsibility for its adequacy. Building departments trust PE-stamped drawings because they know an engineer has verified the design against code requirements and site conditions.
DIY or template-based designs skip this verification. They might work, or they might fail. Permit departments often reject non-engineered plans, forcing redesign and resubmission. That delay costs time and money.
Engineering also protects you. If a foundation fails, the engineer's liability insurance and professional reputation are at stake. That accountability creates incentive to do the work correctly. A template design offers no such protection.
QuiPlans provides engineering support across 26 U.S. states, with PE-stamped drawings. Our feasibility studies assess your specific conditions and recommend the foundation system most likely to succeed on your property. That professional assessment reduces risk and accelerates permit approval.
Getting your ADU foundation right is foundational, literally, to project success. Poor foundation decisions lead to costly rework, structural problems, and timeline delays that compound over months. Professional engineering catches issues early and ensures your design meets code requirements before you break ground.
QuiPlans simplifies the process with permit-ready engineering services and comprehensive feasibility studies. Our PE-stamped drawings from licensed structural engineers across 26 U.S. states ensure your ADU foundation meets regulatory requirements with precision and speed. Start with a feasibility study to identify which foundation system works best for your site, then move forward with confidence knowing your design is engineered for success.
Frequently Asked Questions
What can I use instead of concrete footings for a detached ADU?
Common alternatives to traditional concrete footings include concrete piers, helical piles, steel posts, and masonry piers. Helical piles work well on challenging soil or sloped sites, while concrete piers suit most standard conditions. The best choice depends on your soil bearing capacity, frost depth, and local building codes. Professional geotechnical assessment ensures your chosen system meets structural load requirements and local permit standards.
Are helical piles suitable for a detached ADU?
Yes, helical pile foundation for ADU projects is suitable, especially on difficult terrain or poor soil conditions. Helical piles handle settlement better than traditional shallow foundations and work well on slopes or sites with high water tables. They're more expensive than concrete piers but offer superior performance in challenging environments. Always verify that your local building code permits helical piles and obtain a structural engineer's stamp before installation.
How do soil conditions affect detached ADU foundation choices?
Soil conditions directly determine which ADU foundation types are viable. Clay or silt soils may require deeper piers or helical piles to reach stable bearing capacity. Sandy soils typically support slab-on-grade or shallow pier systems. A soil engineer's geotechnical assessment identifies bearing capacity, frost depth, and drainage characteristics. This assessment is essential for permit approval and ensures your foundation won't settle or fail under structural load.
Do alternative ADU foundations still need engineering and permits?
Yes, all ADU foundation alternatives require professional engineering and permits, regardless of type. Building codes mandate structural design by a licensed engineer, geotechnical assessment for most sites, and inspection during installation. PE-stamped drawings are required for permit approval in virtually all jurisdictions. Skipping engineering or permits risks project delays, failed inspections, and potential structural failure. Professional engineering ensures compliance and protects your investment.