 listicle
Benefits of Building an ADU for Family: 2026 Guide
Table of Contents
- Why Families Are Building ADUs in 2026
- An ADU for Aging Parents Keeps Family Close
- Multigenerational Living ADU: A Practical Alternative to Moving
- How ADU Floor Plans for Families Shape Daily Life
- ADU Costs and Benefits: What Families Should Weigh
- What to Consider Before Building an ADU for Family
- Frequently Asked Questions
Last Updated: October 8, 2026
Why Families Are Building ADUs in 2026
An ADU, or accessory dwelling unit, is a secondary housing structure built on the same lot as a primary home, and for families it has become the most practical way to add space without moving. The benefits of building an ADU for family use keep growing as more homeowners look for flexible housing options. Integrating these structures into a property layout creates a sustainable environment for aging relatives, especially when supplemented by professional live-in care options that ensure long-term comfort and safety.
The math is simple: building costs less than buying a second home, and the new space sits steps from your back door.
Many families now treat an ADU as a long-term plan rather than a quick project. They want room for parents, adult children, or visiting relatives, and they want it permitted correctly the first time.
An ADU for Aging Parents Keeps Family Close
An ADU for aging parents solves a problem that assisted living facilities cannot: it keeps daily contact with family while preserving the parent's own front door. According to AARP's research on aging in place, most older adults say they want to remain in their own home as they age.
That preference collides with reality. Many adult children live hours away, and moving a parent into a spare bedroom rarely works for anyone.
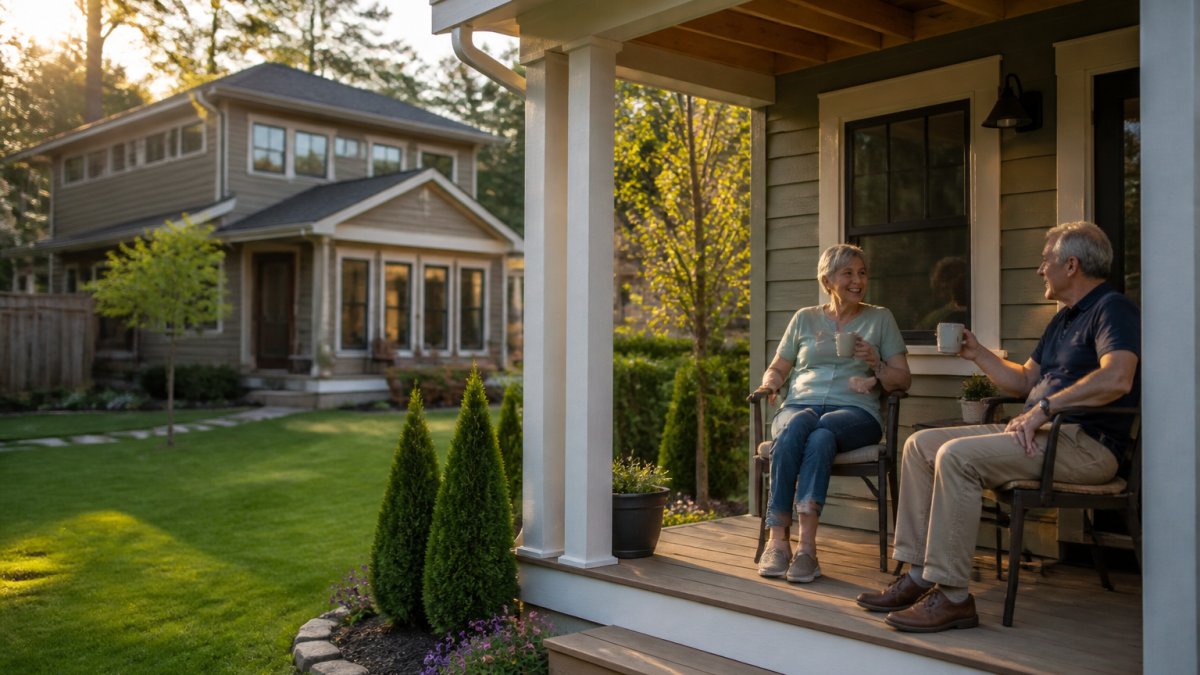
A detached or attached ADU changes the arrangement. The parent gets a kitchen, bathroom, and sleeping area of their own. The family gets peace of mind.
Privacy and Independence Without the Distance
Shared walls and shared schedules create friction. An ADU removes that friction by giving each household its own entrance, its own thermostat, and its own routine.
Adapting the Space as Needs Change
Mobility needs shift over time. Wide doorways, a zero-step entry, and a curbless shower can be designed in from the start, and adding them later costs far more.
Planning for those features now means the ADU works for a decade or more, not just the first year.
Multigenerational Living ADU: A Practical Alternative to Moving
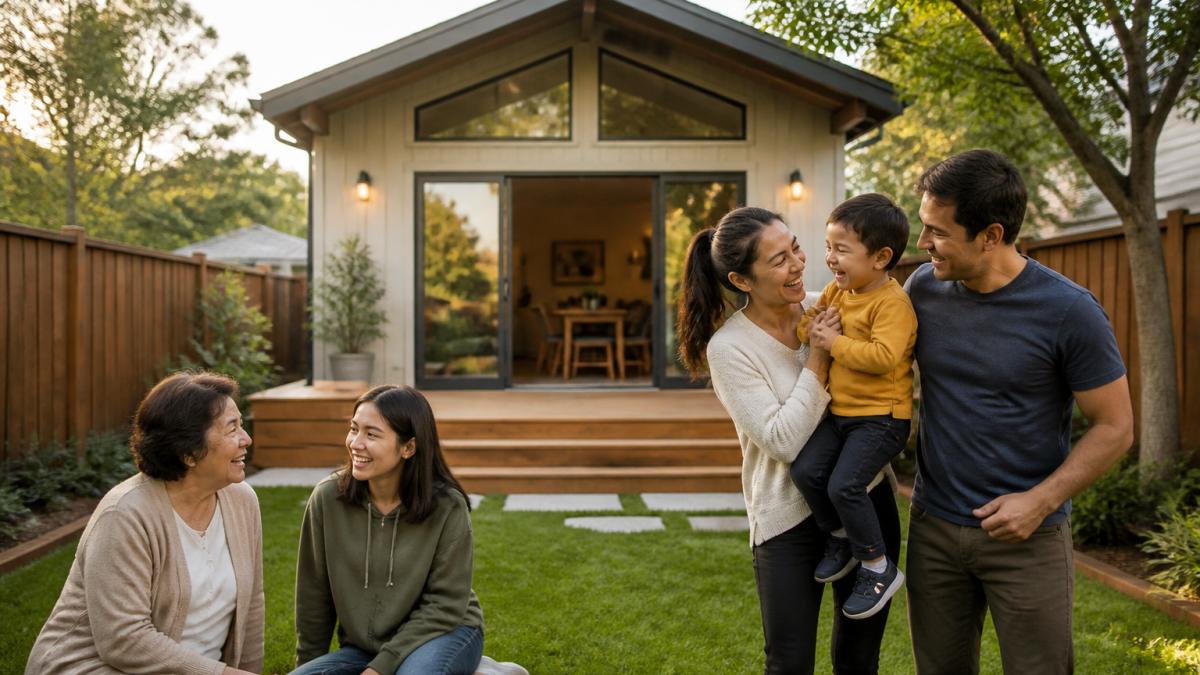
A multigenerational living ADU lets two or three generations share one property without sharing one kitchen. That is the core advantage over simply selling and buying a bigger house.
Selling means closing costs, moving expenses, and a new mortgage at today's rates. Building an ADU means keeping the low rate you already have and adding square footage on land you own.
The Fannie Mae guidance on accessory dwelling units notes that ADUs can support multigenerational households and add appraised value when they are permitted and built to code.
Here is how the two paths compare:
| Factor | Build an ADU | Buy a Bigger Home |
|---|---|---|
| Upfront cost | Construction only | Purchase price plus closing costs |
| Existing mortgage | Unchanged | Replaced at current rates |
| Moving required | No | Yes |
| Family separation | None | Often some |
| Timeline | Months of construction | Months of searching and closing |
For families who love their neighborhood, the ADU column usually wins.
How ADU Floor Plans for Families Shape Daily Life
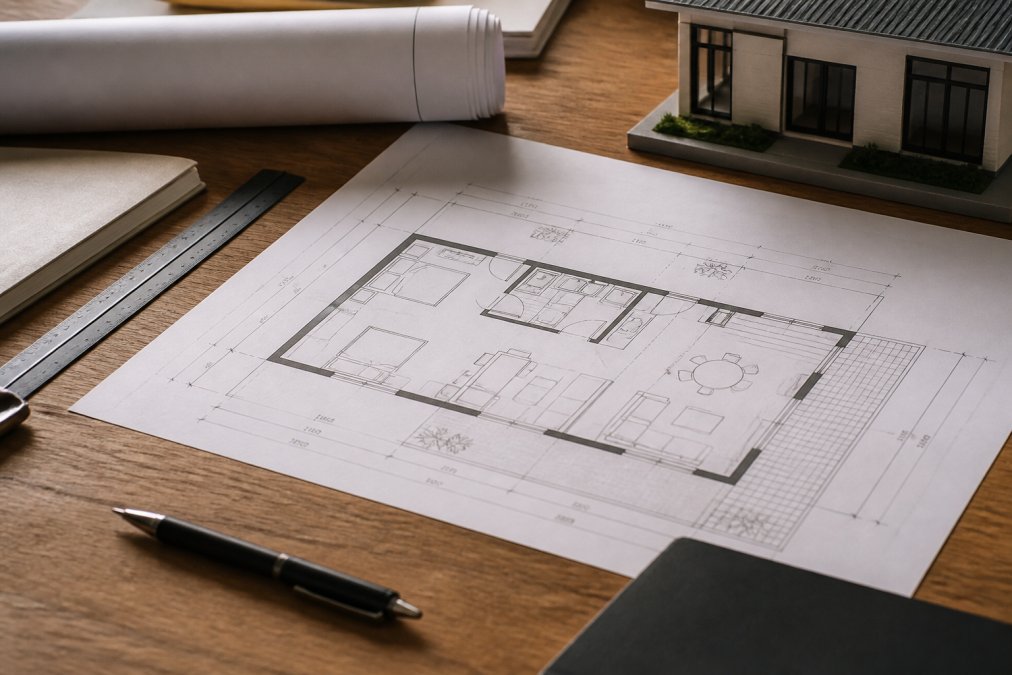
ADU floor plans for families determine whether the space feels generous or cramped, and the difference usually comes down to a few layout decisions. The right plan accounts for how each generation actually uses a home.
A studio layout can work for a single adult child. It rarely works for a couple who cooks, hosts, and keeps hobbies.
Layout Choices That Matter for Shared Properties
- Separate entrances so neither household crosses the other's path
- Full kitchen versus kitchenette, based on how often the occupant cooks
- Sound insulation in shared walls for attached units
- Storage built into hallways and under stairs, not added later
- Doorway widths of at least 32 inches for future mobility needs
QuiPlans provides permit-ready ADU floor plans and PE-stamped drawings from licensed structural engineers in 26 states. Families can download plans instantly.
ADU Costs and Benefits: What Families Should Weigh
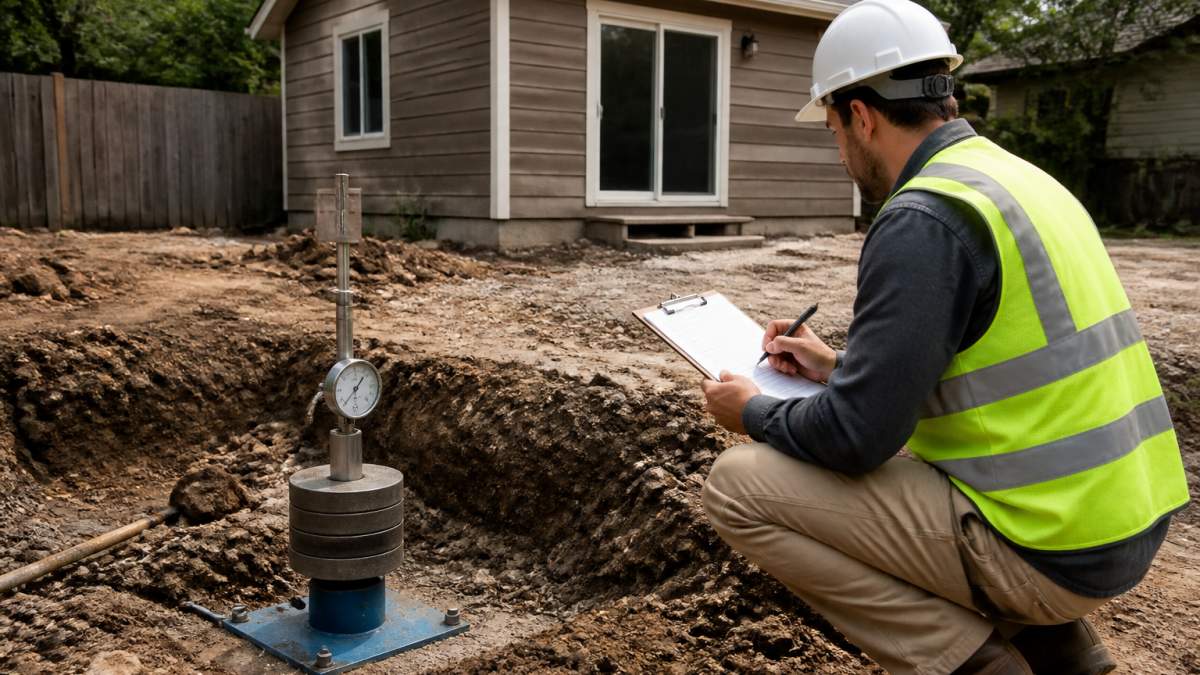
ADU costs and benefits rarely balance the same way for two families, because the biggest variables are local. Site conditions, utility connections, and permit fees differ by jurisdiction.
Construction pricing depends on size, finishes, and whether the unit is attached, detached, or a garage conversion. A garage conversion usually costs the least because the foundation and roof already exist.
Ongoing costs matter too. A larger unit means more to heat, cool, and maintain, and some jurisdictions charge higher property taxes once the ADU is assessed.
On the benefit side, families gain space they control. Some rent the unit to a trusted tenant to offset costs, though rules on short-term rentals vary widely by city.
What to Consider Before Building an ADU for Family
Local rules decide most of what you can build, so start there. Many jurisdictions now allow ADUs by right, while others still require a conditional use permit or a variance. Your city planning department publishes the specifics for your zone.
Then answer four questions honestly:
- Who will live there, and for how long?
- Will the unit be rented, and do local rules allow it?
- How will you handle parking and utility connections?
- What is your realistic budget, including permits and site work?
Get engineering and plans right before construction starts. Corrections during permit review cost time, and time costs money.
Frequently Asked Questions
What are the benefits of building an ADU for family?
Building an ADU for family gives you extra living space on your existing property, which can house aging parents, adult children, or other relatives while preserving everyone's privacy. It can also generate rental income, increase your home's resale value, and provide flexibility as your family's needs change over time. Many homeowners find it a practical alternative to buying a second home or paying for assisted living.
Can an ADU be used for multigenerational living?
Yes. A multigenerational living ADU is one of the most common uses for these structures. Because an ADU has its own entrance, kitchen, and bathroom, relatives can live independently on the same property. This setup works well for aging parents, adult children returning home, or extended family members who want proximity without sharing every room of the main house.
Does building an ADU increase a home's value?
An ADU can increase your home's value because it adds usable square footage and rental potential to the property. Appraisers often factor in the income-generating capability of an ADU when valuing a home. The exact impact depends on your local market, the quality of the build, and whether the ADU is permitted. Working with permit-ready plans helps avoid appraisal issues down the line.
What should families consider before building an ADU?
Before building, review your local zoning rules for setback requirements, height limits, and owner-occupancy rules. Think about how the ADU will be used now and in ten years, since needs shift. Budget for both construction and permitting, and choose floor plans that fit your lot. QuiPlans offers feasibility studies and PE-stamped drawings to help you navigate these steps with fewer surprises.
Building an ADU for family takes patience, and the permit stage is where most projects stall. QuiPlans removes that bottleneck with permit-ready floor plans, PE-stamped drawings from licensed structural engineers, and feasibility studies that flag problems before you build. Trusted by more than 7,000 homeowners, we help you move from concept to construction with confidence. Visit QuiPlans to see current pricing and start your project.