 blog
blog
10 Common Reasons for Building Permit Rejection
Table of Contents
- Why Building Permit Rejection Happens So Often
- 1. Incomplete or Missing Application Documents
- 2. Incorrectly Completed Application Forms
- 3. Missing, Unsigned, or Unsealed Plans
- 4. Incomplete or Inaccurate Site Plans and Surveys
- 5. Zoning Conflicts and Land-Use Restrictions
- 6. Setback and Property-Boundary Violations
- 7. Building-Code Noncompliance and Outdated Code References
- 8. How to Fix a Rejected Building Permit
- 9. The Building Permit Resubmittal Process
- 10. Digital Submission and File-Quality Errors
- What to Do When Requirements Vary by Jurisdiction
- Getting It Right the First Time
- Frequently Asked Questions
Last Updated: October 13, 2026
Why Building Permit Rejection Happens So Often
A building permit rejection rarely comes down to one big mistake.
A permit denial is a correction notice with a to-do list. Below are the 10 most common reasons for building permit rejection, how to fix each, and how to handle resubmittal.
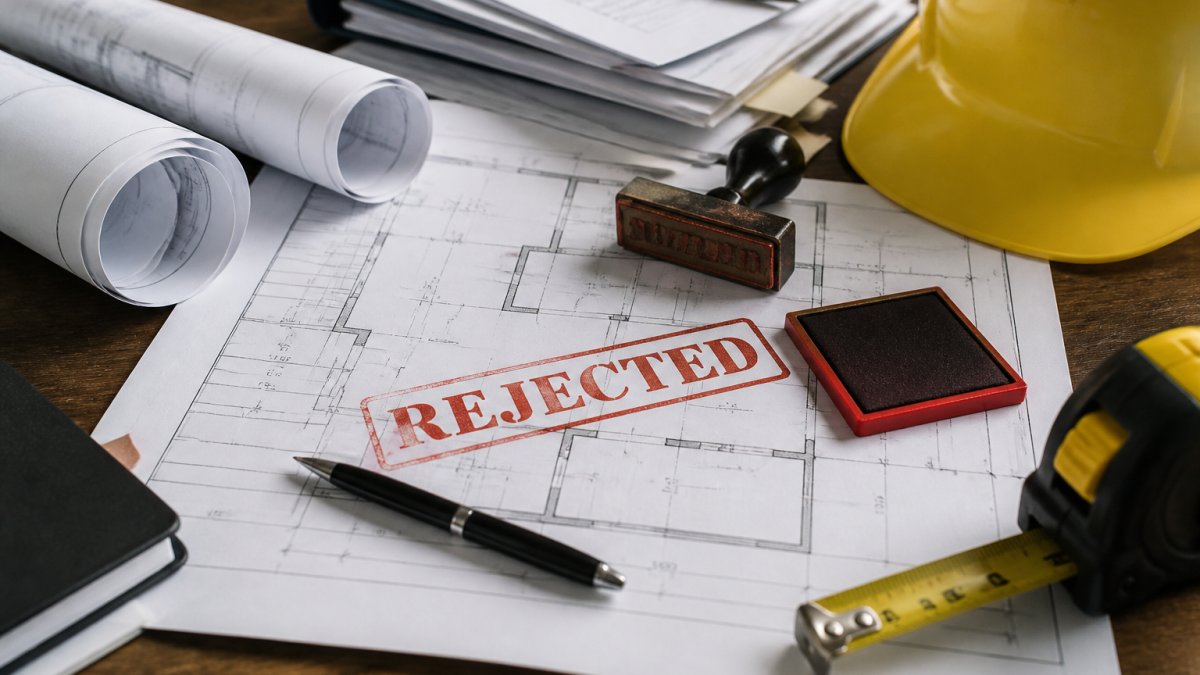
A building permit rejection is an official notice from your local building department stating that your application cannot be approved as submitted, usually because of missing documents, code issues, or site conflicts.
1. Incomplete or Missing Application Documents
The most common reason for a permit rejection is a missing document. Building departments publish a submittal requirements list, and reviewers check every item against it.

2. Incorrectly Completed Application Forms
A blank field, wrong property address, or mismatched scope of work will stall your permit. Permit technicians check forms against your construction documents line by line.
Watch for these form errors:
- Square footage that does not match your building plans
- Wrong permit type (for example, a remodel form for new construction)
- Missing valuation or project cost estimate
Compare your form to your plans side by side before submittal, if the numbers do not match, the reviewer will catch it.
3. Missing, Unsigned, or Unsealed Plans
Plans must be signed, dated, and, where required, sealed by a licensed design professional. An unsigned sheet is treated the same as a missing sheet.
What reviewers look for:
- A signature and date on every drawing sheet
- A PE stamp on structural sheets where the jurisdiction requires it
- Consistent sheet numbering and a complete drawing set
This is where PE-stamped drawings matter. At QuiPlans, our licensed structural engineers in 26 states provide sealed plans that meet local submission standards.
4. Incomplete or Inaccurate Site Plans and Surveys
A site plan that does not match the current survey will trigger a rejection almost every time. Reviewers overlay it against property boundaries, setbacks, and utility lines.
Common site plan problems:
- Missing or outdated survey data
- Property boundaries drawn inaccurately
- No utility easement or drainage shown
Order a current survey before finalizing your site plan, mismatched numbers get flagged.
5. Zoning Conflicts and Land-Use Restrictions
Your project can be perfectly designed and still rejected for conflicting with zoning or land-use rules, which govern what you can build and where.
Check these before you design:
- Allowed use for your zone
- Maximum height and lot coverage
- Density limits for additional units
If your project conflicts with zoning, you may need a variance or alternative compliance path, a separate approval process, so build in extra time.
6. Setback and Property-Boundary Violations
A setback violation happens when your structure crosses the minimum distance from a property line, one of the most common site-specific rejections.
Reviewers measure:
- Front, side, and rear setbacks
- Distance to property boundaries
- Encroachments into utility easements
A common mistake is trusting an old fence line as the true boundary. Fences move and surveys do not, always measure setbacks from the surveyed property line.
7. Building-Code Noncompliance and Outdated Code References
Code compliance issues cover egress, life safety, structural documentation, and more. A frequent problem is citing an outdated code edition.
Watch for these code problems:
- References to a code edition your jurisdiction no longer uses
- Missing egress or life safety details
- Incomplete structural calculations
Confirm which code edition your authority having jurisdiction enforces before you finalize drawings. Citing the wrong edition means a full re-review.
8. How to Fix a Rejected Building Permit
Fixing a rejected building permit starts with reading the correction notice carefully. Each comment tells you exactly what the plan reviewer wants changed.
Work through the fixes in this order:
- Group comments by discipline (site, structural, code)
- Fix the cheapest, fastest items first
- Address anything that affects layout before cosmetic items
- Update every sheet that the change touches
- Write a response letter that maps each comment to its fix
9. The Building Permit Resubmittal Process
The building permit resubmittal process is where most delays happen. A clean resubmittal moves quickly; a partial one restarts the clock.
How the correction cycle actually works
A plan review typically moves through these stages:
- Intake and completeness check. A permit technician screens the package against the submittal requirements list. Missing items here are administrative rejections, they never reach a plan reviewer.
- Discipline review. The package routes to reviewers by discipline: zoning, building, structural, fire, and sometimes public works for drainage and right-of-way. Each reviewer issues comments independently.
- Consolidated correction notice. Comments are compiled into one notice. This is the document you work from, not the individual reviewer notes.
- Resubmittal and re-review. Corrected sheets go back to the same reviewers. Some departments re-review only the disciplines that commented; others re-review the entire set.
- Approval or second cycle. If comments are resolved, the permit issues. If not, you enter another cycle.
Why partial resubmittals cost you
A common pattern is submitting fixes in pieces, structural corrections now, zoning later. Many departments will not start re-review until the resubmittal is complete, and some treat an incomplete resubmittal as a new submittal that goes to the back of the queue. Submit everything at once. Comprehensive documentation prevents the administrative delays that often arise when navigating municipal development hurdles.
A rejection-notice triage checklist
Use this to convert a correction notice into a work plan:
- Read every comment and mark it open or resolved
- Tag each comment by discipline (zoning, building, structural, fire, public works)
- Flag comments that are questions versus required corrections, a reviewer asking "clarify the egress path" wants a written answer, not necessarily a redrawn sheet
Prioritizing fixes by cost and schedule impact
Not all comments are equal. Address them in this order:
- Critical-path items, anything that changes building layout, structural framing, or site grading. These ripple into other sheets and consultant work, so fixing them late forces a second round of revisions.
- Code and life-safety items, egress, fire separation, and structural calculations. Reviewers will not approve around these.
- Zoning and site items, setbacks, coverage, easements. If these cannot be corrected by drawing changes, you may need a variance (see the jurisdiction section below).
- Administrative and formatting items, sheet numbering, title block corrections, missing signatures. Cheap and fast, but do them last so you are not re-signing sheets you later revise.
Resubmission timelines
Resubmission timelines vary by jurisdiction, days in some departments, weeks in others, often depending on peak construction season. Ask your permit technician for the current correction-review turnaround and whether same-day review is available for minor corrections. Submitting everything at once, with a clear response letter, is the biggest lever you control.
10. Digital Submission and File-Quality Errors
More building departments now require digital submittals, and file errors cause avoidable rejections. A file that will not open is a rejection waiting to happen.
Common digital errors:
- Files that exceed the size limit
- Wrong file format for the portal
- Scanned drawings that are too low-resolution to read
Check the portal's file requirements before uploading, and test that every file opens with legible dimensions and scale.
What to Do When Requirements Vary by Jurisdiction
Permit requirements differ from one building department to the next, even within the same state. A detail that passes in one city may fail in the next, the biggest reason two identical projects get different outcomes.
How to confirm local requirements before you submit
Work through these steps for your specific jurisdiction:
- Pull the current submittal requirements list. Most building departments publish one online, and it is updated more often than the code itself. Download the current version, not a saved copy from a prior project.
- Confirm the enforced code edition. Jurisdictions adopt model codes on their own schedules. A jurisdiction may enforce an older edition of the International Building Code or International Residential Code, or a newer one with local amendments. Citing the wrong edition means a full re-review.
- Ask about local amendments. Many jurisdictions amend the model code for snow loads, seismic design categories, wind speeds, floodplain rules, or wildfire zones. These amendments change design requirements, not just paperwork.
When a rejection is not a paperwork error
Some rejections reflect a zoning constraint or a disputed code interpretation rather than a correctable mistake. Resubmitting the same package will not help. You have three paths:
- Variance. A variance is a request to deviate from a specific zoning requirement, a setback, height limit, or lot coverage rule, because of a hardship unique to your property. Variances typically go to a zoning board or board of adjustment, require a public hearing, and involve notice to neighbors. They take longer and cost more than a resubmittal.
- Appeal. An appeal challenges the AHJ's interpretation of the code or its application to your project. Appeals usually go to a board of appeals and have a filing deadline, often measured in days from the date of the decision. Missing the deadline can forfeit the appeal.
- Alternative compliance. Some jurisdictions allow an alternative method or material that meets the intent of the code even if it does not follow the prescriptive path. This is sometimes called an alternate means and methods request. It requires demonstrating equivalency, often with engineering documentation, and is reviewed by the AHJ on a case-by-case basis.
How to tell which path applies
Ask one question: is the rejection about how the application was prepared, or about what the code and zoning allow?
- If the reviewer wants a corrected sheet, a signature, or a missing document, it is a resubmittal.
- If the reviewer says the project cannot meet a zoning standard as designed, it is a variance question.
- If the reviewer disagrees with your interpretation of a code section, it is an appeal question.
Treat variances, appeals, and alternative compliance as last resorts, not first steps. They add cost, time, and uncertainty. But knowing which one applies, and filing within the deadline, is what separates a stalled project from one that moves forward.
Getting It Right the First Time
A building permit rejection costs you time, not just money. Every correction cycle pushes your project back, and on a tight schedule that adds up fast.
The fix is to submit a complete, accurate, code-compliant package the first time. That is exactly what QuiPlans is built for. Our permit-ready engineering services include PE-stamped drawings from licensed structural engineers in 26 states, comprehensive feasibility studies, and instant downloads so you can move from concept to submittal with confidence.
Frequently Asked Questions
What are the most common reasons a building permit is rejected?
The most frequent causes are incomplete application packages, missing or unsigned plans, inaccurate site surveys, and zoning conflicts like setback violations. Building-code noncompliance and outdated code references also cause many denials. Most rejections trace back to documentation errors rather than structural problems with the project itself, which means a careful pre-submittal review catches the majority of them.
What should I do if my building permit application is rejected?
Start by reading the building permit correction notice carefully and sorting each comment by cost and schedule impact. Fix the cheapest, fastest items first, then tackle structural or zoning issues. Contact the plan reviewer if any comment is unclear. Once you have addressed every item, follow the building permit resubmittal process your jurisdiction requires, which usually means uploading corrected documents with a response letter.
Can I correct a building permit application and resubmit it?
Yes. Most building departments allow unlimited resubmissions, though some charge a re-review fee after the second or third cycle. The building permit resubmittal process typically requires a cover letter that references each correction notice item and explains the fix. Submitting a complete, coordinated set of revised drawings speeds up the second review and reduces the chance of another rejection.
How can I avoid delays when applying for a building permit?
Run a building permit plan review checklist before you submit: verify every form is signed, every drawing is sealed where required, and the site plan matches the survey. Confirm the code edition the jurisdiction enforces and check zoning setbacks against your actual property boundaries. Submitting a complete application package the first time is the single biggest factor in avoiding delays.