 how-to
How to Calculate Soil Bearing Capacity for a Backyard ADU
Table of Contents
- Why Soil Bearing Capacity Decides Your ADU Foundation
- The Soil Bearing Capacity Formula and the Terms That Feed It
- Soil Types and Bearing Capacity: What Each One Supports
- How to Run a Soil Bearing Capacity Test or Read a Geotechnical Report
- Safe Bearing Capacity of Soil vs. Ultimate Bearing Capacity
- Worked Example: Footing Sizing for a 600 Square Foot Backyard ADU
- When a Licensed Engineer or Building Department Must Be Involved
- Frequently Asked Questions
Last Updated: October 7, 2026
Why Soil Bearing Capacity Decides Your ADU Foundation
Soil bearing capacity is the maximum pressure the ground under a foundation can carry without failing or settling too much. Get this number wrong and your backyard ADU foundation cracks, sinks, or fails inspection.
Here is the good news: you can estimate this number yourself before you spend money on engineering. Below, we'll show you exactly how to calculate soil bearing capacity for a backyard ADU, using the same formula engineers use.
What the Number Actually Controls
That pressure value sets the size of your footing. A stronger soil needs a smaller footing. Weaker soil needs more concrete and steel, or a deeper dig.
So the number drives your cost and your permit drawings. It also decides whether a simple slab-on-grade works or you need something heavier.
The Soil Bearing Capacity Formula and the Terms That Feed It
The soil bearing capacity formula is simple: capacity equals total load divided by the area supporting it. In practice, engineers compare the pressure under the footing to the soil's allowable value.
The core math looks like this:
- Total load = dead load + live load + seismic load
- Footing area = length x width
- Bearing pressure = total load / footing area
- Pass or fail = bearing pressure must stay below the allowable soil value
Dead Load, Live Load, and Seismic Load
Dead load is the permanent weight of the structure itself: walls, roof, floors, and the footing.
Live load is everything temporary: people, furniture, and snow. Building codes set minimum live loads by room type.
Seismic load matters in earthquake zones. It adds lateral and vertical forces the footing must resist.
Add all three to get the total supported load. Then divide by the footing's surface area in square feet.
Soil Types and Bearing Capacity: What Each One Supports
Soil type is the single biggest driver of bearing capacity, and the differences are not subtle.
The table below pairs each soil type with the range of presumptive allowable bearing pressures that building codes commonly publish for residential foundations.
| Soil Type | Typical Presumptive Allowable Bearing (PSF) | Why It Behaves This Way |
|---|---|---|
| Crystalline bedrock | 12,000 | Continuous mineral structure, negligible settlement |
| Sedimentary rock (limestone, sandstone) | 4,000-6,000 | Strong but can dissolve or have seams |
| Dense gravel / gravel-sand mix | 3,000-5,000 | Interlocking angular particles, excellent drainage |
| Compact coarse sand | 2,000-3,000 | Good friction, but loses strength when saturated |
| Stiff clay | 1,500-2,000 | Cohesive, but shrinks and swells with moisture |
| Soft or organic clay / silt | 500-1,000 | Low shear strength, high compressibility |
| Loose fill, peat, muck | 0-500 | Not suitable without removal or treatment |
Those ranges come from the presumptive load-bearing values published in the model codes most jurisdictions adopt, including the International Residential Code and the International Building Code.
Why the Same Soil Can Test Two Different Ways
Bearing capacity is not just about the soil's name. Four site conditions routinely cut the usable value below the table:
- Groundwater. Water pressure reduces the effective stress between soil particles. A sand that carries 3,000 PSF dry may carry half that when the water table sits within a footing depth of the surface.
- Fill soil. Ground that was graded, dumped, or built up rather than naturally deposited has unpredictable density. Most codes treat undocumented fill as unsuitable for supporting a foundation unless it is compacted and verified by testing.
- Expansive clay. These soils swell when wet and shrink when dry, moving the foundation even when the applied load is well under the bearing limit. The failure mode is heave, not bearing, and it needs a different design response, often a deeper footing, a reinforced slab, or moisture control.
- Slope and proximity to the edge. A footing placed near a descending slope loses confinement on the downhill side, which reduces capacity. A common rule of thumb is to keep the footing at least as far from the slope crest as the slope is tall.
How to Run a Soil Bearing Capacity Test or Read a Geotechnical Report
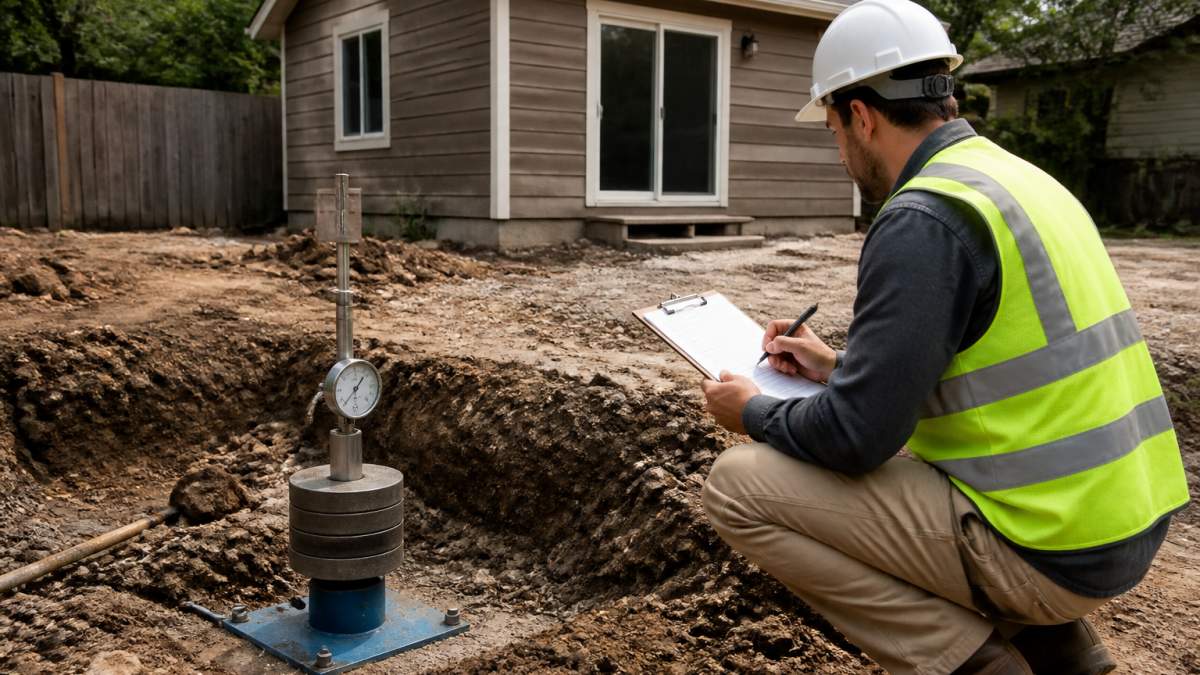
A soil bearing capacity test measures what the ground can actually carry.
A geotechnical study involves boring into the soil, sampling it, and testing it in a lab. The geotechnical report then gives you a recommended allowable bearing pressure for your site.
When you read a report, look for these items:
- The recommended allowable soil value in pounds per square foot (PSF)
- The depth the value applies to
- Groundwater depth
- Any notes on fill, expansive soil, or slope
If no report exists, the building department may let you use a presumptive code value instead. That is a conservative default, not a measurement.
Safe Bearing Capacity of Soil vs. Ultimate Bearing Capacity
The safe bearing capacity of soil is the working value you design to. Ultimate bearing capacity is the pressure at which the soil actually fails.
Engineers apply a safety factor between the two.
Two definitions worth locking in:
Allowable bearing pressure is the maximum pressure a foundation may place on soil while keeping settlement within safe limits.
Ultimate bearing capacity is the pressure at which the soil beneath a footing fails completely.
Never design to the ultimate value. Always design to the allowable or safe value.
Worked Example: Footing Sizing for a 600 Square Foot Backyard ADU
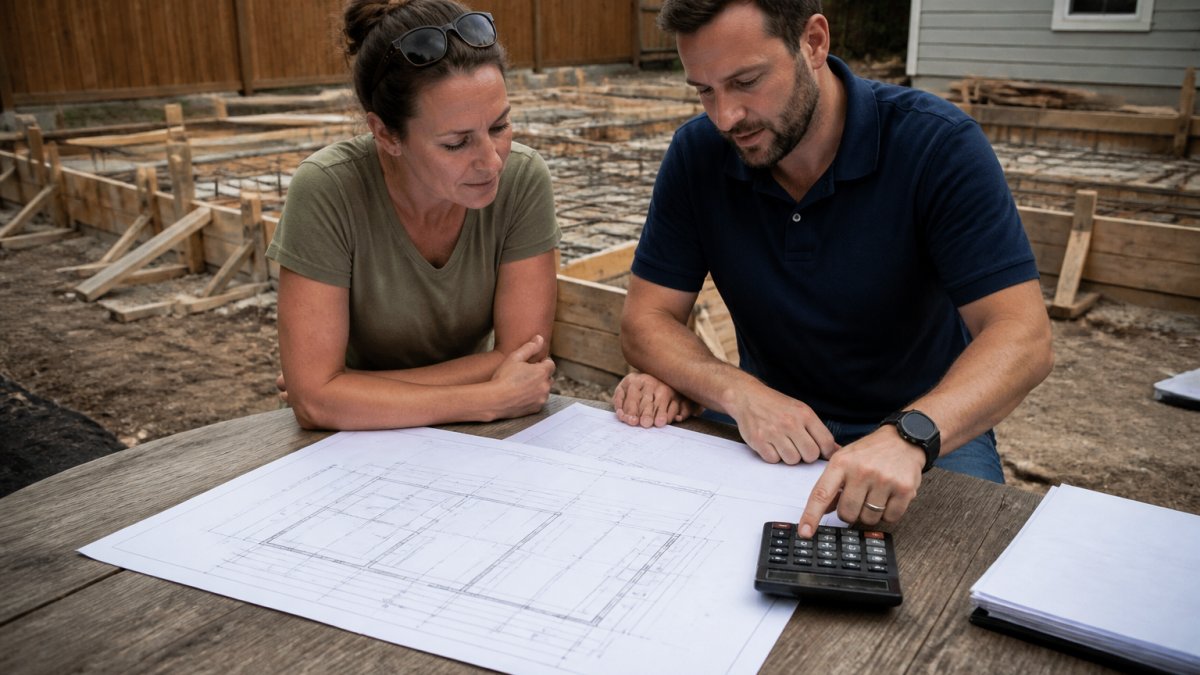
This is the calculation most articles skip. We will size a strip footing under one exterior wall of a 600 square foot ADU, showing where every number comes from so you can substitute your own.
Step 1: Estimate the Load on the Wall
Start with the tributary width, the strip of roof and floor that the wall actually carries. For a single-story ADU with a 20-foot-wide roof span and the wall at midspan, the tributary width is 10 feet.
Now add the loads per square foot of tributary area:
- Roof dead load (framing, sheathing, roofing): 15 PSF
- Roof live load (snow or maintenance): 20 PSF
- Floor dead load (framing, subfloor, finishes): 10 PSF
- Floor live load (residential rooms): 40 PSF
Total: 85 PSF over the tributary area.
Multiply by the tributary width and the wall length. For a 30-foot wall:
- Load per linear foot = 85 PSF × 10 ft = 850 lb/ft
- Total wall load = 850 lb/ft × 30 ft = 25,500 lb
Add the footing's own weight. A 12-inch-wide by 12-inch-deep concrete strip weighs about 150 lb per linear foot (concrete is roughly 150 lb/ft³). Over 30 feet that is 4,500 lb.
Total load to the soil = 25,500 + 4,500 = 30,000 lb.
Step 2: Divide by the Allowable Bearing Pressure
Assume a geotechnical report gives an allowable bearing pressure of 1,500 PSF for your site. (Use your own report value, this is a sample.)
- Required footing area = total load ÷ allowable pressure
- Required footing area = 30,000 lb ÷ 1,500 lb/ft² = 20 ft²
- For a 30-foot wall, required footing width = 20 ft² ÷ 30 ft = 0.67 ft ≈ 8 inches
An 8-inch-wide footing would theoretically work, but codes set minimum widths, commonly 12 inches for a strip footing under a light residential structure. So you would specify a 12-inch-wide footing and the actual bearing pressure drops to:
- Actual pressure = 30,000 lb ÷ (1 ft × 30 ft) = 1,000 PSF
That is comfortably under the 1,500 PSF allowable, which is the margin you want.
Step 3: Check Settlement, Not Just Bearing
Bearing capacity is only half the story. A footing can pass the pressure check and still crack the ADU if the soil settles unevenly. Two practical checks:
- Differential settlement. Most residential foundations tolerate roughly 1 inch of total settlement and about half that between adjacent footings. If your geotechnical report predicts more, the design needs to change.
- Eccentricity. If the load is not centered on the footing, common at corners and under shear walls, the pressure is higher on one edge. Keep the load within the middle third of the footing width to avoid tipping.
Step 4: Compare to the Presumptive Code Value
Now check your assumed 1,500 PSF against the presumptive value for your soil type. If your soil is stiff clay, the code table might list 1,500 PSF, meaning your assumption matches the default.
This is the distinction that matters: a presumptive value is a floor set by code, not a measurement of your lot. A geotechnical report can justify a higher value, or force a lower one, based on what is actually under your footing.
When a Licensed Engineer or Building Department Must Be Involved
Most jurisdictions require a licensed structural engineer to stamp foundation drawings for an ADU.
Get professional design help when any of these apply:
- You cannot find a reliable soil value for your lot
- The soil is fill, expansive clay, or near groundwater
- Your site is on a slope or near the coast
- The calculated pressure sits close to the allowable limit
For projects like this, QuiPlans provides PE-stamped drawings from licensed structural engineers, plus comprehensive feasibility studies. This helps streamline the permit review process.
The International Code Council publishes the model codes many jurisdictions adopt, and your local building department is the final word on what it accepts.
Frequently Asked Questions
How do you calculate soil bearing capacity?
Divide the total supported load by the footing's surface area. If a 600 square foot ADU transfers roughly 30,000 pounds to a 12-foot by 12-foot footing, that is 144 square feet carrying about 208 pounds per square foot (PSF). Compare that figure to the allowable bearing pressure from your geotechnical report. If the calculated soil pressure stays below the allowable value, the footing is adequately sized for the load.
Can I calculate soil bearing capacity without a soil test?
You can use presumptive values from your local building code, which typically range from 1,500 to 4,000 PSF depending on soil classification. Those numbers are conservative and often accepted for simple residential applications. However, presumptive values are not the same as measured soil capacity. A geotechnical study gives you a site-specific allowable bearing pressure, which matters on fill, hillside, or coastal lots where code tables may not reflect actual conditions.
How does soil bearing capacity affect an ADU foundation?
The allowable bearing pressure sets the minimum footing dimensions. A lower value means a wider or deeper footing to spread the same building load over more surface area. On expansive clay or loose fill, the geotechnical report may also require a mat slab or deeper footings. Getting this wrong leads to settlement, cracking, and failed inspections, which is why permit plans usually require a stamped foundation design.
Who can test soil bearing capacity for a backyard ADU?
A licensed geotechnical engineer or a certified soils testing firm performs the site investigation, which may include borings, test pits, or plate load tests. The resulting geotechnical report provides the allowable soil value your structural engineer uses for foundation design. Your building department reviews the permit plans and may require the report as part of the submittal package.
Your ADU foundation only works if the soil under it can carry the load. Guessing at bearing capacity invites cracks, rework, and failed inspections. QuiPlans pairs permit-ready floor plans with PE-stamped engineering and feasibility studies, so your footing sizing and design assumptions hold up on the first review. Get started with QuiPlans and move your backyard ADU from concept to construction with confidence.