 listicle
5 Alternatives to Standard Backyard ADU Layouts
Table of Contents
- Why Standard Backyard ADU Layouts Fall Short
- 1. The Courtyard ADU: A U-Shaped Layout That Turns Inward
- 4. The Side-by-Side ADU: A Duplex-Style Layout for Rental Income
- 5. The Accessible ADU: Aging-in-Place and Universal Design Layouts
- How to Choose the Right Layout for Your Property
- Small ADU Floor Plans and Compact Layout Strategies
- Frequently Asked Questions
Last Updated: October 15, 2026
Why Standard Backyard ADU Layouts Fall Short
Most homeowners start their ADU search with the same three options: a studio, a one-bedroom, or a two-bedroom box set in the backyard.
A narrow side yard, a slope, an existing garage, or a household that needs step-free access all break the standard template.
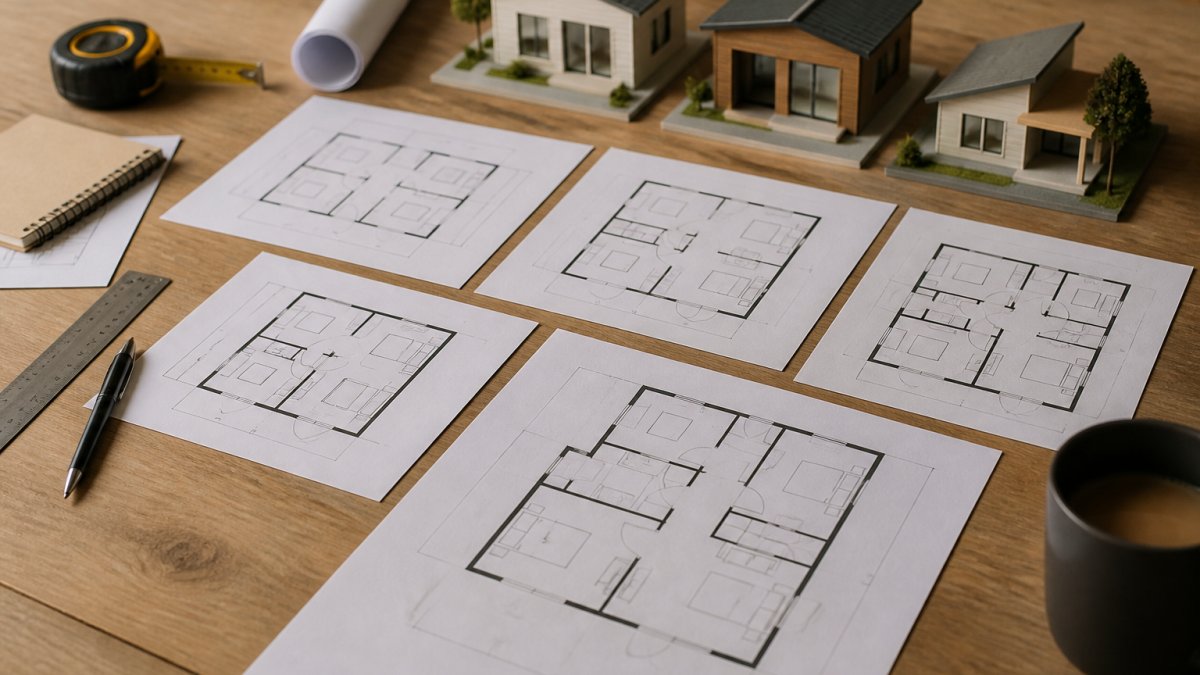
This guide covers five alternatives to standard backyard ADU layouts, with the site conditions each one suits and the trade-offs homeowners run into.
1. The Courtyard ADU: A U-Shaped Layout That Turns Inward
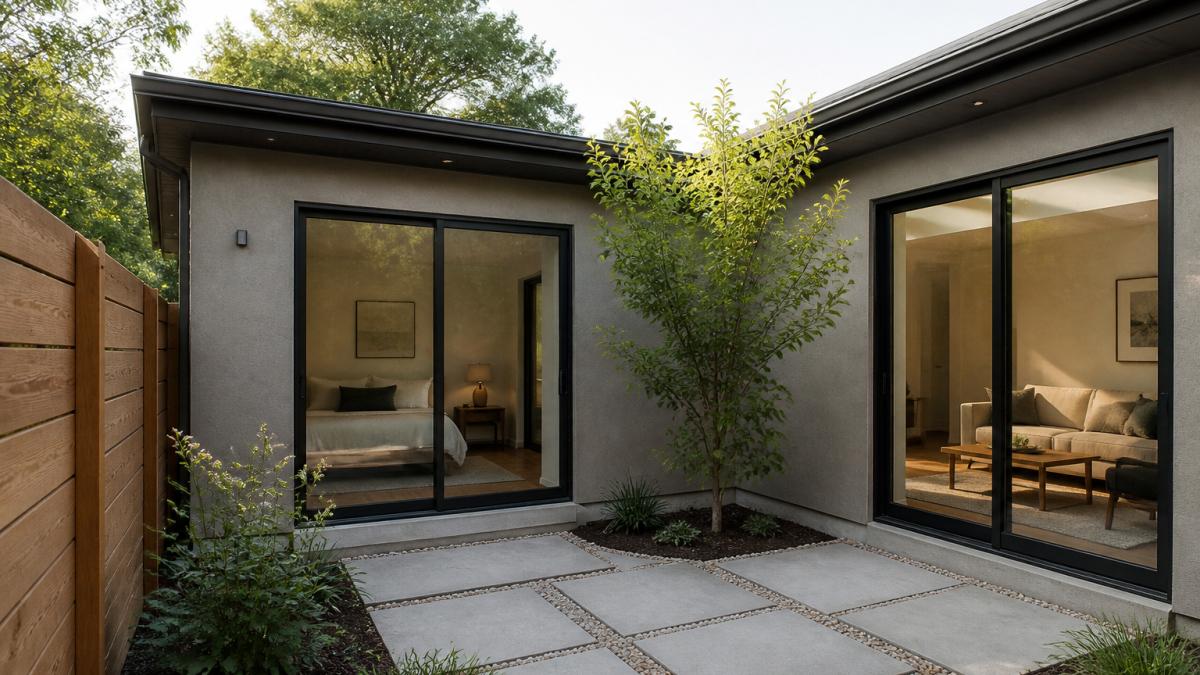
A courtyard ADU is a U-shaped unit built around a central outdoor room, with the living space wrapping three sides of a small patio or garden. Instead of one long rectangle, the floor plan folds inward.
What Changes When You Convert vs. Build New
You're not starting from zero, so foundation and framing costs drop. What you gain in speed you spend on upgrades: insulation, heating and cooling, plumbing, windows, and a full kitchen and bathroom. Many conversions also need structural work where the garage door opening was. Browse garage conversion ADU plans to see how these layouts handle the old door bay.
4. The Side-by-Side ADU: A Duplex-Style Layout for Rental Income
A side-by-side ADU splits one structure into two units with a shared wall, each with its own entry. It's the layout to pick when rental income is the goal.
How Side-by-Side Layouts Maximize Rental Potential
Two units under one roof share a foundation, roof, and utility runs, so the cost per unit drops. Each side rents independently, which means one vacancy doesn't wipe out your income.
The trade-off is space. Two units need more square footage than one, and each side ends up smaller than a standalone unit of the same total size.
5. The Accessible ADU: Aging-in-Place and Universal Design Layouts
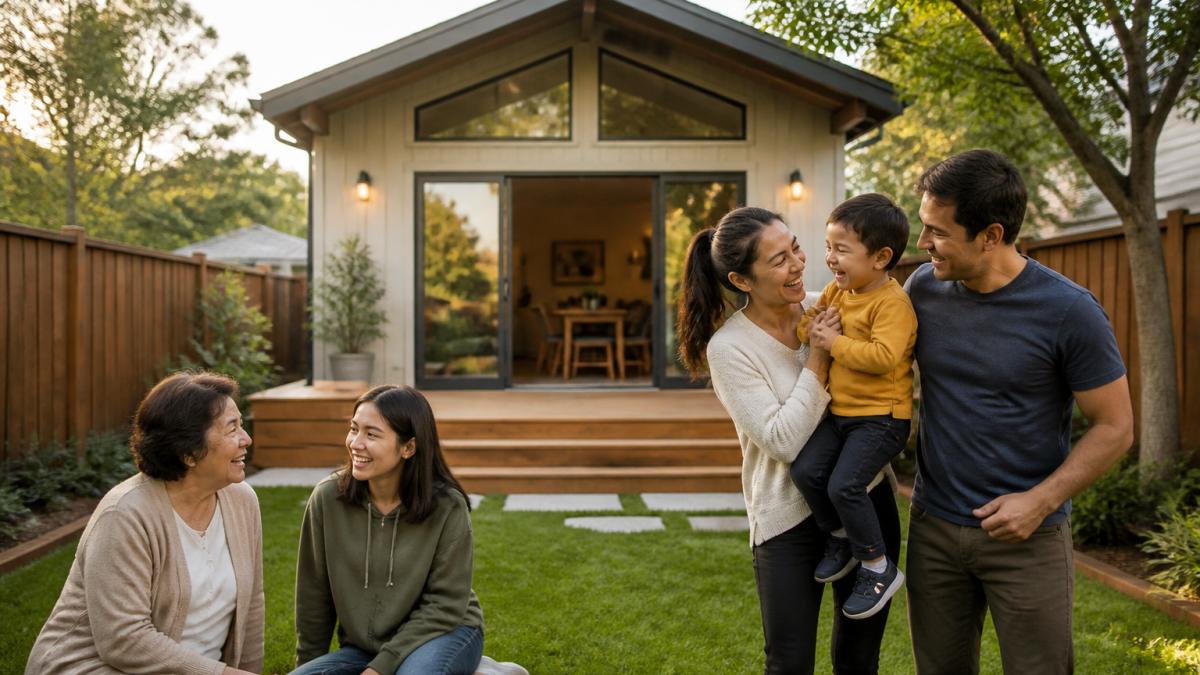
An accessible ADU is designed for step-free living from the start, with wide doorways, a roll-in shower, and a single-level floor plan. For multigenerational households, it's often the deciding factor.
Key Features of an Accessible ADU Layout
- At least one zero-step entry from the parking area
- 32-inch minimum clear doorways throughout
- A bathroom with a curbless shower and blocking for grab bars
Building these features in during construction costs far less than retrofitting them later. The ADA Standards for Accessible Design set the technical benchmarks most designers work from, even for private residences that aren't legally required to comply.
How to Choose the Right Layout for Your Property
Most guides stop at "pick the plan that fits your lot." That's not a decision method. The five layouts above differ on four measurable axes, privacy, accessibility, usable square footage per dollar, and permitting complexity, and the right pick depends on which axis your household can least afford to lose. Run the layouts through this comparison before you commit to a plan set.
Side-by-Side Trade-Off Comparison
| Layout | Privacy | Step-Free Access | Usable Sq Ft per Dollar | Permitting Complexity |
|---|---|---|---|---|
| Courtyard | Highest, windows face inward | Possible on one level | Lower, more exterior wall and glazing | Moderate, setbacks measured to the outer wall |
| Split-Level | High, levels buffer sightlines | Poor unless a lift is added | Moderate, grading savings offset framing | Higher, slope and drainage review |
| Garage Conversion | Moderate, depends on door bay treatment | Usually achievable on the slab | Highest, reuses slab, walls, roof | Lower, existing structure often grandfathered |
| Side-by-Side | Moderate, shared wall, separate entries | Achievable per unit | High per unit, lower per square foot | Higher, two kitchens, two utility sets, fire separation |
| Accessible | Varies by orientation | Highest, designed in | Moderate, wider circulation costs area | Moderate, clearances reviewed at plan check |
Read the table by column, not by row. If step-free access is non-negotiable, the split-level drops out immediately and the courtyard only survives if you keep it on one level. If rental income drives the project, side-by-side wins on cost per unit even though permitting is the heaviest lift.
Site-Specific Selection: Match the Layout to the Constraint
Start with the constraint you cannot change, then work down.
- Lot shape. A wide, shallow lot favors courtyard or side-by-side. A narrow, deep lot favors a linear plan or a garage conversion at the rear. A flag lot with a long access drive usually rules out side-by-side because each unit needs its own path.
- Access and setbacks. Measure buildable width after side and rear setbacks, not the fence line. A courtyard needs enough width for the U to enclose a usable patio rather than a light well. Side-by-side needs enough width for two entries plus a fire separation wall.
- Slope. Anything over roughly a 10 percent grade makes flat-pad construction expensive and pushes you toward split-level or a stepped foundation. Under that, grading is usually cheaper than stairs.
A Decision Sequence That Works
- Pull your lot survey and confirm buildable width, depth, and slope.
- Confirm whether an existing structure can be reused.
- Rank your four axes, privacy, accessibility, cost per square foot, permitting speed, in order of importance.
- Eliminate any layout that fails your top axis.
- Price the two survivors against each other before you buy a plan set.
Small ADU Floor Plans and Compact Layout Strategies
Compact units live or die on layout efficiency, not raw size. A well-planned 500-square-foot ADU can feel larger than a poorly arranged 700-square-foot one. The strategies below go past the usual "open plan and wall storage" advice and focus on the moves that actually change how a small unit performs.
The Convertible Room: One Space, Two Jobs
The most underused alternative to a standard one-bedroom plan is a convertible room, a space closed off by a pocket door, barn door, or movable partition that serves as a bedroom at night and an office, dining room, or guest space by day. A 10-by-12-foot room with a wall bed and a pocket door gives you a legal bedroom for resale and a functional second room for daily life.
Split-Level and Courtyard Plans at Small Scale
The split-level and courtyard layouts from earlier in this guide are not just for large lots. A compact split-level, two levels of roughly 300 square feet each, can fit a bedroom, bath, and living space on a footprint that a single-level plan would need 550 to 600 square feet to match. A small courtyard plan, roughly 400 square feet wrapped around a 100-square-foot patio, gains effective living area in mild climates because the patio functions as an outdoor room for most of the year.
Concrete Efficiency Moves
- Keep plumbing on one wall. Stacking the kitchen sink, bathroom sink, toilet, and shower on a shared wet wall cuts pipe runs and inspection complexity. A single wet wall is the cheapest plumbing layout in any small unit.
- Use the 36-inch circulation rule. Main paths should be at least 36 inches wide; secondary paths can drop to 32 inches. Anything narrower feels cramped and fails accessibility goals later.
- Put storage in the structure. Wall cavities, the space above doorways, under-stair volumes, and the toe-kick of cabinets all hold usable storage without adding floor area.
Furnishing Constraints to Design Around
A small plan that ignores furniture placement fails in practice. A queen bed needs roughly 5 by 7 feet of clear floor, plus 30 inches on at least one side for access. A sofa facing a TV needs about 8 feet of viewing distance for a 50-inch screen. A dining table for four needs a 36-inch clearance on all sides to pull chairs out.
What Compact Plans Usually Get Wrong
The most common mistakes in small ADU plans are a hallway that eats 8 to 10 percent of the floor area, a bathroom door that swings into the main living space, and a kitchen with no landing space next to the refrigerator. Each of these is cheap to fix on paper and expensive to fix on site.
Frequently Asked Questions
What are alternatives to a detached backyard ADU?
Beyond a standard detached backyard ADU, you can consider a garage conversion, a side-by-side duplex-style layout, a split-level design on a sloped lot, a courtyard ADU that wraps around a central outdoor space, or an accessible ADU built for aging in place. Each option changes how you use your lot, what permits you need, and how much you spend. Garage conversions typically cost less because the foundation and shell already exist, while side-by-side layouts can generate rental income from two units instead of one.
How do I choose an ADU floor plan for a small backyard?
Start by measuring your buildable area after setbacks, then match that footprint to a layout. Small ADU floor plans in the 400 to 600 square foot range work well for studio and one-bedroom configurations. An open-plan living area with a combined kitchen and living space frees up room for a full bathroom and storage. If your yard is narrow, a side-by-side or L-shaped layout may fit better than a square footprint. A feasibility study can confirm what your lot will actually allow before you buy plans.
Can an ADU have a flexible layout for guests and rental use?
Yes. A flexible design often uses a movable partition or a lock-off suite so the unit can function as a guesthouse, a home office, or a rental. Side-by-side ADU plans for rental income typically include separate entrances and individual kitchens or kitchenettes. A studio with a Murphy bed and a convertible workspace also adapts between uses. The key is planning plumbing and electrical rough-ins during design so you are not retrofitting later.
What is the smallest ADU you can build?
Minimum sizes vary by state and local zoning, but many jurisdictions allow ADUs as small as 300 to 400 square feet. Some set a floor of 400 to 500 square feet for a one-bedroom unit. A compact studio layout with an open plan can fit a kitchen, bathroom, and sleeping area in roughly 400 square feet. Check your local building department for the minimum square footage and setback rules that apply to your property before committing to a design.
What should I consider before choosing an ADU layout?
Check your lot's setbacks, slope, and utility access first. Then decide how you will use the unit: a home office and art studio need different layouts than a two-bedroom rental. Climate and orientation matter too, since window placement affects heating and cooling. If you plan to rent, separate entrances and sound isolation between units add value. Finally, confirm that your chosen layout can be permitted. Working with PE-stamped drawings reduces the chance of corrections during review.