 blog
blog
Detached ADU vs Garage Conversion: Design Pros
Table of Contents
- Detached ADU vs Garage Conversion: Which Design Fits Your Property?
- Detached ADU Floor Plans: Layout Freedom and Site Planning Tradeoffs
- Garage Conversion ADU Floor Plans: Working Within Existing Walls
- Garage Conversion ADU Cost vs Detached Construction: What Drives the Budget
- ADU Design for Aging in Place: Accessibility That Works in Both Formats
- Permits, Zoning, and Structural Requirements: What Designers Must Verify First
- Side-by-Side Design Comparison: Privacy, Light, and Outdoor Space
- Conclusion: How to Choose the Right ADU Design for Your Property
- Frequently Asked Questions
Last Updated: October 12, 2026
Detached ADU vs Garage Conversion: Which Design Fits Your Property?
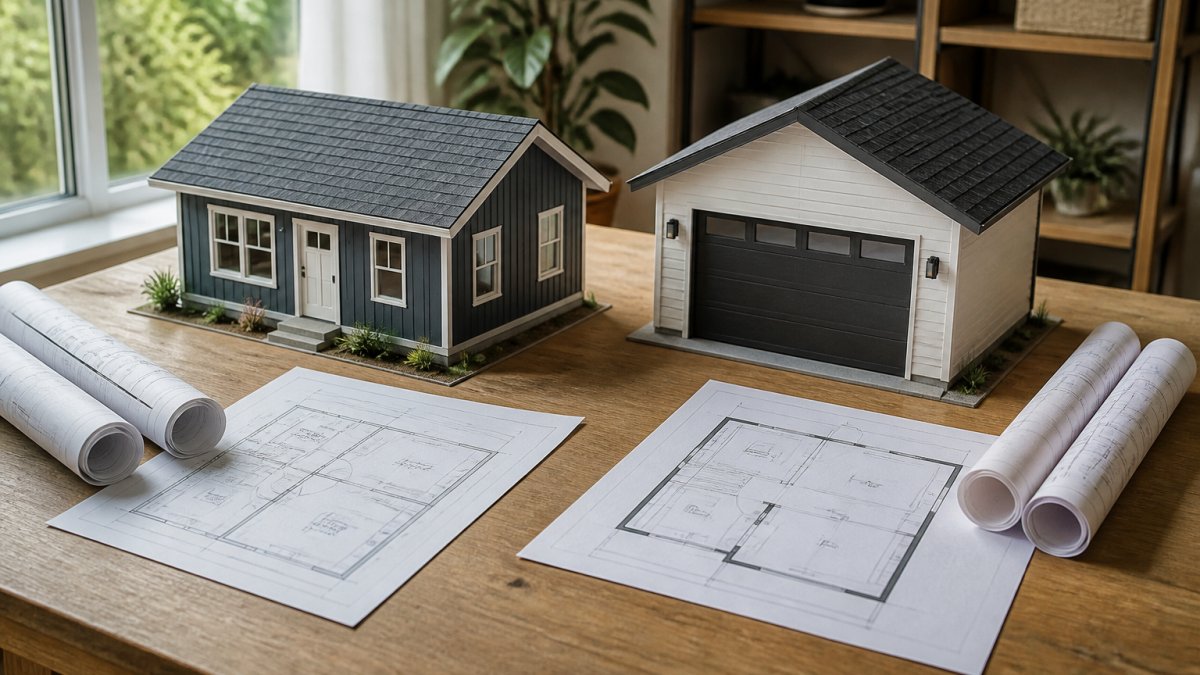
Choosing between a detached ADU and a garage conversion is the first real design decision in any accessory dwelling unit project, and detached ADU vs garage conversion design pros shape floor plan, budget, permitting path, and long-term flexibility. At QuiPlans, we work with homeowners and builders on both formats, and neither wins outright.
Below, we compare both formats side by side, with sample layouts, cost drivers, and the structural checks that decide feasibility.
How to Use This Comparison
Read this as a design brief. Start with the floor plan sections, then check the cost and structural sections against your own garage and lot. If your garage has a sound slab, adequate ceiling height, and room for a side entrance, conversion is often faster. If it is undersized, sinking, or you need a fully separate dwelling, detached usually wins.
Detached ADU Floor Plans: Layout Freedom and Site Planning Tradeoffs
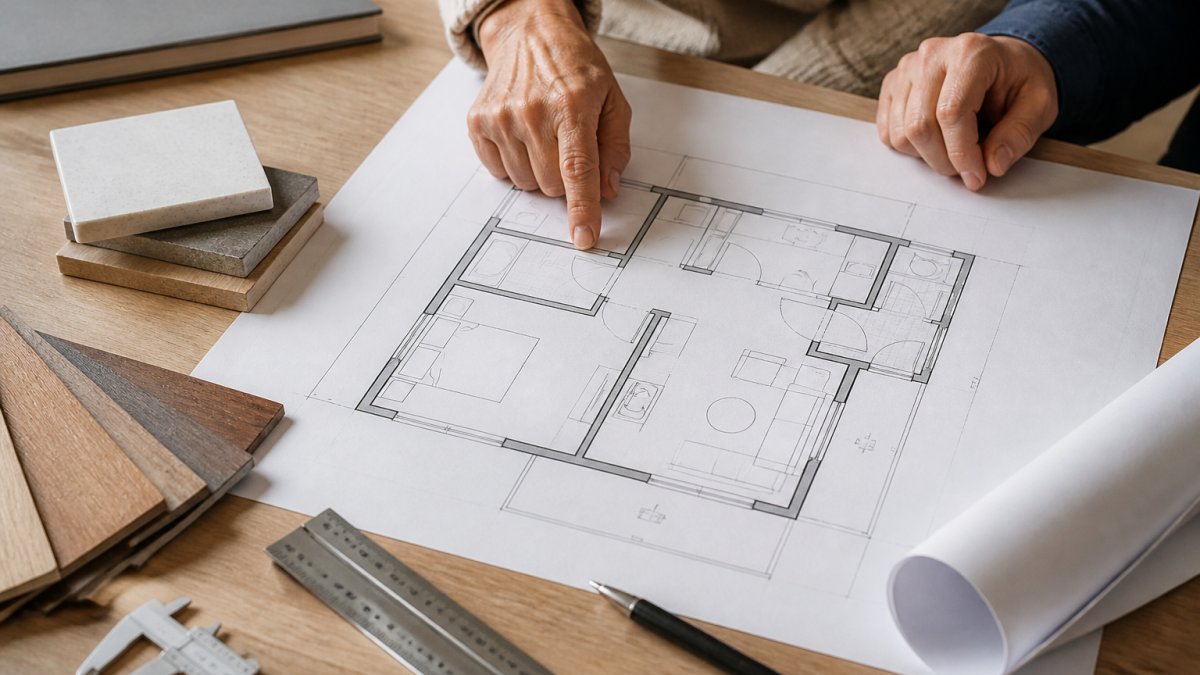
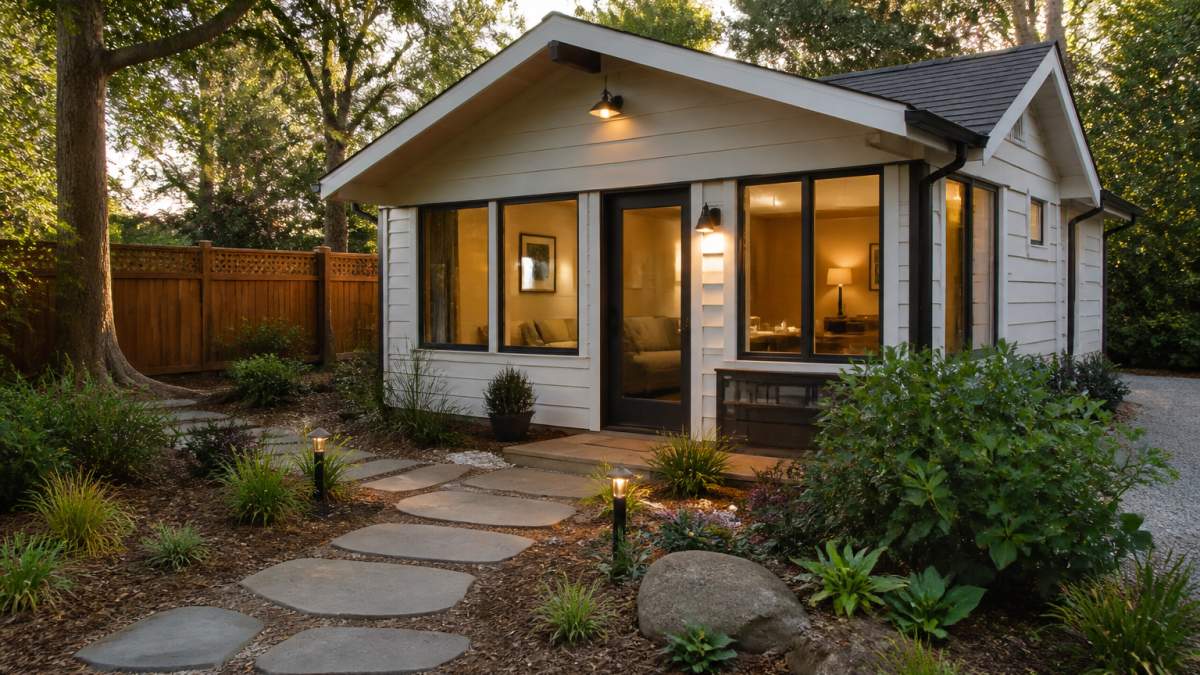
Detached ADU floor plans start from a blank footprint, the format's biggest advantage. You can orient the unit for natural light, place windows on every wall, and separate the entrance completely from the main house.
How a Detached Plan Actually Organizes Space
Most detached plans follow one of three circulation patterns, which drives cost, daylight, and how the unit feels at 500 versus 900 square feet.
- Linear (shotgun) plan. Entry, kitchen, living, bath, and bedroom stack front to back along one wall. Cheapest to build because plumbing and mechanical runs share a single wet wall, but the bedroom sits at the far end and daylight only reaches the two long facades.
- Central-core plan. Bath, closet, and mechanical closet cluster in the middle, with living on one side and bedroom on the other. Most common for one-bedroom units in the 500-700 sq ft range because each zone gets a window wall and plumbing stays in one place.
- L-plan or courtyard plan. The footprint wraps a small private patio, adding a second exposure and a defensible outdoor room. It costs more in framing and roofing per square foot but reads as a much larger unit and works well on narrow side yards.
Rule of thumb: below about 600 sq ft, a central-core or linear plan uses space more efficiently; above about 750 sq ft, an L-plan or two-bedroom layout pays for itself in rental appeal.
Sample Layout: One-Bedroom Detached Unit (Approx. 600 Sq Ft)
A common one-bedroom detached plan runs 500 to 700 square feet. A workable 600 sq ft version includes:
- Entry and mudroom zone (approx. 40 sq ft). Covered porch, 36-inch door, bench and hook wall, coat closet, plus the electrical panel and any tankless water heater.
- Open kitchen and living (approx. 260 sq ft). Kitchen along one wall with a peninsula, living area facing the yard through a window wall or sliding door. Cross-ventilation comes from a second window on the opposite facade.
- Bedroom (approx. 130 sq ft). Placed at the quiet end, away from the main house and street. Needs an egress window and a real closet, not a wardrobe.
Site Planning Tradeoffs You Cannot Design Around
A detached unit consumes yard, and the yard is doing work you may not have priced. Before the plan is final, resolve these site questions:
- Setbacks and buildable envelope. Front, side, and rear setbacks plus any rear-yard coverage limit define the actual box you can build in. On many urban lots it is smaller than the plan the homeowner sketched first.
- Utility trenching path. Water, sewer, gas, and electrical must reach the new structure. A trench through a mature tree's root zone, a finished patio, or a driveway is expensive to repair, so route it before you place the unit.
- Access for construction and daily life. Can a concrete truck and mini-excavator reach the pad? Can a renter walk to the door on a paved, lit path without crossing the main house's private space?
Because the walls are new, you can add ceiling height, skylights, and cross-ventilation a converted garage rarely allows. The price of that freedom is that every site question above becomes a design decision instead of a given.
Garage Conversion ADU Floor Plans: Working Within Existing Walls
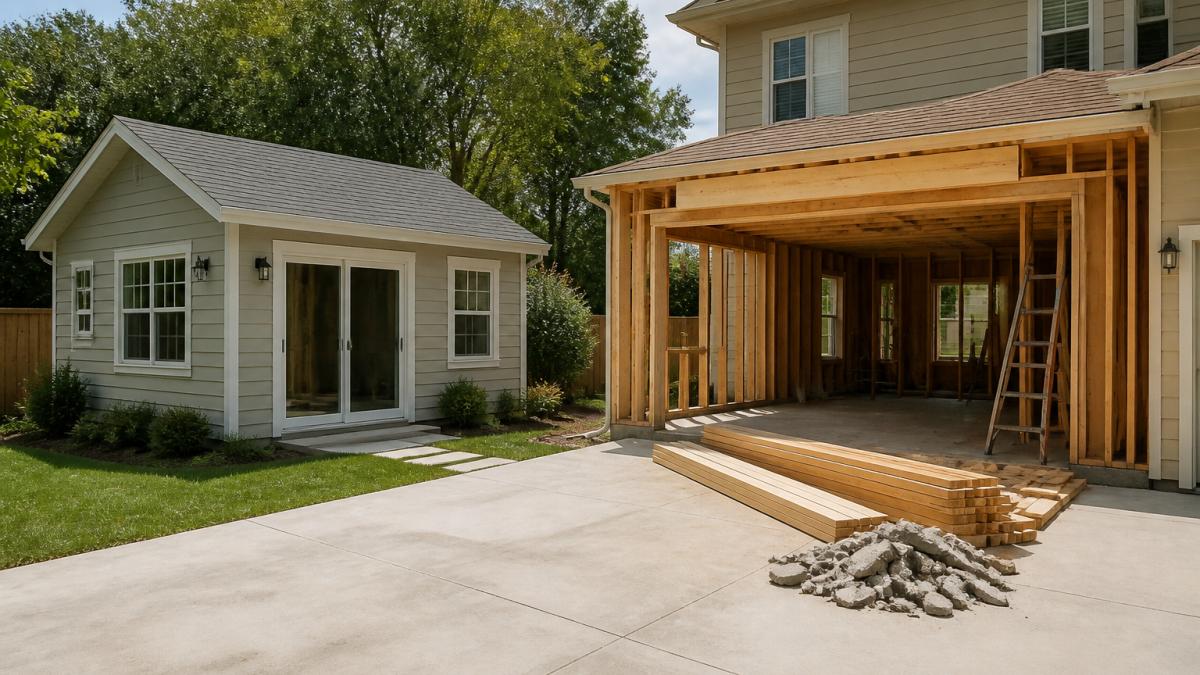
Garage conversion ADU floor plans are shaped by the structure you already own. The slab, ceiling height, and door openings set the boundaries, and good design works with them. The payoff is a shorter build and less site disturbance, since the shell, foundation, and roof are already in place. The design cost is that you are solving a puzzle, not drawing on a blank page.
Garage-Specific Constraints and How to Fix Them
Most garage conversion problems fall into a few predictable categories. Here is how we approach each:
| Constraint | Why It Happens | Typical Fix | Design Consequence |
|---|---|---|---|
| Low ceiling height | Garage joists set for cars, not living space | Sister joists, drop the ceiling between joists, or reframe for code ceiling height | Drives whether you can recess lights, run ductwork overhead, or use a standard swing on closet doors |
| Slab below finish floor | Garage slab poured lower than house floor | Self-leveling pour or raised subfloor with sleepers | Every inch of build-up eats ceiling height and adds a step at the entry |
| No moisture barrier | Slabs often unsealed, and vapor moves up | Vapor barrier plus rigid foam under the finished floor | Skipping it shows up later as cupped flooring and musty air, not as a failed inspection |
| Single wide door opening | Built for vehicles | Frame in a wall with a new entry door and window | This is your best chance to add real daylight and a proper entry; do not just infill it flat |
| No HVAC or ductwork | Garage was unconditioned | Mini-split system, or extend a duct run if capacity allows | Mini-split keeps ceiling height and zoning; ducted ties the unit to the main house's system |
| No fire separation | Attached garage shares a wall and often a roof | Rated assembly at the shared wall and, where required, the ceiling | Adds thickness to the shared wall, which can shift the interior layout by several inches |
| Existing openings and headers | Garage doors and service doors leave structural headers | Keep headers where they help; remove or reinforce where they block the plan | A header you keep can become the line between kitchen and living instead of a problem |
Fixing these early keeps permit review clean; missing them is the most common reason a conversion plan gets corrections.
Sample Layout: One-Bedroom Conversion (Approx. 480 Sq Ft, Two-Car Garage)
A typical two-car garage is roughly 20 by 20 feet, or about 400 sq ft of interior space once you account for the fire-rated wall and any mechanical closet.
- Entry (approx. 35 sq ft). Take the old service door location if you have one; otherwise frame a new 36-inch door into the former garage door opening. A small landing and closet absorb the step up from the slab.
- Kitchen and living (approx. 200 sq ft). Run the kitchen along the shared wall so sink, range, and refrigerator share a wet wall with the bathroom. The living zone faces the former garage door opening, now a window wall or sliding door to the yard.
- Bedroom (approx. 120 sq ft). Place it at the far end from the main house entry, with an egress window in the former garage door wall or a new side-wall opening if setbacks allow.
If your garage is a single-car bay (roughly 12 by 20 feet, about 240 sq ft), a studio layout is usually the honest answer: one open room, a bathroom on the shared wall, and a sleeping alcove rather than a closed bedroom.
The Outdoor-Space Advantage Nobody Prices
A conversion's quietest design benefit is that it does not consume new yard. The footprint, setbacks, driveway, and landscaping already exist, which matters most on small lots where a detached unit would eat the only flat, sunny outdoor space.
But the tradeoff is real. A conversion typically has windows on only two or three sides, and the shared wall with the main house cannot take windows at all, limiting cross-ventilation and daylight.
Garage Conversion ADU Cost vs Detached Construction: What Drives the Budget
Garage conversion ADU cost usually lands below detached construction, but the gap depends on how much of the existing structure is reusable. A conversion avoids new foundation, framing, and roofing, typically the largest line items in a detached build.
For both formats, budget is driven by the same core factors:
- Site work: trenching, grading, and drainage for detached; slab prep for conversion
- Structural work: new framing for detached; reinforcement or reframing for conversion
- Utilities: new service runs for detached; upgrades and extensions for conversion
Because pricing varies widely by region, scope, and materials, request a current quote rather than relying on a national average. QuiPlans provides feasibility studies that map these cost drivers to your property before you commit.
ADU Design for Aging in Place: Accessibility That Works in Both Formats
ADU design for aging in place comes down to three things: single-level living, wide clearances, and a bathroom you can use safely for decades. Both formats can meet these goals, but each starts from a different point.
In a detached unit, you design accessibility in from the start: zero-step entry, 36-inch doorways, wall blocking for future grab bars, and a curbless shower.
Permits, Zoning, and Structural Requirements: What Designers Must Verify First
Permits, zoning, and structural requirements decide whether a design is buildable, so we verify them before layout work begins. Local rules on setbacks, height, parking, and lot coverage vary by jurisdiction, and many areas have updated their ADU standards recently.
Before any plan is drawn, confirm:
- Zoning: whether an ADU is allowed by right or requires a conditional permit
- Setbacks and height: how close the unit can sit to property lines
- Parking requirements: whether an ADU triggers additional parking
The U.S. Department of Housing and Urban Development guidance on accessory dwelling units is a useful starting point for understanding how local rules are structured. For the exact requirements in your area, check with your local building department.
Side-by-Side Design Comparison: Privacy, Light, and Outdoor Space
Privacy, natural light, and outdoor space are where detached ADU vs garage conversion design pros diverge most, and they matter as much as cost.
A garage conversion shares a wall and often a roofline with the main house, so sound control and ventilation need deliberate design. The upside is that it preserves more yard, since it occupies space you already built on.
| Design Factor | Detached ADU | Garage Conversion |
|---|---|---|
| Privacy separation | Full, separate structure | Shared wall with main house |
| Natural light | Windows on all walls | Limited by existing openings |
| Outdoor space | Consumes yard area | Preserves most of the yard |
| Sound control | Inherent separation | Requires added insulation |
| Layout flexibility | High | Constrained by shell |
| Typical timeline | Longer | Shorter |
Skipping a slab and framing inspection before you commit to a conversion is the most expensive mistake we see. If the slab is cracked or the framing cannot carry a living load, remediation can erase the cost advantage that made conversion attractive in the first place.
Conclusion: How to Choose the Right ADU Design for Your Property
The choice between a detached ADU and a garage conversion is really a question about your property, not the market.
Either way, the design has to survive permit review before it becomes a building. QuiPlans provides permit-ready engineering services, PE-stamped drawings from licensed structural engineers, and feasibility studies that test your property against local requirements before you spend on construction.
Frequently Asked Questions
What are the design advantages of a detached ADU compared to a garage conversion?
A detached ADU gives you full control over orientation, window placement, ceiling height, and floor plan shape. You can position the unit for privacy, natural light, and ventilation without working around existing walls or a concrete slab. Garage conversions are faster because the foundation and shell already exist, but detached ADU floor plans offer more design flexibility for layout, accessibility, and outdoor space. The right choice depends on your lot size, setback rules, and how much separation you want between the main house and the new unit.
Which is cheaper: a garage conversion ADU or a detached ADU?
Garage conversion ADU cost is generally lower because the foundation, framing, and roof are already in place. You avoid site preparation, new foundation work, and full exterior construction. Detached builds require everything from the ground up, including utility trenching, new footings, and complete framing. However, garage conversions can carry hidden costs: slab leveling, ceiling height fixes, insulation upgrades, and utility capacity improvements. Get a feasibility study and a line-item budget before comparing total project costs.
Can a garage conversion be designed for aging in place?
Yes. ADU design for aging in place works in a garage conversion when you plan for zero-step entries, wider doorways (36 inches minimum), reinforced bathroom walls for grab bars, and a curbless shower. The main constraint is slab condition and ceiling height. If the existing slab has significant slope or the ceiling is under 8 feet, leveling or structural modifications may be needed. A single-story layout with an open floor plan and good lighting makes a converted garage fully accessible for long-term living.
What should I check before choosing between a detached ADU and a garage conversion?
Start with local zoning regulations: setbacks, lot coverage limits, parking requirements, and whether your area allows an accessory dwelling unit at all. Next, assess the existing garage structure: slab condition, ceiling height, and utility connections. For a detached unit, verify buildable area and utility trenching routes. Both paths require building permits and PE-stamped drawings in most jurisdictions. A feasibility study before design saves time and money by confirming what your lot can legally and structurally support.