 blog
blog
ADU vs Home Addition for Aging Parents: Which to Build
Table of Contents
- ADU vs Home Addition for Aging Parents: A Side-by-Side Comparison
- ADU Cost vs. Home Addition Cost: Total Lifetime Numbers
- ADU Privacy and Independence for Aging Parents
- Accessible ADU Design: Features That Keep Parents Safe
- Aging-in-Place Home Modifications vs. Building New
- Zoning, Permits, and Financing: What to Sort Out First
- Which Option Fits Your Family?
- Frequently Asked Questions
Last Updated: October 5, 2026
ADU vs Home Addition for Aging Parents: A Side-by-Side Comparison
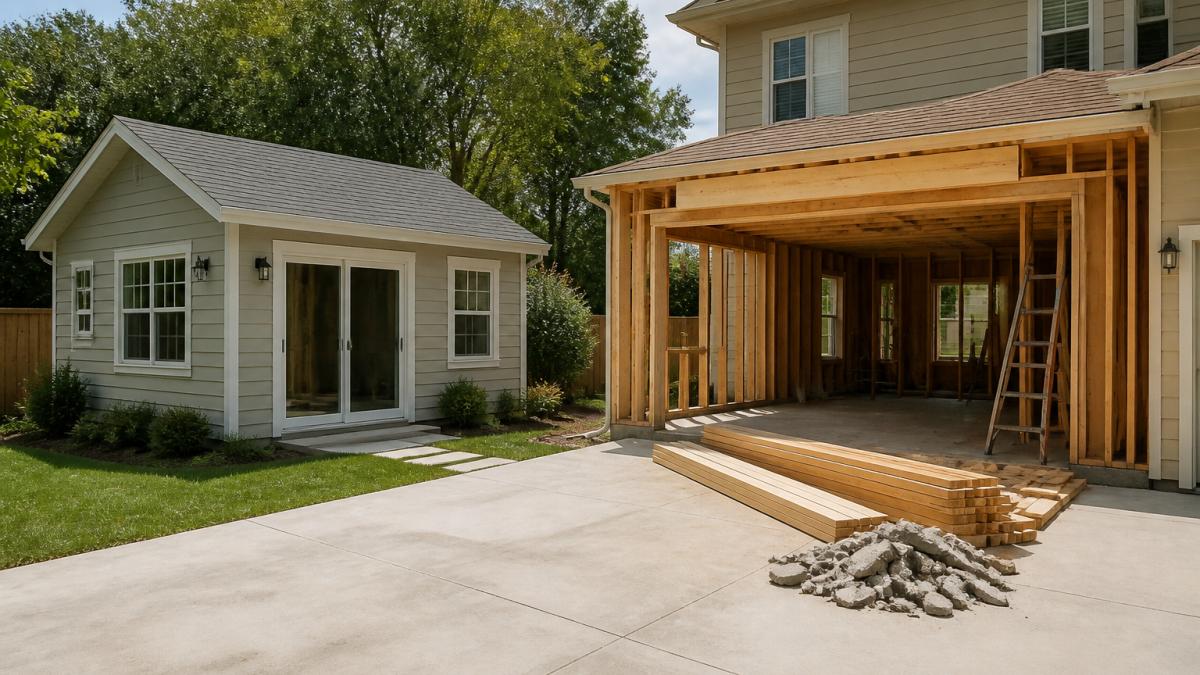
Choosing between an ADU vs home addition for aging parents comes down to one question: how much separation does your family actually need? An accessory dwelling unit (ADU) is a secondary, self-contained home on your property with its own entrance, kitchen, and bathroom. A home addition is new square footage attached to your existing house, sharing walls, rooflines, and often a hallway.
The answer is rarely about square footage. It's about privacy, independence, and permitting. This guide compares both paths on cost, accessibility, zoning, and long-term value.
The short version: an ADU wins on privacy and future flexibility; a home addition wins on lower upfront complexity. Which matters more depends on your parents' health, lot, and budget.
How the Two Options Differ
An ADU is a separate living unit on the same property, detached (backyard cottage or converted garage), attached (bump-out with its own entry), or interior (converted basement or attic). The key trait is self-sufficiency: its own cooking, sleeping, and bathing space.
A home addition extends your existing structure. Parents get a new bedroom, bathroom, or sitting area, but share your building envelope, kitchen, hallways, and daily rhythm.
That difference, separate versus shared, drives cost, permits, privacy, and resale.
Quick Comparison Table
| Factor | ADU | Home Addition |
|---|---|---|
| Separation | Fully independent unit | Shares main house |
| Typical lot needs | Room for a footprint or conversion | Room to extend a wall |
| Permitting | Often subject to ADU-specific rules | Standard addition permits |
| Privacy level | High | Moderate |
| Resale flexibility | Can be rented or used separately | Adds living space only |
| Accessibility control | Full, designed from scratch | Constrained by existing layout |
| Best for | Parents wanting independence | Tight lots, smaller budgets |
ADU Cost vs. Home Addition Cost: Total Lifetime Numbers
The ADU cost vs. home addition cost gap is smaller than most people assume, and often flips over time. Most families compare only the construction bid; the honest comparison is lifetime: build cost plus utilities, maintenance, insurance, property taxes, financing, and care costs as needs change.
The Five Cost Buckets to Compare
Rather than chase a per-square-foot number, price both options across five buckets.
1. Upfront construction. A detached ADU carries its own foundation, utility trenching, electrical service, HVAC, and a full second kitchen and bathroom.
2. Utilities. A detached ADU typically needs its own meter or sub-meter, water heater, and HVAC, a second set of monthly base charges even when empty.
3. Maintenance and insurance. A detached structure means a second roof, exterior envelope, gutters, and insurance policy.
4. Property taxes. Many assessors treat a detached ADU as a separate improvement and reassess it independently; some jurisdictions offer partial exemptions for owner-occupied ADUs.
5. Financing. Most homeowners fund either option with a cash-out refinance, a HELOC, or a construction-to-permanent loan.
A Simple Lifetime Cost Worksheet
To compare fairly, total both options across a realistic holding period, say 10 years, a common horizon for aging-parent housing:
- One-time: design, permits, impact or utility connection fees, construction, landscaping repair
- Annual: utilities, insurance, maintenance reserve, property tax delta
- Contingent: accessibility retrofit in year 5-10, caregiver space, or a future rental income offset if the unit is rentable
The contingent line most often decides the comparison. A home addition needing a bathroom gutted for a curbless shower in year seven can erase its upfront savings; a detached ADU that can be rented or repurposed later can offset much of its premium.
Resale and Income Offset
A home addition adds living space that only appeals to a buyer wanting a bigger house. A detached ADU adds a self-contained unit many buyers read as income potential or a future caregiver suite, and where ADU rentals are permitted, that income can offset carrying costs. The caveat: an ADU only pays off if permitted and built to code. An unpermitted unit complicates sale, financing, and insurance rather than helping.
Because pricing depends on your lot, local labor, and finishes, get a project-specific estimate rather than a generic per-square-foot figure. QuiPlans offers comprehensive feasibility studies that map these cost drivers before you commit.
ADU Privacy and Independence for Aging Parents
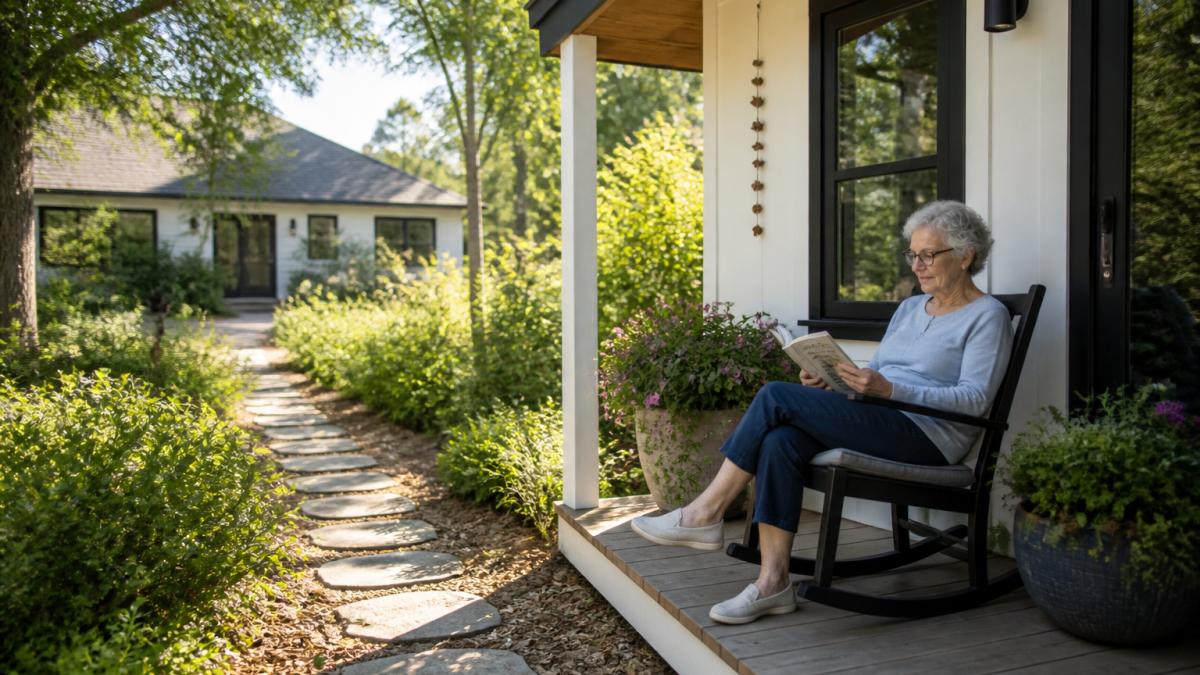
Privacy is the reason most families choose an ADU. A separate entrance and kitchen let your parents set their own schedule, sleeping, eating, and hosting guests without coordinating with your household, while you keep your routines intact.
That independence matters for dignity, not just convenience. Aging parents who feel like guests often resist the arrangement, even when practical. A self-contained unit reframes the move as living near family rather than moving in with family.
Accessible ADU Design: Features That Keep Parents Safe
Accessible ADU design is easier in a new build than a retrofit. Drawing from scratch lets you bake in safety and mobility features instead of bolting them on later.
Must-Have Accessibility Specs
Build these into the plan from day one:
- Zero-step entry with a gently sloped path or ramp
- Curbless shower with grab bars and a fold-down seat
- Wider doorways and hallways to accommodate a walker or wheelchair
- Single-level layout with no stairs between bedroom, bath, and kitchen
- Lever-style handles on doors and faucets instead of knobs
- Good lighting at entries, hallways, and bathroom thresholds
- Non-slip flooring in wet areas
The ADA Standards for Accessible Design offer a useful reference for dimensions, even though residential units aren't held to the same requirements. Designing to those widths now saves a costly remodel if mobility needs change.
Aging-in-Place Home Modifications vs. Building New
Aging-in-place home modifications can be the cheapest path, but they have a ceiling. Widening a doorway, adding grab bars, or converting a ground-floor den into a bedroom costs far less than new construction, but you're working within a layout never designed for mobility or privacy.
Retrofitting an older house means compromises: a bathroom that can't fit a curbless shower without major plumbing work, or a bedroom sharing a wall with a noisy living room. Those constraints don't go away.
Building new, whether an ADU or an addition, lets you design for how your parents will live in five or ten years. If their needs are mild today, modifications may suffice; if you're planning for a decade of changing mobility, new construction usually wins.
Zoning, Permits, and Financing: What to Sort Out First
Zoning and permitting decide whether your plan is even possible, so handle this before falling in love with a design. Rules vary enormously by jurisdiction, and the same lot can allow an attached addition while blocking a detached ADU, or the reverse. Verify a short list of variables in a fixed order.
The Variables That Actually Decide Your Project
Setbacks. Every lot has front, side, and rear setback lines no structure may cross.
Lot coverage and floor-area ratio. Many jurisdictions cap the percentage of the lot covered by structures and separately cap total floor area.
Parking. Some jurisdictions require an extra off-street space for an ADU; many have waived that recently. An addition rarely triggers a new parking requirement.
Owner-occupancy. A number of jurisdictions require the owner to live on-site when an ADU is rented, and some have dropped that requirement.
Short-term rental rules. Even where an ADU is allowed, renting it nightly may be prohibited.
Impact and connection fees. A new unit may trigger water, sewer, and school impact fees plus a utility connection charge, sometimes waived for ADUs.
A Permit and Zoning Checklist
Work through these in order, and stop as soon as one fails, it will save you design fees.
- Pull your lot's zoning designation and read the ADU and addition sections of the code
- Measure setbacks and confirm your buildable envelope fits the proposed footprint
- Check lot coverage and floor-area limits against the proposed square footage
- Confirm height and story limits for a detached structure
- Ask whether a parking space is required and whether it has been waived
- Confirm owner-occupancy and short-term rental rules
- Ask about impact fees, utility connection fees, and any ADU-specific waivers
- Verify how the assessor will treat the new unit for property tax
- Confirm with your insurer how a separate unit affects coverage
- Request a pre-application or feasibility review before ordering final drawings
Financing the Project
Most homeowners fund either option with a cash-out refinance, a home equity line of credit, or a construction-to-permanent loan. A few practical points:
- Ask your lender whether the appraised value will support the loan before you finalize a design.
- A detached ADU sometimes qualifies for specialized ADU financing or state and local incentive programs; an addition usually does not.
- Confirm current programs with your local housing agency rather than relying on secondhand information.
- Budget a contingency. Permit corrections, utility upgrades, and site surprises are the most common overruns.
This is where permit-ready drawings save real time. QuiPlans provides PE-stamped plans from licensed structural engineers across 26 U.S. states, helping your submission clear review with fewer corrections. If your project sits outside those states, tell us early so we can point you in the right direction.
Which Option Fits Your Family?
There's no universal winner, but the decision usually comes down to three factors: privacy, lot space, and budget. An ADU is better when your parents want genuine independence, your lot has room for a separate footprint, and you want a unit that can be rented or repurposed later.
For families planning around aging parents, we lean toward the ADU when the lot allows it. The privacy and future flexibility are hard to replicate with an addition. When the lot won't cooperate, a well-designed addition with accessibility built in is a solid second choice.
The hardest part of this decision isn't choosing between an ADU and an addition. It's getting a design that passes permit review without months of back-and-forth.
Frequently Asked Questions
Is it cheaper to build an ADU or add an addition?
It depends on your lot and local rules. A home addition often costs less upfront because it shares the existing foundation, roofline, and utility connections. A detached ADU adds its own foundation, roof, and utility runs, which raises the starting cost. However, an ADU can generate rental income later, which an addition cannot. Get a feasibility study before comparing quotes so you are pricing the same scope.
What are the drawbacks of an ADU for aging parents?
The main drawbacks are cost, permitting time, and separation. A detached ADU puts parents in a separate building, so nighttime emergencies require a walk outside. Zoning rules on lot size, setbacks, and height can block or delay the project. Utilities and maintenance are duplicated too. If a parent needs frequent hands-on help, an attached layout or a first-floor addition may work better than a fully detached unit.
What accessibility features should an accessible ADU design include?
Plan for a zero-step entry, a first-floor bedroom, and doorways at least 32 inches wide. Add blocking in bathroom walls for future grab bars, a curbless shower with a fold-down seat, and lever-style handles on doors and faucets. Non-slip flooring and rocker light switches help too. These features are far cheaper to build in during construction than to retrofit later, and they keep the unit usable if mobility changes.
How much privacy does an ADU provide compared with an in-law suite?
A detached ADU offers the most privacy: separate entrance, separate kitchen, and no shared walls. An attached ADU or in-law suite shares at least one wall and often a hallway, so sound and daily routines overlap more. For parents who want independence but need quick help, an attached unit with its own entrance is a middle ground. For parents who are fully independent, a detached backyard cottage gives the closest thing to a separate home.