 how-to
Do You Need a Permit for Minor Backyard Renovations?
Table of Contents
- When Minor Backyard Renovations Require a Permit
- How to Check Local Permit Requirements Before You Start
- Do I Need a Permit for a Shed? Size and Foundation Rules
- Do I Need a Permit to Build a Deck? Height and Attachment Triggers
- Patio Permit Requirements: When Hardscaping Crosses the Line
- Fence Permit Requirements: Height Limits and Property Line Rules
- Permit Costs, Timelines, and Documents You Will Need
- Conclusion: Plan Your Backyard Renovations with Confidence
- Frequently Asked Questions
Last Updated: October 6, 2026
When Minor Backyard Renovations Require a Permit
Most minor backyard renovations do not need a permit, but three things always trigger one: structure, utilities, and grading. At QuiPlans, we work with homeowners and builders on permit-ready drawings.
A backyard renovation is any project that changes how your outdoor space looks, functions, or drains. A permit is not about size or cost, but about what the project touches.
The Three Triggers: Structure, Utilities, and Grading
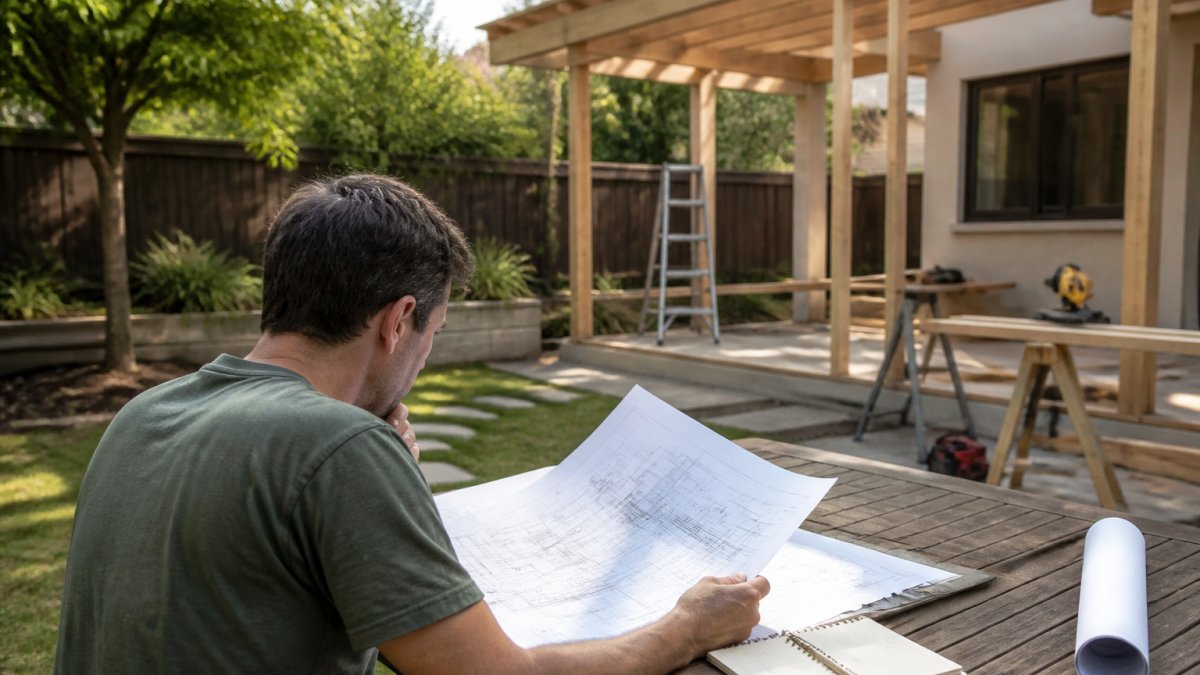
Structure means anything built to stay up on its own: sheds, decks, pergolas, and gazebos.
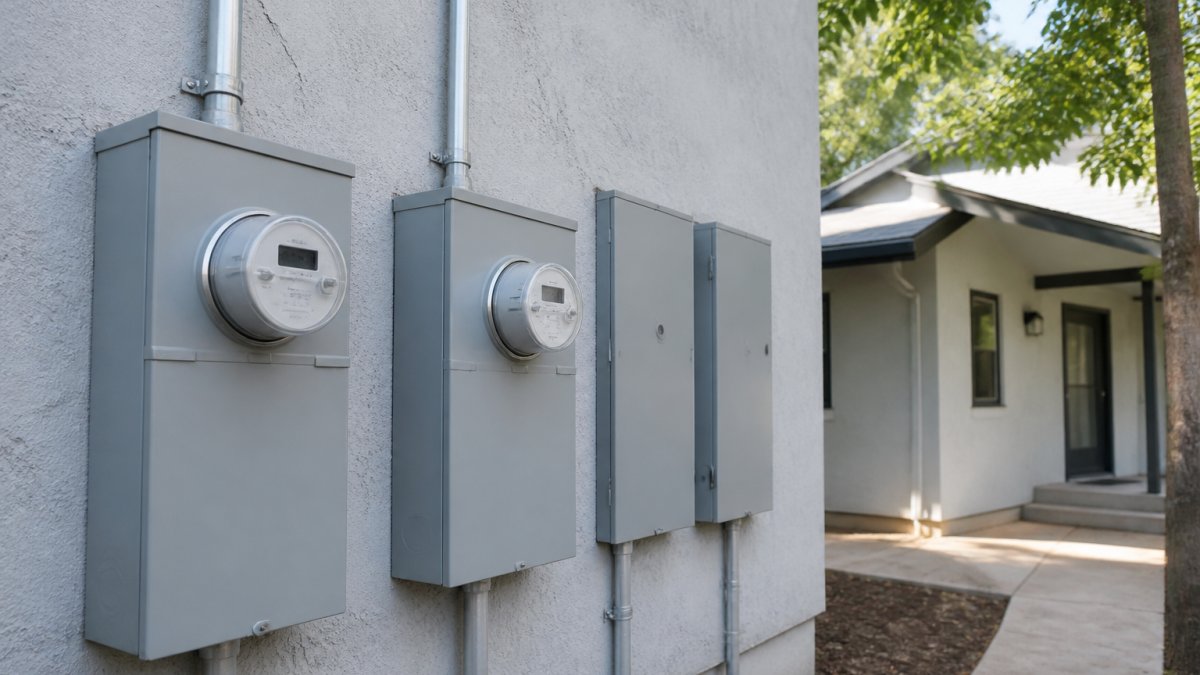
Utilities covers electrical, plumbing, and gas. Running a power line to a garden office or a water line to an outdoor kitchen almost always needs a permit and inspection.
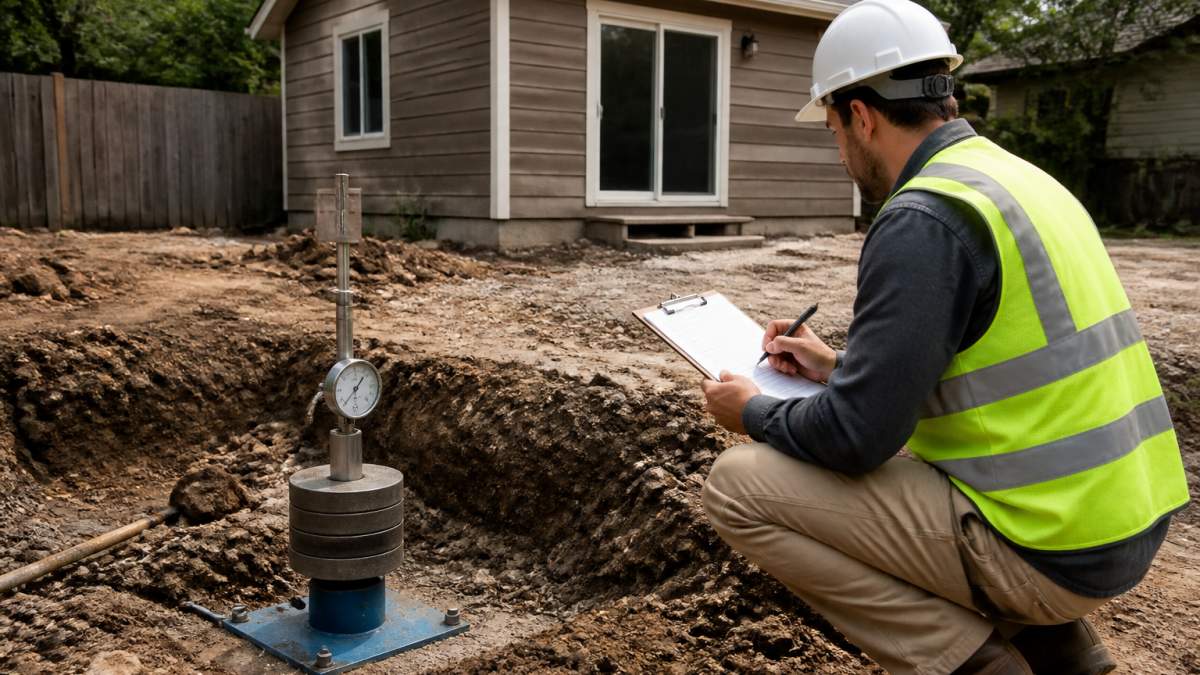
Grading is about dirt. Moving soil to level a yard or improve drainage can change how water flows onto a neighbor's property.
How to Check Local Permit Requirements Before You Start
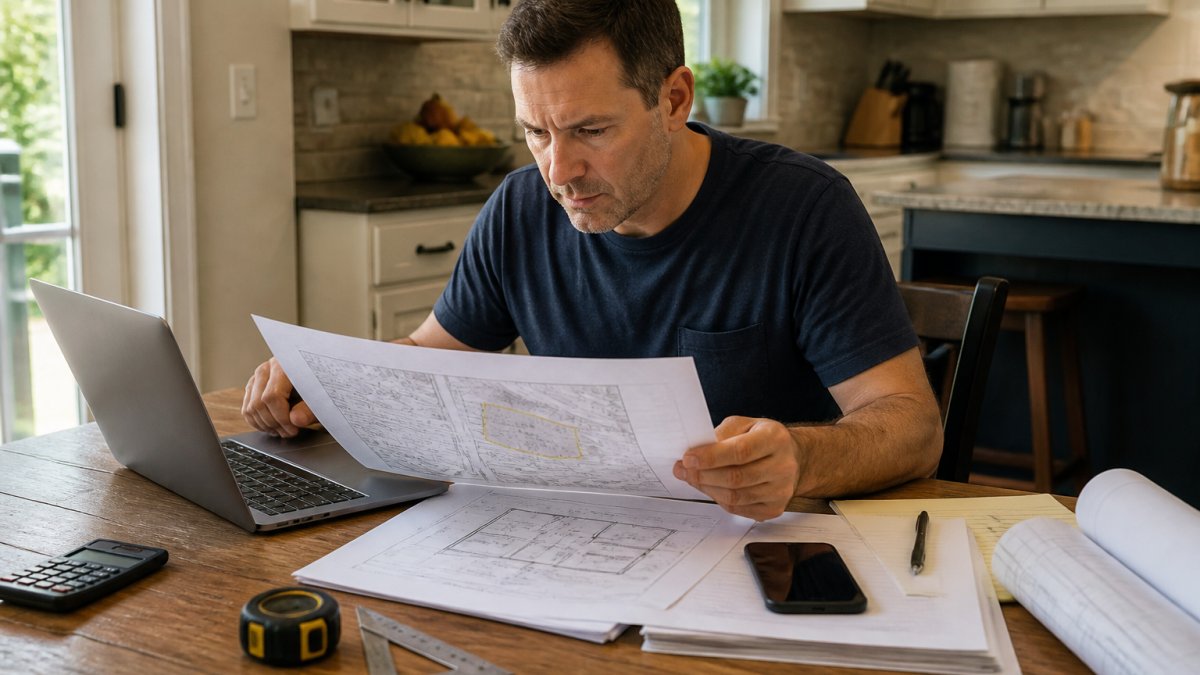
The fastest way to get a clear answer is to call your local building department and describe your project in plain terms. A U.S. Small Business Administration guide to local permits and licenses notes that most permits are issued at the city or county level, not by the federal government.
A Location-First Method for Finding the Exact Local Rule
Start with your address, not a general web search, generic articles cannot tell you your local threshold. Work in this order:
- Identify the authority having jurisdiction (AHJ). The AHJ is the office that issues and inspects permits for your address, usually a city or county building department. Your property tax bill, deed, or county assessor record names the taxing jurisdiction; in an unincorporated area, the county is typically the AHJ.
- Open the AHJ's own website, not a third-party summary. Search "[your city or county] building department" and confirm the domain ends in .gov or is the official municipal site. Third-party permit sites often lag behind code amendments.
- Find the permit portal and the exemption list. Most departments publish a "when a permit is required" page or exemption list, plus a searchable portal where you can enter an address and see zoning districts and prior permits.
- Read the exemption list for its limits, not just its headline. A shed exemption may still require zoning review in a setback or floodplain, and a fence exemption may not apply in a front yard or on a corner lot.
- Call the permit desk and describe the project in plain terms. Say what you are building, its height, its distance from the property line, whether it attaches to the house, and whether it touches electrical, plumbing, or gas. Ask the clerk to read you the applicable code section.
- Ask about separate approvals. A building permit is only one approval. Zoning, drainage, utility, right-of-way, environmental, and HOA approvals can each apply on their own.
Building Permits Are Not the Only Approval
A common mistake is assuming that a building permit exemption clears the project. It does not. These are separate processes, often run by separate offices:
- Zoning. Setbacks, height limits, lot coverage, and use restrictions. A structure can be exempt from a building permit and still violate a setback.
- Grading and drainage. Many jurisdictions require a grading permit or drainage review when a project changes how stormwater leaves the lot, regardless of structure size.
- Utility and right-of-way. Work near a utility easement, sewer main, or public right-of-way may need a separate encroachment or utility permit.
What to Have Ready Before You Call
Permit clerks answer faster when you arrive with specifics. Before you call, gather:
- Your full street address and parcel number
- A site plan sketch showing property lines, the house, and the proposed work
- Dimensions: length, width, height, and distance to each property line
A Note on Existing Unpermitted Work
If a previous owner built a shed, deck, or fence without a permit, do not assume it is grandfathered. Many jurisdictions require a retroactive permit, and some require removal. Ask the AHJ whether the work can be permitted after the fact, what drawings and inspections are needed, and whether a stop-work order or fine is pending. Unpermitted work can surface during a sale, an insurance claim, or a neighbor complaint.
Do I Need a Permit for a Shed? Size and Foundation Rules
A shed usually needs a permit when it passes a size threshold or sits on a permanent foundation. Common thresholds start around 100 to 120 square feet, but the exact number is set locally. Two factors decide it:
- Size. Smaller sheds often qualify as exempt. Larger ones do not.
- Foundation. A shed on skids or blocks is treated differently from one on a concrete slab.
Height and setback also matter: a tall shed close to a property line can trigger zoning review even when the size is exempt.
If you are planning a larger backyard structure, our team at QuiPlans can prepare PE-stamped drawings that meet your local department's requirements.
Do I Need a Permit to Build a Deck? Height and Attachment Triggers
A deck almost always needs a permit when it is attached to the house or sits more than a short distance above grade. Decks carry people, so building departments treat them as structural.
Watch for these triggers:
- Attachment. A deck bolted to the home's framing usually needs a permit.
- Height. A raised deck above a low threshold typically needs one.
- Stairs and railings. These are part of the structure and get inspected.
A low, freestanding platform deck may qualify as exempt in some areas. Confirm before you build.
Patio Permit Requirements: When Hardscaping Crosses the Line
Patio permit requirements are lighter than deck rules, but not zero. A simple ground-level patio of pavers or gravel usually needs no permit; a raised patio, a patio with a roof, or one that changes drainage often does. The deciding factors are height and water, a patio that raises the grade can push stormwater toward a neighbor or a foundation.
- Ground-level pavers: often exempt
- Raised patio: usually permitted
- Patio with a cover or roof: usually permitted
A Project-by-Project Guide to Genuinely Minor Backyard Jobs
Most permit guides stop at decks and sheds. The jobs homeowners actually call "minor" are smaller, and each answer depends on a specific trigger. Use this matrix as a starting point, then confirm with your AHJ.
| Minor project | Typical permit status | What usually decides it |
|---|---|---|
| Garden beds and raised planters | Often exempt | Height of the planter wall; whether it acts as a retaining wall |
| Landscape edging | Usually exempt | Depth of excavation; proximity to utilities |
| Mulch, gravel, or sod refresh | Usually exempt | Whether it changes grade or drainage |
| Ground-level paver or flagstone patio | Often exempt | Height above grade; drainage impact |
| Small paver walkway | Often exempt | Width, depth of base, and drainage |
| Low freestanding planter box | Often exempt | Height and whether it is attached to a structure |
| Repainting or staining a fence | Usually exempt | HOA rules; historic district rules |
| Replacing fence pickets in kind | Often exempt | Whether height, material, or location changes |
| Replacing a gate in the same opening | Often exempt | Whether the opening or height changes |
| Small garden arbor or trellis | Often exempt | Attachment to the house; footing depth |
| Above-ground hot tub on a slab | Varies | Electrical connection; slab and load |
| In-ground irrigation system | Varies | Backflow prevention; utility connection |
| Low-voltage landscape lighting | Often exempt | Whether it ties into household wiring |
| Line-voltage outdoor lighting | Usually permitted | Electrical work and inspection |
| Small retaining wall under the local threshold | Often exempt | Height threshold and surcharge |
| Regrading a small area | Varies | Volume of earth moved; drainage |
Treat the "often exempt" column as a prompt to verify, not a green light. Exemptions are written with limits, and the limits are where projects fail.
Exemption Limits You Have to Read
An exemption is not a blanket pass, it is a narrow allowance with conditions. Common limits include:
- Dimensions. A shed exempt below a square-footage threshold may still need a permit if it exceeds a height limit or sits on a permanent foundation.
- Height. A retaining wall exempt below a local height (often around three feet) may need a permit once it holds back a surcharge, such as a driveway or a neighbor's higher grade.
- Attachment. A pergola or arbor attached to the house is usually treated as part of the structure, even if a freestanding one of the same size is exempt.
Separate Approvals That Can Sink a "Minor" Project
Even a genuinely minor job can require a second approval unrelated to the building permit:
- Zoning. Setbacks, lot coverage, and height limits apply to patios, planters, and walls.
- Drainage and grading. Moving soil or adding impervious surface can trigger a stormwater review.
- Utility easements. Building over a sewer, water, or utility easement is often prohibited, even for a low patio.
When a Minor Project Is Not Minor
A patio becomes a permitted project the moment it is raised, covered, or tied to a retaining wall. A planter becomes a retaining wall once it holds back enough soil to matter. A fence replacement becomes a new fence once the height or location changes. The pattern is consistent: the project stops being minor when it changes structure, utilities, grading, or the property's relationship to its setbacks and neighbors.
Fence Permit Requirements: Height Limits and Property Line Rules
Fence permit requirements turn on height and location. Many cities allow a backyard fence up to a set height without a permit, then require one above that limit, and front-yard fences face stricter rules. Property lines matter just as much: a fence must sit inside your line, and some areas require a survey to prove it.
- Backyard height. Often exempt below a local limit.
- Front yard. Usually shorter limits and sometimes a permit.
- Corner lots. Extra rules for sight lines at intersections.
| Project | Common Trigger | Typical Approval |
|---|---|---|
| Shed | Size or permanent foundation | Building permit |
| Deck | Attached or raised | Building permit |
| Patio | Raised or drainage change | Building or grading permit |
| Fence | Height or front-yard location | Zoning or fence permit |
| Retaining wall | Height threshold | Building permit |
Permit Costs, Timelines, and Documents You Will Need
Costs and timelines vary by project and jurisdiction. What we can tell you is what to have ready, because missing documents are the number one cause of delays.
Gather these before you apply:
- A site plan showing your property lines and setbacks
- A property map or survey
- Drawings of the structure, stamped if required
For structural projects, PE-stamped drawings from a licensed engineer speed up review. QuiPlans provides these across 26 states, trusted by more than 7,000 homeowners.
Conclusion: Plan Your Backyard Renovations with Confidence
The permit question comes down to three things: structure, utilities, and grading. Confirm the rule with your local building department before you spend money, and gather your documents early.
At QuiPlans, we help homeowners and builders move from concept to approval with permit-ready engineering. Our PE-stamped drawings come from licensed structural engineers, and our feasibility studies flag issues before they cost you time.
Frequently Asked Questions
Why do I need a permit to fix my own house?
Permits exist to confirm that work meets building codes for safety, structural integrity, and zoning. Even DIY projects can affect electrical systems, structural loads, or drainage that impact your property and neighbors. Local building departments review plans and inspect completed work to catch problems early. Skipping a required permit can lead to fines, forced removal, and disclosure issues when you sell. For minor backyard renovations, checking first protects your investment and avoids costly corrections later.
Do I need a permit to build a shed in Texas?
It depends on the shed's size, height, and foundation. Many Texas jurisdictions exempt sheds under a certain square footage, often 100 to 200 square feet, if they sit on skids or a floating foundation and have no electrical or plumbing. Larger sheds, those on concrete slabs, or those with utilities typically need a building permit. Always check with your city or county building department, since rules vary widely across the state.
What is a retroactive building permit?
A retroactive permit, sometimes called an after-the-fact permit, is issued for work already completed without approval. You apply as if the project were new, submit plans, and pay fees that may be higher than standard. The building department inspects the work, and if it does not meet current codes, you must correct it at your own expense. Some jurisdictions refuse retroactive permits entirely, which can force you to remove the structure. Getting a permit before you start is almost always cheaper and faster.
How can I check whether my backyard renovation needs a permit?
Start by visiting your local building department's website and searching for permit exemptions or residential work guides. Call the department directly and describe your project scope, including dimensions, materials, and whether you will add electrical or plumbing. Ask specifically about setbacks, height limits, and drainage requirements. For projects like decks, sheds, or retaining walls, request the exact threshold that triggers a permit. Document the name of the person you speak with and the date for your records.