 listicle
7 Best ADU Floor Plans for Aging Parents in 2026
Table of Contents
- Why an ADU Works for Aging Parents
- Quick Comparison: 7 ADU Floor Plans for Aging Parents
- 1. QuiPlans: Permit-Ready ADU Floor Plans With Engineering Included
- 2. The Six Sixty: One-Bedroom ADU Floor Plans With a Permitting Budget
- 3. The One-Bedroom Suite: Compact 400 to 600 Square Feet
- 4. SDC House Plans: Architectural Styles for Accessible ADU Floor Plans
- 5. Advanced House Plans: 400 to 1,200 Square Feet for Multigenerational Living
- 6. NW Bungalow: A Bungalow Design for Residents With Mobility Issues
- 7. Studio-Style ADU: Open-Plan Living for Independent Seniors
- How to Match an ADU Floor Plan to Your Parent
- Cost Assumptions to Plan Around
- Frequently Asked Questions
Last Updated: October 12, 2026
Why an ADU Works for Aging Parents
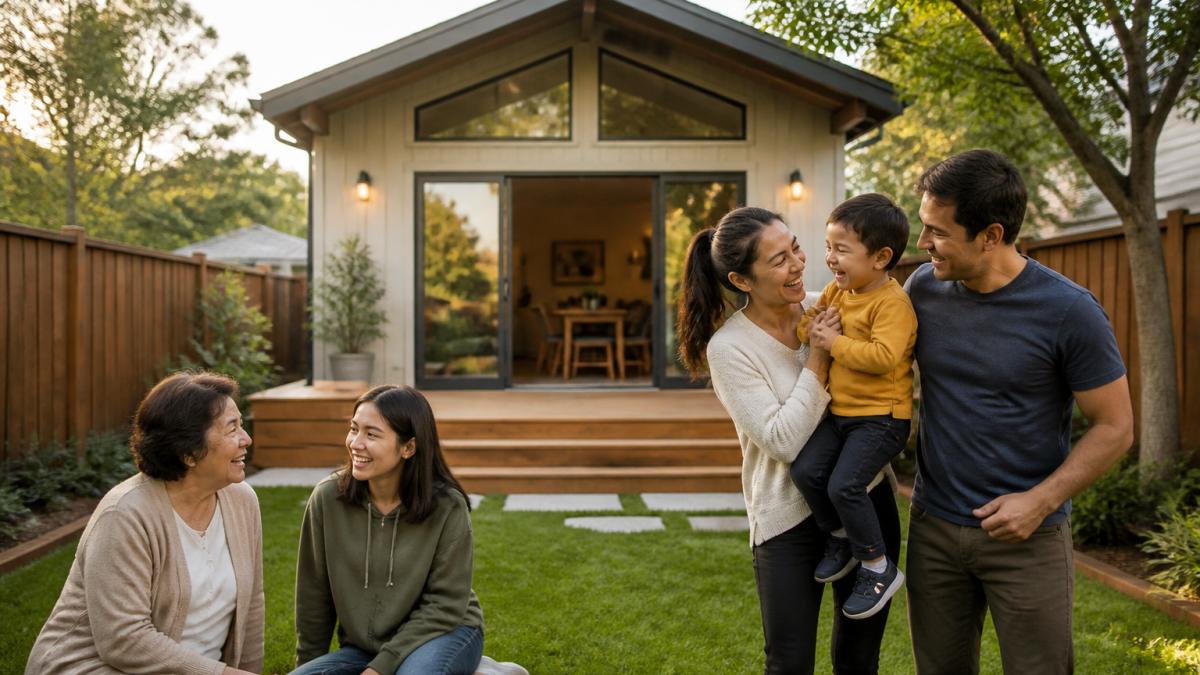
An accessory dwelling unit (ADU) is a secondary, self-contained home on the same lot as a primary house, and it lets aging parents live close to family without giving up their own front door. This guide from QuiPlans walks through seven ADU floor plans for aging parents, with accessibility details, size ranges, and cost assumptions that can help you decide which one fits.
Multigenerational living has climbed steadily as families look to keep an older parent nearby while preserving independence. An ADU delivers that better than a shared house, because it separates daily routines without separating the family.
The plan matters more than the finish. A beautiful 600-square-foot cottage with a step at the entry and a narrow bathroom door is a worse choice than a plainer plan with a curbless shower and 36-inch doorways.
Below, we compare seven ADU floor plans on size, layout, accessibility, and cost, so you can match a plan to a parent's mobility and your site.
Quick Comparison: 7 ADU Floor Plans for Aging Parents
The table below summarizes each plan's footprint, layout, and best use case. Use it to narrow the field before you read the detailed reviews.
| Plan | Size | Layout | Best For | Accessibility Notes |
|---|---|---|---|---|
| QuiPlans (permit-ready) | Varies by plan | One- and two-bedroom options | Households needing PE-stamped drawings | Accessibility can be specified at design stage |
| The Six Sixty | 660 sq ft | One bedroom, one bath | A single parent | Single-story layout |
| One-Bedroom Suite | 400-600 sq ft | One bedroom | A single parent or older adult | Not specified in source |
| SDC House Plans | Varies by style | One- and two-bedroom | Style-driven buyers | Not specified in source |
| Advanced House Plans | 400-1,200 sq ft | One- and two-bedroom | Comparing sizes | Not specified in source |
| NW Bungalow | Not stated | Bungalow | Residents with mobility issues | Recommended for mobility needs |
| Studio-Style ADU | Not stated | Open studio | Independent seniors | Open plan, no separate bedroom |
1. QuiPlans: Permit-Ready ADU Floor Plans With Engineering Included
Most floor plans stop at the drawing. QuiPlans pairs ADU designs with permit-ready engineering, the part that usually delays a project: every plan comes with PE-stamped drawings from licensed structural engineers, and the company works across 26 states.
Our comprehensive solutions include feasibility studies, helping you move from concept to construction with confidence.
What sets it apart:
- PE-stamped drawings from licensed structural engineers
- Permit-ready engineering services, not just a plan file
- Instant downloads available for many plans
- Feasibility studies to test a plan against your lot
Where it falls short: Coverage stops at 26 states, so buyers outside those states need to confirm availability first. Pricing depends on the plan and the scope of engineering, so check the QuiPlans pricing page for current figures.
2. The Six Sixty: One-Bedroom ADU Floor Plans With a Permitting Budget
The Six Sixty is a 660-square-foot, one-bedroom, one-bathroom model the source describes as a fit for many single-parent situations. It is one of the few plans here with a published price, and that figure includes a permitting budget.
That allowance matters: permit fees, plan review, and engineering revisions are the costs homeowners most often underestimate, and bundling them removes a nasty surprise.
The layout keeps everything on one level, so there are no interior stairs. For a single aging parent who wants a compact, separate home near family, the size is a comfortable middle ground: big enough for a real bedroom, small enough to maintain easily.
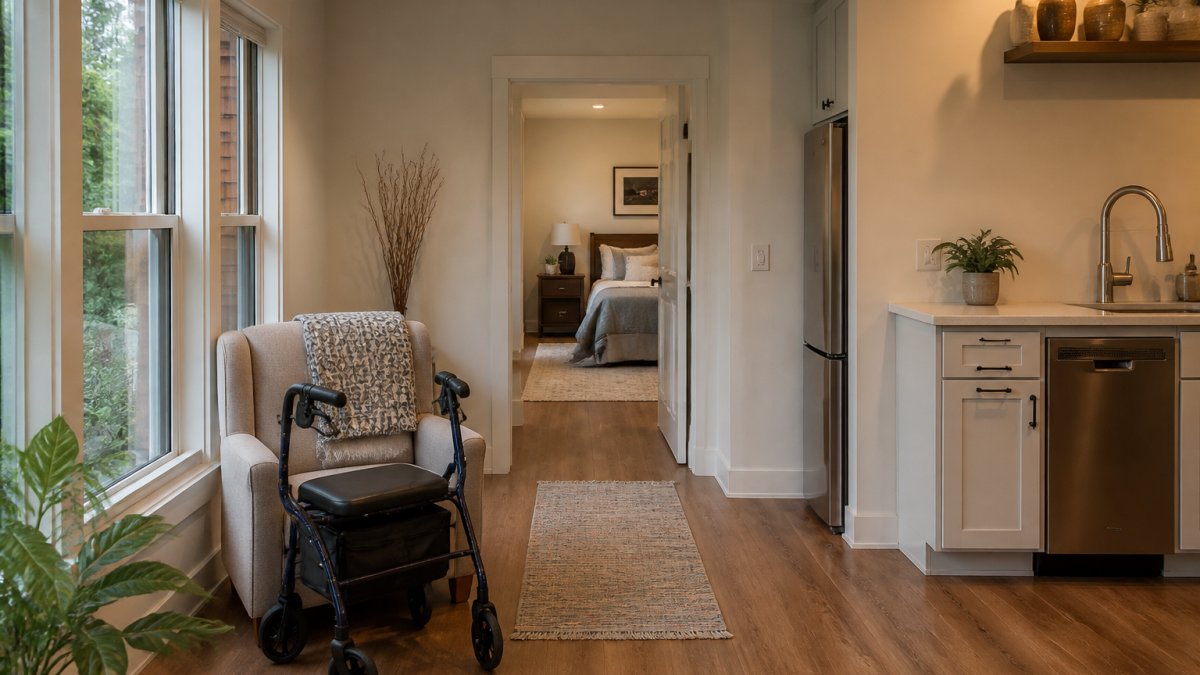
3. The One-Bedroom Suite: Compact 400 to 600 Square Feet
A separate bedroom is the line between a studio and a real home, and the One-Bedroom Suite sits on the right side of it: a 400-to-600-square-foot one-bedroom layout for multi-generational living.
Size is the trade-off. At 400 square feet, a one-bedroom suite gets tight fast once you add a walker, a recliner, and bathroom turning space; at 600, it works well for a single parent who wants privacy without a large footprint.
For wheelchair-accessible ADU design, 400 square feet is workable but unforgiving. Every inch of circulation has to be planned, and a 5-foot turning radius in the bathroom and kitchen is non-negotiable. If your parent uses a wheelchair full-time, aim for the top of this range or move to a larger plan.
Pricing and accessibility specifications are not stated in the source, so treat this as a size and layout category rather than a fixed product.
4. SDC House Plans: Architectural Styles for Accessible ADU Floor Plans
Style and accessibility are not opposites, and SDC House Plans makes that case with ADU plans across several named styles: Classic American, Cottage, Coastal Contemporary, Modern Farmhouse, Lowcountry, and European.
That range matters if your primary home has a defined look and you want the ADU to match rather than clash. A Modern Farmhouse ADU behind a Craftsman bungalow reads as an afterthought; a Cottage plan reads as intentional. Selecting a design that harmonizes with your existing property ensures that the transition remains seamless as you downsize your home effectively.
The source is specifically about creating an ADU for an aging parent, which suggests the plans are framed around that use case. What the source does not provide is individual plan dimensions, prices, or verified accessibility features.
5. Advanced House Plans: 400 to 1,200 Square Feet for Multigenerational Living
Advanced House Plans offers an ADU collection with layouts from 400 to 1,200 square feet for multi-generational living. That is the widest range in this roundup, which makes the collection useful for comparison even if you buy elsewhere.
Here is how to read that range. A 400-square-foot plan suits a single parent who is fully mobile. A 700-to-900-square-foot plan gives a couple room to live without stepping on each other, and it leaves space for a caregiver to stay overnight. Above 1,000 square feet, you are building a small house, and the cost assumptions shift accordingly.
The collection does not publish individual plan prices, and specific aging-in-place details are not shown. Ask for floor plans with dimensions before you commit.
6. NW Bungalow: A Bungalow Design for Residents With Mobility Issues
The NW Bungalow is a bungalow-style ADU the source recommends specifically for residents with mobility issues. That direct link between design and mobility needs is rare in this category, and it earns the plan a spot here.
Bungalow layouts keep living functions on one level, removing the stair problem entirely. For walker and wheelchair access, a single-level plan with a simple, open circulation path is the foundation everything else builds on.
The source does not give dimensions or a floor-plan description, so verify the specifics before ordering. What it does give you is a starting point: a named design that was chosen with mobility in mind rather than retrofitted after the fact.
7. Studio-Style ADU: Open-Plan Living for Independent Seniors
A studio-style ADU keeps living, sleeping, and cooking in one open area, and for the right parent that openness is a feature rather than a compromise. It appears in a roundup of practical ADU floor plans that also lists an aging-in-place layout.
Open floor plans help with mobility because there are fewer walls to navigate and fewer doorways to widen.
The catch is privacy. A studio offers no separate bedroom, so a parent who naps during the day or keeps different hours than a caregiver will miss having a door. It suits an independent senior who wants compact, low-maintenance living.
The source does not provide dimensions or a specific drawing, and no price or accessibility specifications are stated.
How to Match an ADU Floor Plan to Your Parent
Match the plan to mobility first, size second, and style last. That order prevents the most expensive mistake here: falling for a design that cannot be made accessible without a rebuild.
A decision framework:
- Fully mobile, wants independence: Studio or one-bedroom, 400-600 sq ft
- Uses a walker: One-bedroom, 600-700 sq ft, single level, wide doorways
- Uses a wheelchair: One-bedroom minimum, 700+ sq ft, curbless shower, 5-foot turning radius
- A couple: Two-bedroom or one-bedroom plus den, 700-900 sq ft
- Caregiver stays overnight: Add a second sleeping area or a den with a door
Accessibility features to specify at design stage, not after:
- Curbless or walk-in shower with grab bars blocked in
- 36-inch doorways and 32-inch minimum clear openings
- Single-level living with no interior steps
- Reachable storage between 15 and 48 inches off the floor
- Lever handles instead of knobs on doors and faucets
- Natural light from windows placed at seated eye level
For the safety specifics, the ADA Standards for Accessible Design set the dimensional benchmarks most builders already know, and the CDC's home fall-prevention guidance explains why bathroom and stairway details matter more than any other room. Aging-in-place design goes beyond grab bars: it plans for how a parent's needs will change over ten years, not just today.
Cost Assumptions to Plan Around
Cost is where ADU projects go sideways, so build the estimate from assumptions you can defend rather than a single number quoted online. The Six Sixty is the only plan here with a published starting price, and it includes a permitting budget.
Every other plan lists no price, which is normal for plan collections and means you build your own estimate.
Budget categories to account for:
- Plan purchase and any customization
- Structural engineering and PE-stamped drawings
- Permitting fees, plan review, and revisions
- Site work, grading, and utility connections
- Foundation, framing, and finishes
- Accessibility features specified at design stage
- Contingency for jurisdiction-specific requirements
Climate, site, and jurisdiction constraints change the total more than the plan does. A sloped lot, a tight setback, or strict review timelines can add cost no plan price reflects, so check your local building department's ADU guidance before finalizing a design.
Frequently Asked Questions
What features should an ADU for aging parents include?
Prioritize single-level living with no steps at entry, doorways at least 32 inches wide, and a curbless walk-in shower with grab bars. Add a kitchen with reachable storage and an open floor plan that allows clear circulation for walkers or wheelchairs. Natural light and a separate bedroom improve comfort and privacy. These features in accessible ADU floor plans reduce fall risk and support independence.
How big should an ADU be for an aging parent?
A one-bedroom ADU of 500 to 700 square feet works well for a single parent. For a couple, plan for 700 to 900 square feet with a two-bedroom layout. The Six Sixty model is 660 square feet with one bedroom and one bathroom. Compact layouts between 400 and 600 square feet can also suit a single older adult who prefers a smaller footprint.
Should an ADU for an older adult have one or two bedrooms?
One bedroom suits a single parent and keeps square footage and construction cost lower. Choose two bedrooms if both parents will live there, or if a live-in caregiver needs a separate sleeping area. A two-bedroom layout also gives family members a place to stay during extended visits. Match the bedroom count to who will live in the ADU full time.
How can you make an ADU safer for someone with limited mobility?
Install grab bars in the bathroom, use a curbless walk-in shower, and keep clear circulation paths at least 36 inches wide. Wide doorways and single-level design remove trip hazards. Add reachable storage in the kitchen and bedroom to avoid climbing. These wheelchair-accessible ADU design choices reduce fall risk and make daily tasks easier without relying on caregiver help.
What is the least expensive ADU floor plan option?
Compact studio and one-bedroom plans in the 400 to 600 square foot range typically cost less to build because they use fewer materials and simpler utility connections. Pricing for plans depends on size, site conditions, and local permit requirements. Request quotes from plan providers for current pricing.