QuiPlans Blog
QuiPlans provides professional ADU floor plans and permit-ready engineering services designed to streamline the building process for homeowners and builders. With PE-stamped drawings from licensed structural engineers across 26 U.S. states, we ensure your project meets regulatory requirements with precision and speed. Our comprehensive solutions include feasibility studies and construction administration, helping you move from concept to construction with confidence. Trusted by over 7,000 homeowners, we deliver the technical expertise necessary to bring your residential projects to life.
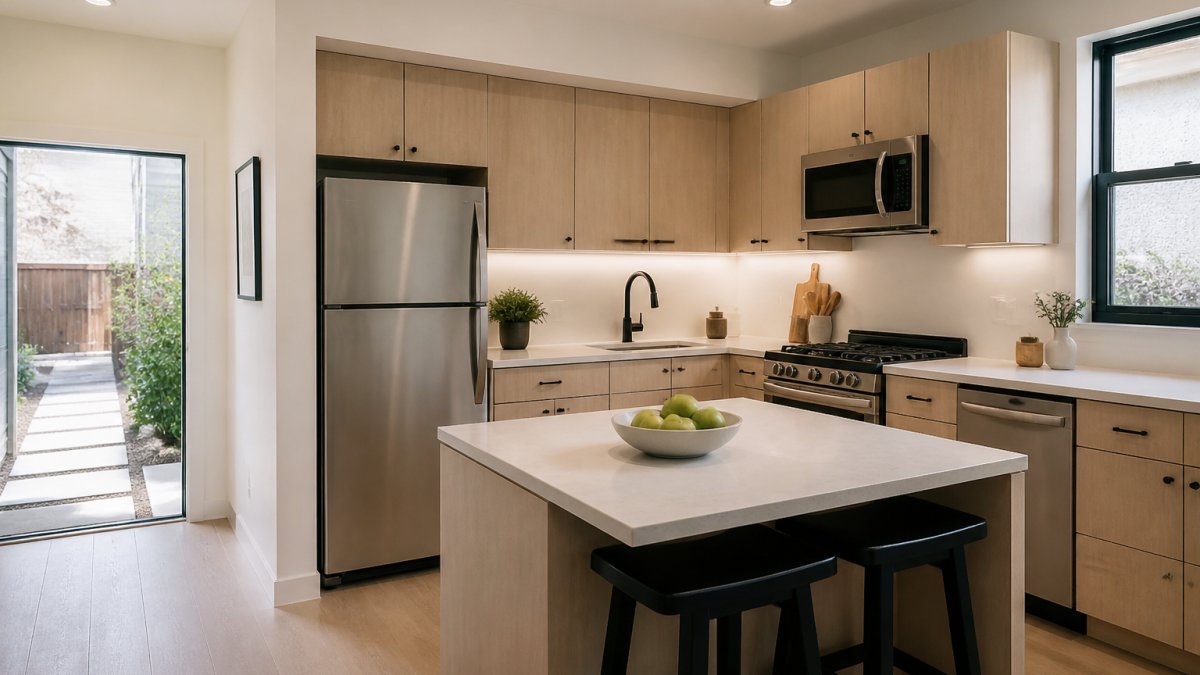
How to Design a Functional ADU Kitchen: 7-Step Guide
Learn how to design a functional ADU kitchen with our 7-step guide covering layouts, code requirements, and space-saving appliances.

ADU Rules in Massachusetts: A 2026 Homeowner's Guide
Massachusetts ADU rules explained in plain English for 2026. Learn by-right zoning, permit timelines, and what the new state law means for your project.
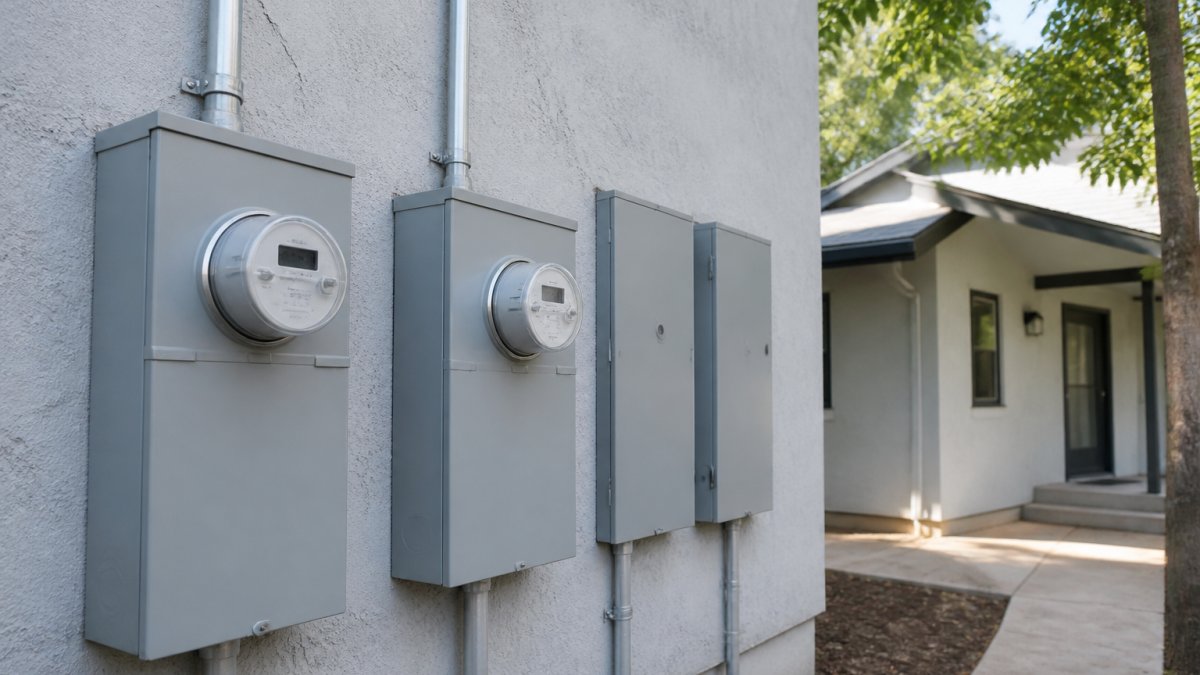
Why ADU Utility Meter Separation Is Required for Rentals
Discover why ADU utility meter separation is required for rentals, from tenant billing to building codes, and how to choose the right setup.
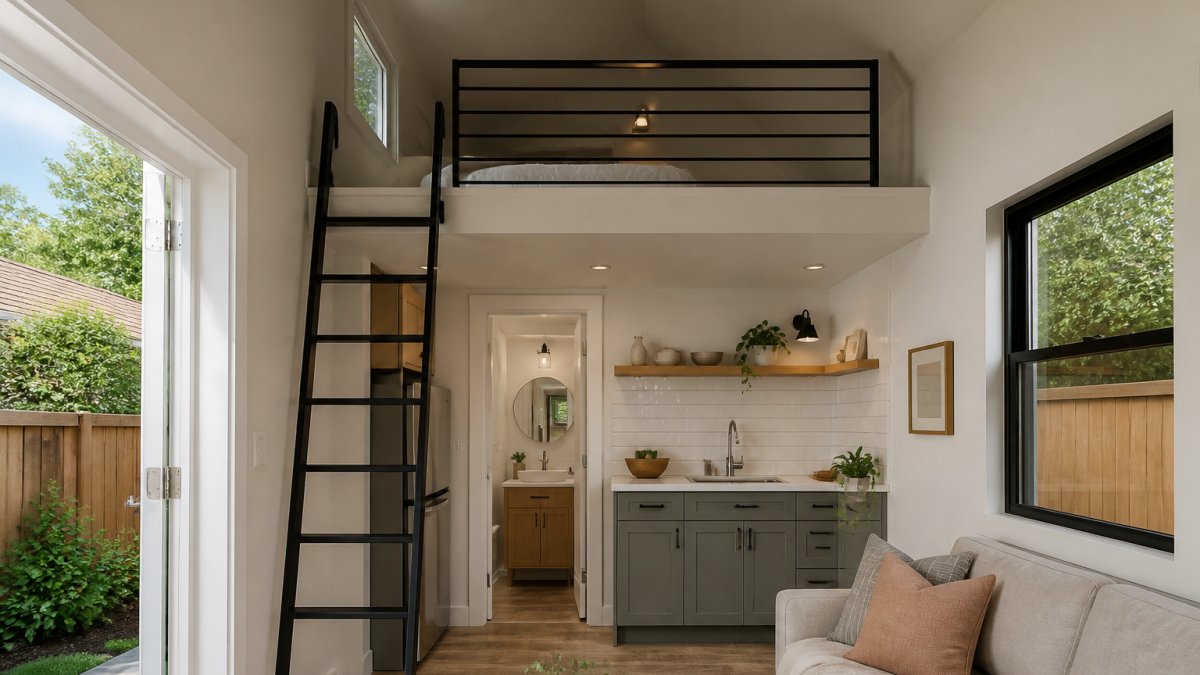
Can You Add a Loft to a Detached ADU? A 2026 Guide
Can you add a loft to a detached adu: Wondering if you can add a loft to a detached ADU? Learn about height limits, structural needs, and permits to plan.
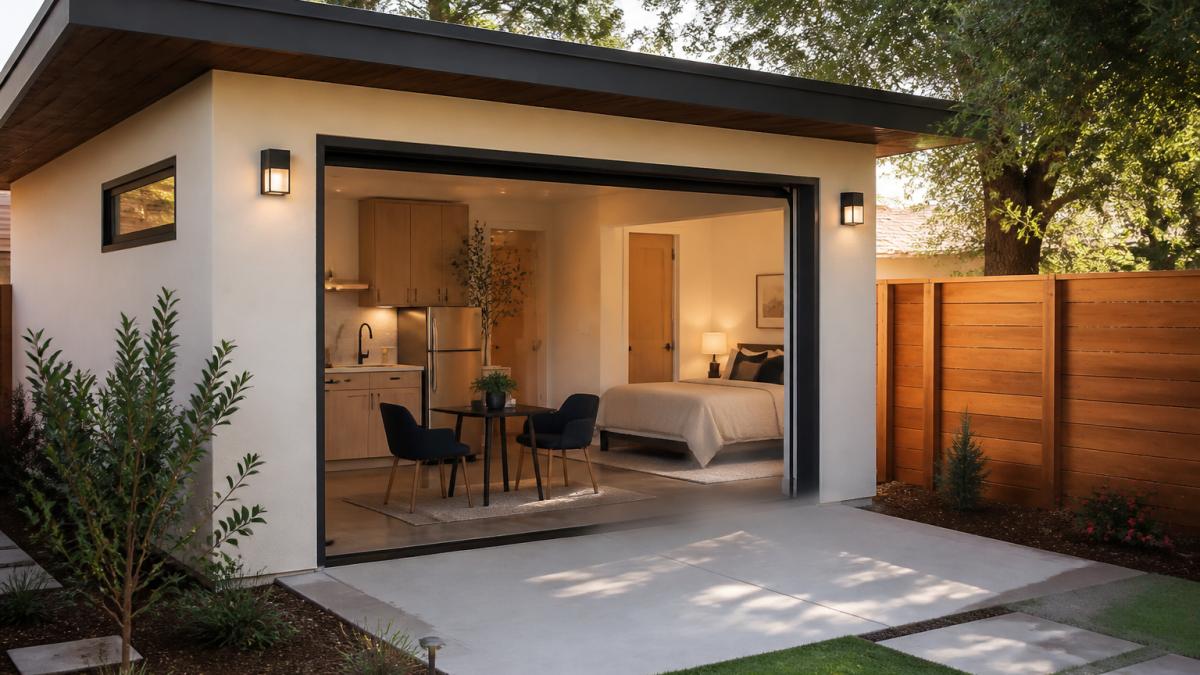
Is a Studio ADU Worth It for Rental Income? 2026 Guide
Is a studio ADU worth it for rental income? Explore costs, financing, ROI, and tax benefits to decide if this investment fits your 2026 goals. Learn more.
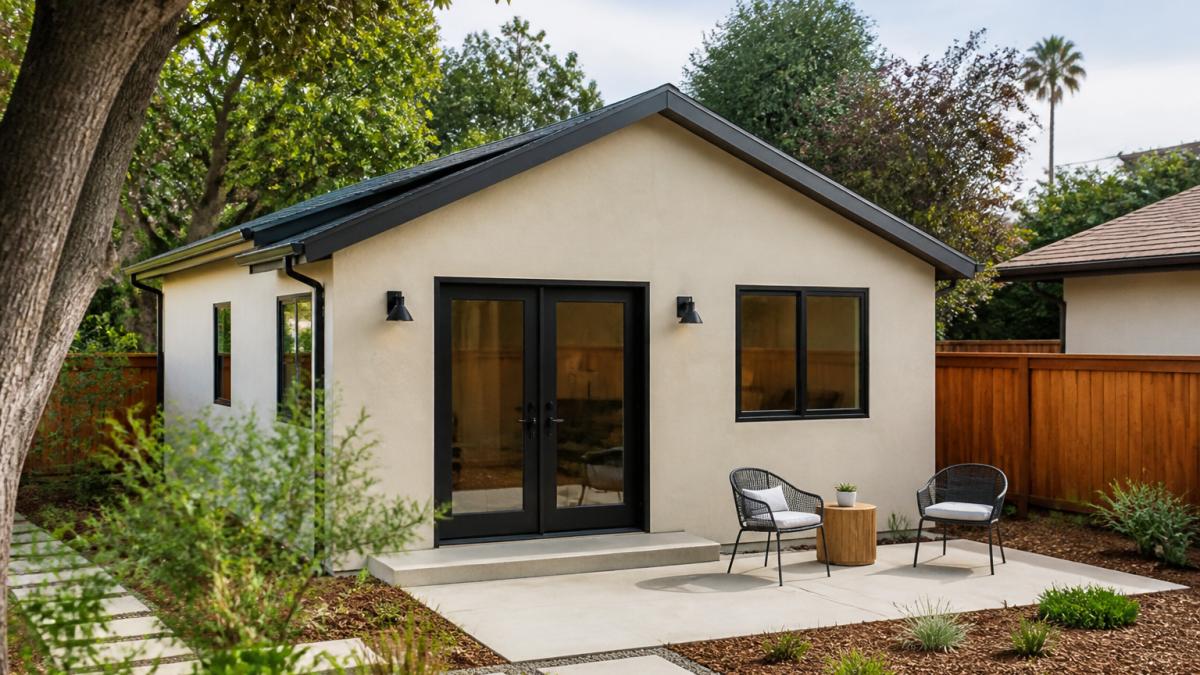
New ADU Laws in California for 2026: What Changed
Discover the new ADU laws in California for 2026. Learn how updated rules affect permits, fees, size limits, and timelines before you start building.

Cost of Custom ADU Designs: 2026 Pricing Guide
Discover what drives the cost of custom ADU designs in 2026, from architectural fees to engineering. Get a full pricing breakdown and plan your budget.

How to Verify Lot Buildability: A Step-by-Step Guide
Learn how to verify lot buildability before you buy or build. This step-by-step guide covers zoning, soil tests, utilities, and red flags. Start.

ADU Design for Tight Lots: 2026 Guide to Small-Lot Plans
ADU design for tight lots in 2026: narrow-lot floor plans, setback rules, feasibility studies, and build costs. Get permit-ready plans and start.
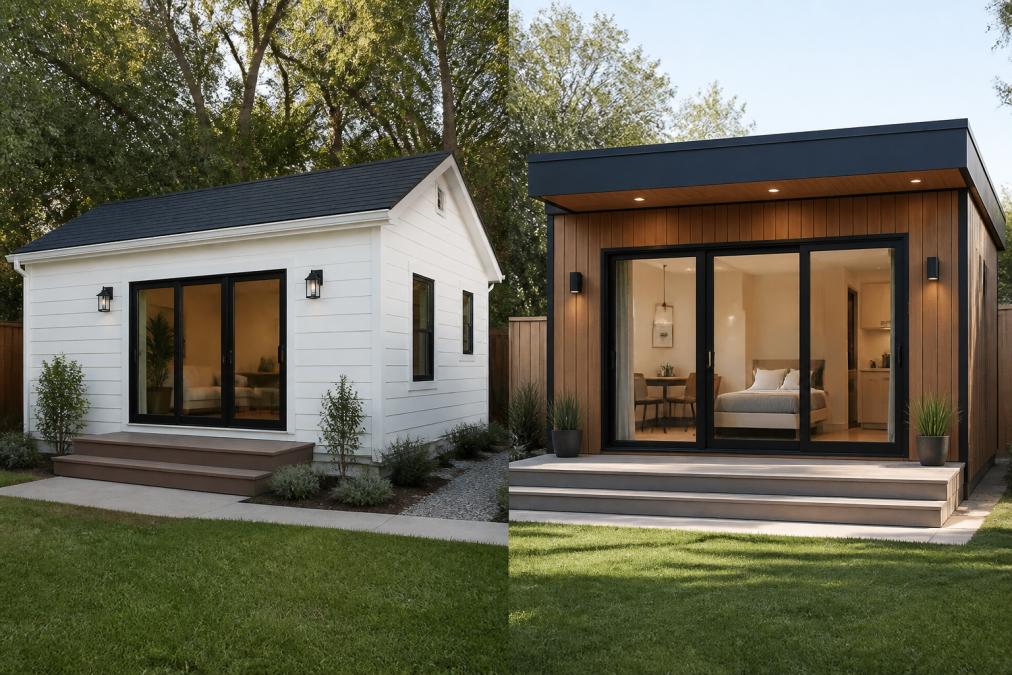
iMKAT Homes vs Snap ADU: Which ADU Builder Wins?
Compare iMKAT Homes vs Snap ADU on cost, timelines, and design. Learn which ADU builder fits your backyard project and get permit-ready plans fast.
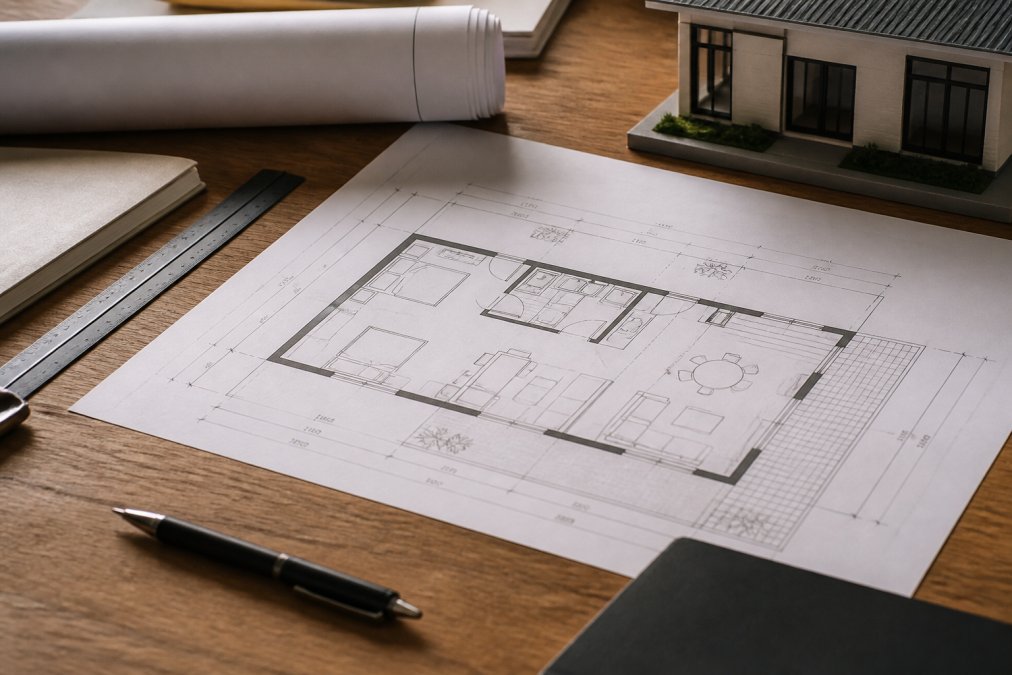
Professional ADU Floor Plan Design: 5 Top Options for 2026
Explore professional ADU floor plan design options for 2026. Compare permit-ready plans, feasibility studies, and backyard design requirements. Start.

Average ADU Permit Approval Time: What to Expect in 2026
Average ADU permit approval time runs 2-6 months in most cities. Learn what drives delays, how to speed up review, and get your application approved.