 how-to
Can You Add a Loft to a Detached ADU? A 2026 Guide
Table of Contents
- Is a Loft Allowed in Your Detached ADU?
- ADU Height Restrictions and Loft Feasibility
- Two-Story Detached ADU Requirements vs. Loft Conversions
- Structural and Foundation Needs for a Loft
- Egress, Fire Safety, and HVAC for Loft Spaces
- Cost to Build a Loft in an ADU
- Frequently Asked Questions
Last Updated: September 30, 2026
Is a Loft Allowed in Your Detached ADU?
Yes, can you add a loft to a detached adu in most places, but only if the structure meets local height, setback, and safety rules. The loft must count as habitable space. That means it needs real headroom, a safe way up, and a legal exit.
This guide from QuiPlans breaks down what decides whether a loft works on your lot. Below, we walk through zoning, structure, stairs, and cost so you can judge feasibility before you hire anyone.
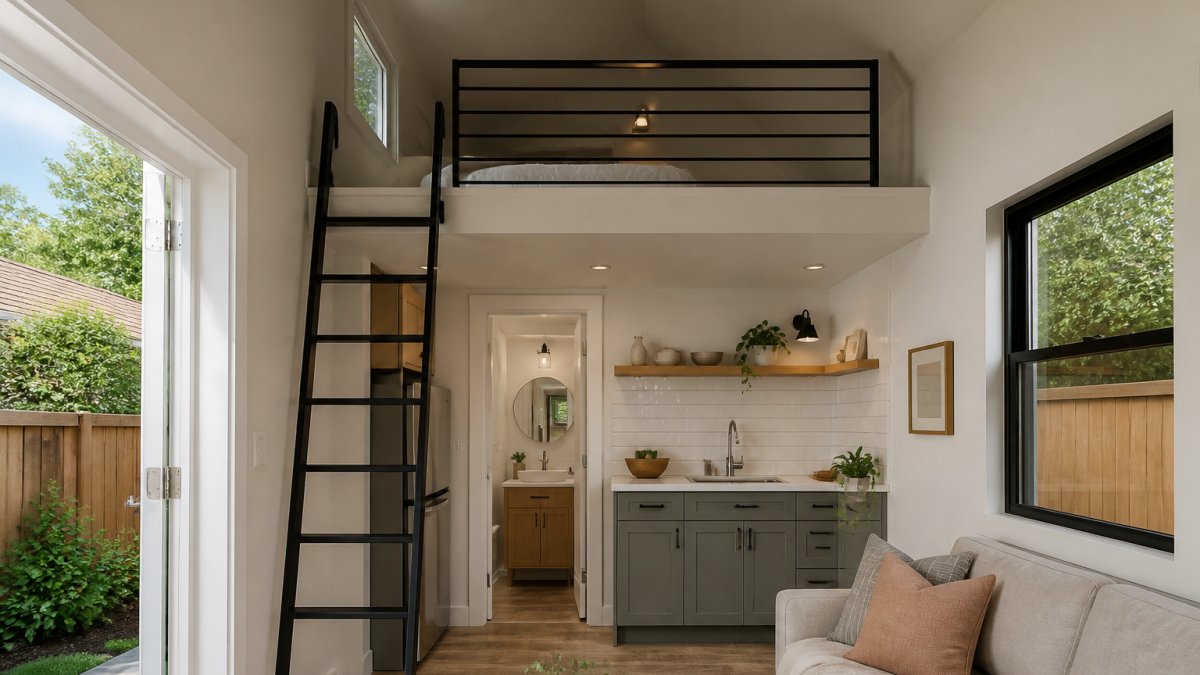
A loft is a raised platform level inside a structure, used as living or sleeping space, that sits under the main roof rather than forming a full separate story. It saves money because you build up inside the existing shell instead of pouring a new foundation.
Zoning and Setback Rules That Affect Loft Additions
Your zoning ordinance controls what you can build before structure even matters. Setback requirements push the building away from the property line. On a tight lot, that limits both footprint and how high you can go.
Check these items first:
- The allowed height for a detached structure
- Front, side, and rear setback distances
- Any daylight plane or rear-yard slope rule
- Whether your lot is a nonconforming structure
Most cities publish this in a zoning map and a residential code handout. Pull the site plan and mark your building envelope. If the loft pushes you past the height cap, you have three choices: lower the roof pitch, drop the loft floor, or apply for a variance.
ADU Height Restrictions and Loft Feasibility
Height restrictions decide whether a loft is even possible. A detached ADU usually has a lower height cap than the main house. Add a loft and you are stacking living space vertically, so every inch counts.
Typical limits to confirm:
- Maximum building height measured to the roof peak
- Maximum wall height to the eave
- Any bonus height for a pitched roof
- Local rules that treat a loft as a second story
That last point trips people up. Some jurisdictions count a loft as a story if it has enough headroom and floor area. Once it counts as a story, the two-story detached ADU requirements kick in, and those are stricter.
Daylight Plane and Privacy Regulations
A daylight plane is an angled limit that keeps new buildings from blocking light and views for neighbors. It slopes back as the building rises. A loft sits high, so it often hits this plane first.
Privacy rules add another layer. Upper windows that look straight into a neighbor's yard may need screening, higher sills, or frosted glass. Plan window placement early.
Two-Story Detached ADU Requirements vs. Loft Conversions
A true two-story layout and a loft conversion are not the same thing. A two-story detached ADU has two full levels with full-height walls on both. A loft conversion uses the roof space, so the upper level has sloped ceilings and less usable floor area.
Here is how they compare:
| Feature | Loft Conversion | Two-Story ADU |
|---|---|---|
| Upper level walls | Sloped, under roof | Full height |
| Usable square footage | Less at the edges | Full floor plate |
| Foundation load | Lighter | Heavier |
| Typical cost | Lower | Higher |
| Permit complexity | Moderate | Higher |
Structural and Foundation Needs for a Loft
A loft adds weight high up, and that changes how the structure carries load. The floor joists must span the loft and hold people, furniture, and walls. The foundation must pass that load to the ground.

Key checks:
- Can the existing foundation handle the added load, or does it need reinforcement?
- Do the ceiling joists double as loft floor joists, or do you need new ones?
- Does the roof structure allow a ridge beam or collar ties for clearance?
- Is a structural load calculation required for the permit?
Staircase Design vs. Ladder Space-Savers
A ladder or ship's ladder saves floor space, but it often fails code for a sleeping loft. Most residential codes require a real stairway with set dimensions for habitable space. That means a minimum width, a maximum riser height, and a minimum tread depth.
Egress, Fire Safety, and HVAC for Loft Spaces
A loft used for sleeping is habitable space, and habitable space triggers the full weight of the residential code. This is the section where most DIY loft builds fail inspection, because the requirements are dimensional and specific, not general.
Egress window requirements
The International Residential Code (IRC) governs one- and two-family dwellings in most states, and it sets the emergency escape and rescue opening (EERO) standard. For a sleeping loft, you generally need:
- A minimum clear opening of 5.7 square feet
- A minimum clear width of 20 inches and clear height of 24 inches
- A sill no more than 44 inches above the finished floor
- A window that opens fully without special tools or knowledge
Fire separation and rated assemblies
A loft near a kitchen, a furnace, or an attached garage may need a fire-rated assembly. The IRC requires a minimum 1/2-inch gypsum board on the garage side of a wall separating a garage from a dwelling, and a 20-minute or greater fire-resistance rating on certain assemblies. For a loft that shares a ceiling plane with a mechanical closet or a kitchen, a common approach is a 5/8-inch Type X gypsum board ceiling with taped joints, which delivers a 1-hour rating when installed per the manufacturer's listing.
The heat-rise problem in lofted ADUs
Hot air stratifies. In a small loft, the temperature at the sleeping platform can run 8 to 12 degrees warmer than the floor below during summer afternoons, and the reverse in winter because warm air never reaches the lower level. This is not a comfort nuisance, it is a design constraint that affects HVAC sizing, insulation, and ventilation.
Practical fixes that practitioners commonly use:
- A ductless mini-split head mounted high on the loft wall, sized independently from the main unit
- A ceiling fan set to run counterclockwise in summer and clockwise in winter to destratify the air column
- Continuous mechanical ventilation (an ERV or HRV) to move stale, moist air out of the tight upper volume
- A minimum R-49 roof assembly in most climate zones, with rigid foam or spray foam at the rafter line to prevent condensation on the underside of the roof deck
The three things that sink a loft permit are a non-compliant egress window, a missing fire-rated assembly, and insufficient headroom over the stair. Solve all three on paper before you frame, and verify the exact IRC section your jurisdiction has adopted, some states amend the EERO dimensions.
Cost to Build a Loft in an ADU
The cost to build a loft in an ADU depends on structure, stairs, and systems, not just square footage. A loft that reuses the existing roof and joists costs far less than one that needs new framing and a reinforced foundation.
What drives the number:
- Structural upgrades or foundation reinforcement
- Stair construction and code compliance
- Egress window and fire-rated materials
- HVAC and insulation
- Engineering and permit fees
For current plan pricing, check the QuiPlans pricing page.
Permitting Process and Timeline
The building permit process follows a fairly predictable path:
- Confirm zoning and height limits
- Order a feasibility study and floor plan
- Get structural calculations and stamped drawings
- Submit the site plan and permit application
- Respond to plan review comments
- Pull the permit and start construction
- Pass inspections, including the final
Timelines vary by city. Some building departments turn plans around in weeks; others take months. Complete, stamped drawings cut the back-and-forth that causes most delays.
Frequently Asked Questions
Does adding a loft to a detached ADU count as a second story?
It depends on how your local building department defines habitable space and story height. A loft with a ceiling height of 7 feet or more and a fixed staircase often counts as a second story, triggering two-story detached ADU requirements like additional setbacks and fire-rated assemblies. A mezzanine under 7 feet may avoid that classification. Always confirm with your local planning office before designing.
What are the height restrictions for detached ADUs with lofts?
Most zoning ordinances cap detached ADU height at 16 to 20 feet for a single story, with some states allowing up to 25 feet near transit corridors. A loft adds 8 to 10 feet of vertical clearance, so your total roof pitch and plate height must stay under the local limit. Check your zoning ordinance for the exact maximum and any daylight plane overlay that further restricts height near property lines.
How much does it cost to build a loft in an ADU?
The cost to build a loft in an ADU depends on square footage, structural reinforcement, staircase type, and whether you need a new foundation. A ladder-accessed loft on an existing structure costs less than a full staircase with dormers and egress windows. QuiPlans offers permit-ready plans and PE-stamped drawings; visit the QuiPlans website for current pricing and a project quote.
Can a loft be used as a primary bedroom in a detached ADU?
Yes, if the loft meets egress window requirements, minimum ceiling height (usually 7 feet for habitable space), and fire-rated assembly rules. An egress window must have at least 5.7 square feet of clear opening and a sill no higher than 44 inches from the floor. You also need a permanent staircase, not a ladder, for a legal bedroom. Confirm these details with your local building department.
Adding a loft to a detached ADU is often the smartest way to gain living space without a bigger footprint. The catch is that height, egress, structure, and local rules all have to line up first. QuiPlans helps you get there with permit-ready floor plans, PE-stamped drawings from licensed structural engineers, and feasibility studies that flag problems before they cost you. Get started with QuiPlans and move your ADU project from concept to construction with confidence.