 ultimate-guide
New ADU Laws in California for 2026: What Changed
Table of Contents
- What Are the New ADU Laws in California for 2026?
- Key Legislative Changes Taking Effect
- ADU Permit Requirements 2026: What You Need to Submit
- How Long for ADU Permit Approval in 2026?
- Pre-Approved ADU Plans California: A Faster Path to Permits
- Detached vs. Attached ADUs: Which Rules Apply to Your Project?
- Financing, Property Taxes, and Utility Fees: What Homeowners Should Know
- Common Mistakes That Delay ADU Permits
- Frequently Asked Questions
Last Updated: September 28, 2026
What Are the New ADU Laws in California for 2026?
The new ADU laws in California for 2026 build on a decade of state legislation overriding local barriers to accessory dwelling unit construction: jurisdictions must now follow state rules on permits, fees, and approval timelines. This guide from QuiPlans breaks down what changed, what to submit, and how to avoid delays.
If you are planning a detached ADU, a conversion ADU, or a junior ADU, the 2026 update changes your timeline, costs, and dealings with your building department.
ADU laws in California have shifted dramatically since 2016, when the state began passing laws to increase housing density in single-family residential zones. By 2026, the state mandate is clear: local jurisdictions cannot impose requirements that make ADUs practically impossible to build.
Key Legislative Changes Taking Effect
- Ministerial approval expansion (AB 434 and SB 1211). More ADU types now qualify for ministerial review: the building department checks plans against objective, written standards instead of scheduling a discretionary hearing, with no public comment period or planning commission vote. SB 1211 limits a jurisdiction to one public hearing on a multi-unit ADU application and bars denial solely because the parcel already has an ADU.
- Impact fee waivers (Government Code Section 65852.2). Impact fees are waived entirely for ADUs under 750 square feet, and larger ADUs are charged proportionally by square footage rather than a flat rate. This applies to attached and detached units.
- Utility connection limits. A local agency cannot require a new or separate utility connection, or charge a connection fee or capacity charge, if your ADU is within or attached to the existing single-family home. For detached ADUs, the connection must be proportionate to the burden the unit places on the system.
- Separate sale and separate conveyance (AB 1033). Cities and counties may now allow an ADU to be sold or conveyed separately from the primary residence if the jurisdiction has adopted an authorizing ordinance and the homeowner records a covenant. This is the biggest structural change to ADU economics in years, but it is opt-in locally, so check your city's ordinance.
- Pre-approved plan programs (AB 1332). Jurisdictions must now offer a pre-approved ADU plan program and post the plans online. This is intended to cut plan check time, but the benefit depends on how quickly your jurisdiction publishes its catalog.
One caveat: the 60-day shot clock runs from a complete application, not the day you first submit. An incomplete submittal resets the clock, which is why the permit package below matters.
ADU Permit Requirements 2026: What You Need to Submit
A complete ADU permit application in 2026 typically requires a site plan, floor plans, elevation drawings, structural calculations, and Title-24 energy compliance documentation. Missing any one triggers a correction notice and resets your review clock.
The permit application package generally includes:
- Site plan showing the ADU location, setbacks, and lot coverage
- Floor plans and elevations drawn to scale
- Structural engineering calculations with PE-stamped drawings
- Title-24 energy compliance documentation, including heat pump requirements for space conditioning and water heating
- Utility connection plan if you are adding a new service
How Long for ADU Permit Approval in 2026?
The answer depends on your jurisdiction, but state law sets a 60-day shot clock for most ADU permit applications. In practice, many homeowners wait longer because of incomplete submissions or local staffing shortages.
Here is how the approval timeline typically breaks down:
| Phase | Typical Duration | What Happens |
|---|---|---|
| Pre-submittal review | 1-2 weeks | Verify zoning, setbacks, and lot coverage |
| Plan check | 30-60 days | Building department reviews plans against code |
| Corrections (if needed) | 2-6 weeks | Resubmit revised plans for re-review |
| Permit issuance | 1-2 weeks | Fees paid, permit issued, construction can begin |
Pre-Approved ADU Plans California: A Faster Path to Permits
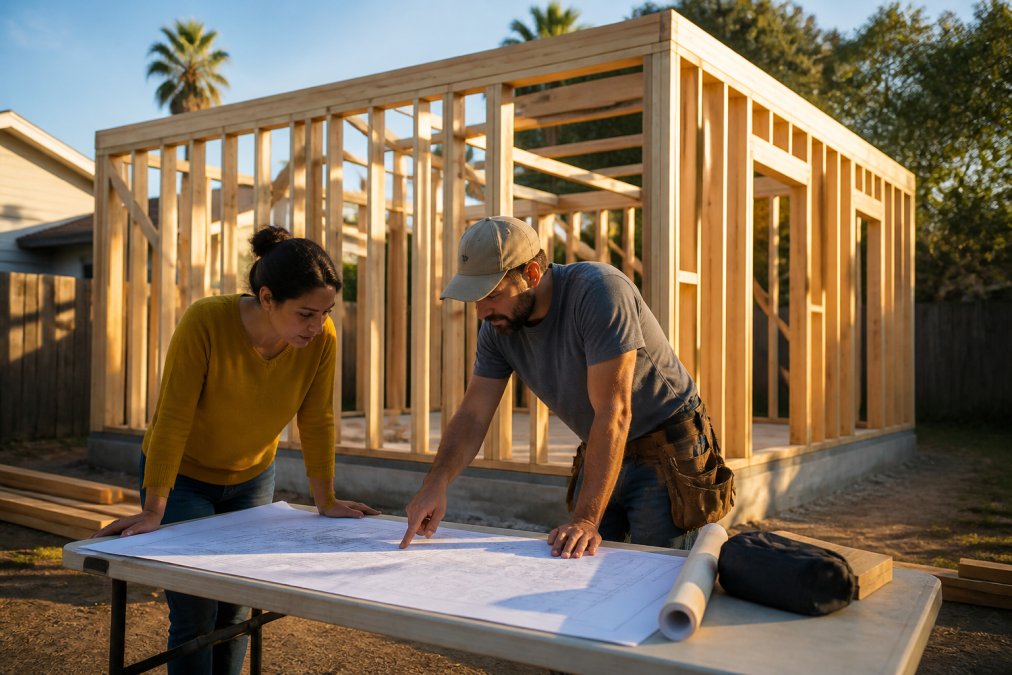
Pre-approved ADU plans are standardized designs a jurisdiction has already reviewed for code compliance, which can cut plan check time significantly. Homeowners using one skip the initial design review and move straight to site-specific checks.
Detached vs. Attached ADUs: Which Rules Apply to Your Project?
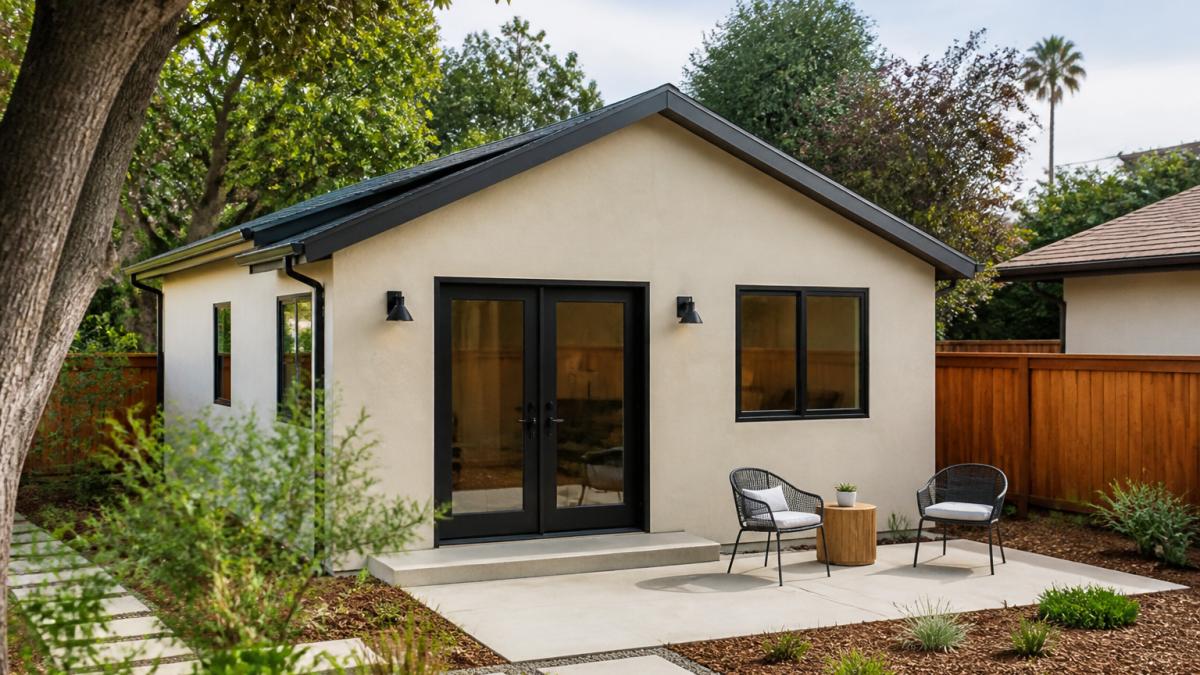
Detached ADUs are separate structures on the same lot; attached ADUs share a wall or roofline with the primary residence. Each type triggers different rules for setbacks, height, and utility connections.
Financing, Property Taxes, and Utility Fees: What Homeowners Should Know
-
A cash-out refinance replaces your entire mortgage at today's rate. If you locked in a low rate years ago, this is usually the most expensive option over the life of the loan, even though it is the easiest to qualify for.
-
A HELOC preserves your existing first mortgage and typically carries a variable rate tied to the prime rate. It is fast to close and works well if you can pay it down aggressively.
-
A home equity loan is a fixed-rate second mortgage with predictable payments, which suits homeowners who want a fixed budget.
-
A construction loan draws funds in stages as work progresses and converts to permanent financing at completion. It requires more documentation and a licensed general contractor.
-
The FHA 203(k) program allows you to finance the purchase or refinance of a home plus the ADU construction in a single loan, which is useful if you are buying and building at the same time.
-
Keep your construction receipts. The assessor often uses documented construction cost as the starting point for the new assessed value, and a well-organized file can reduce disputes.
-
A JADU or a conversion of existing square footage may be treated differently from a new detached structure, because the assessor looks at whether the space was already on the roll. Confirm the treatment with your county assessor's office before you build, not after.
HOA and CC&R overrides. This is the question suburban homeowners ask most, and the answer is more favorable than most assume. State law limits a homeowners association's ability to prohibit or unreasonably restrict ADUs: an HOA cannot ban ADUs outright or impose restrictions that effectively make an ADU infeasible, such as a minimum lot size that excludes your parcel or a setback exceeding what the jurisdiction allows. It may still enforce reasonable design, aesthetic, and parking standards consistent with state law. Request your CC&Rs and architectural guidelines in writing, submit plans to the architectural review committee before filing with the city, and keep a record of the response. If the HOA refuses, state law gives you a path to challenge an unreasonable restriction, but resolving it before plan check is faster and cheaper.
Common Mistakes That Delay ADU Permits
Most ADU permit delays trace back to a handful of avoidable errors.
The most frequent mistakes:
- Submitting incomplete plans. Missing structural calculations, energy compliance forms, or site plans trigger correction notices.
- Ignoring HOA and CC&R rules. State law overrides most HOA restrictions on ADUs, but homeowners who fail to notify their HOA can face friction later. Review your CC&Rs before you submit.
- Misreading setback requirements. Setbacks are measured from the property line, not the structure. A survey error can invalidate your site plan.
- Skipping Title-24 compliance. Energy compliance documentation is mandatory, and heat pump requirements for space and water heating now apply to most new ADUs.
- Underestimating utility connection costs. Budget for connection fees before you start construction, not after.
- Using plans that do not match your lot. A pre-approved plan still needs site-specific checks for setbacks, lot coverage, and floor area ratio.
Frequently Asked Questions
What are the primary changes to ADU regulations in 2026?
The 2026 updates focus on reducing barriers for homeowners. Key changes include expanded permit fee exemptions for ADUs under 750 square feet, streamlined approval timelines, and updated Title-24 energy compliance standards that recognize heat pump technology. Local jurisdictions must now process most ADU permits within 60 days, and some cities offer pre-approved plan programs that further shorten the review process. These changes aim to increase housing density and make ADU construction more affordable for property owners.
How long does ADU permit approval take in 2026?
Under the 2026 rules, most local jurisdictions must approve or deny a complete ADU permit application within 60 days. In practice, approval timelines range from 30 to 90 days depending on the city's workload and whether your plans are pre-approved. Coastal zone projects may face additional review. Submitting a complete application with PE-stamped drawings and all required documents is the best way to avoid delays and keep your project on schedule.
Do the 2026 ADU laws change setback requirements?
The 2026 updates maintain the state mandate that local jurisdictions cannot require setbacks greater than 4 feet from side and rear property lines for ADUs. Front setbacks may still be governed by local zoning ordinances. Some cities have adopted even more permissive setback rules to encourage construction. Always check your local municipal code, as fire safety standards and corner-lot conditions can affect specific setback requirements for your property.
Are there new height restrictions for detached ADUs in 2026?
The 2026 laws allow detached ADUs up to 16 feet in height in most single-family residential zones, with some jurisdictions permitting up to 18 feet if the ADU is within half a mile of a transit stop. Attached ADUs may be subject to the primary dwelling's height limit. Local zoning ordinances can impose stricter limits, so verify your city's specific rules before finalizing your design. State law preempts local ordinances that are more restrictive than the baseline.