 how-to
ADU Design for Tight Lots: 2026 Guide to Small-Lot Plans
Table of Contents
- Why Tight-Lot ADU Design Is Different
- Small Lot ADU Floor Plans That Maximize Square Footage
- Minimum Setback Requirements for ADUs on Narrow Lots
- ADU Construction Feasibility Study: What It Covers
- Foundation, Roof, and Structural Choices for Irregular Lots
- Construction Logistics and Utility Trenching on Tight Access Sites
- Modular vs. Stick-Built ADUs for Narrow Lots
- Aging-in-Place Modifications for Small-Footprint ADUs
- Frequently Asked Questions
Last Updated: September 25, 2026
Why Tight-Lot ADU Design Is Different
An ADU design for tight lots starts with the land, not the floor plan. On a narrow or irregular parcel, every decision flows from site constraints: setbacks, access, utilities, and lot coverage.
Site Constraints That Shape Every Decision
The constraints that matter most are setbacks, lot coverage limits, utility placement, and physical access. A narrow side yard may be your only path for materials, and too tight for standard equipment.
- Setback requirements push the structure toward the middle of the lot
- Lot coverage caps total square footage of all buildings
- Utility placement determines where water, sewer, and power can enter
- Site access decides whether crews can even build there
Small Lot ADU Floor Plans That Maximize Square Footage
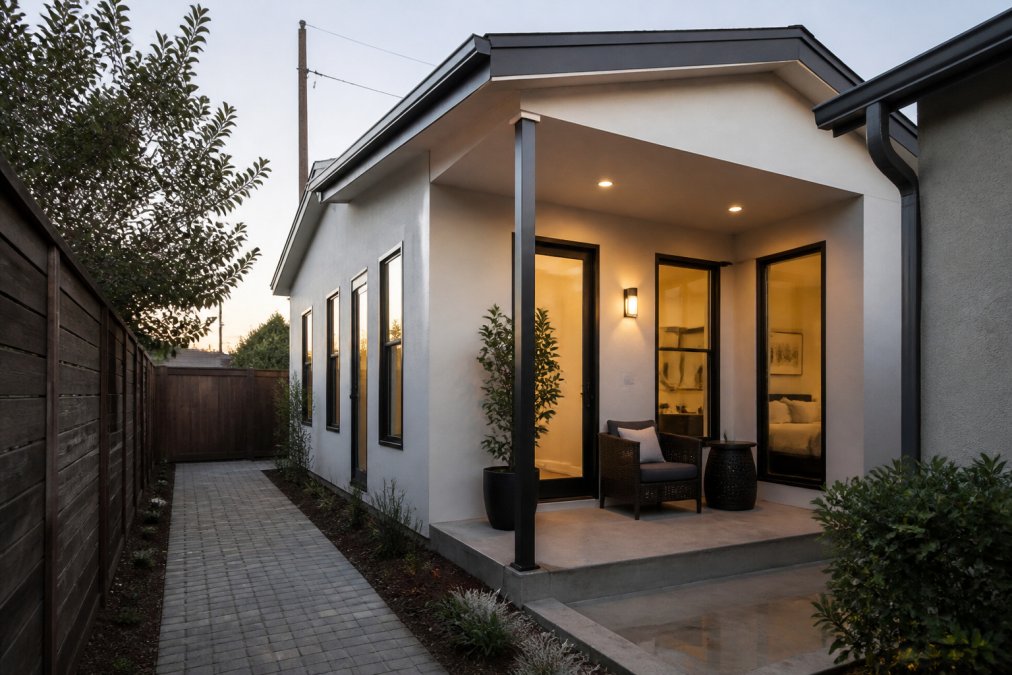
The best small lot ADU floor plans use a long, narrow footprint with rooms stacked front to back, not side to side. A single circulation wall down one side frees the rest of the plan for living space.
The Envelope Math That Drives Every Layout
Before you pick a plan, calculate your buildable envelope: lot width minus both side setbacks minus any required separation from the main house equals your maximum exterior width. On a 40-foot-wide lot with 4-foot side setbacks, that's roughly 32 feet, but since the ADU usually sits behind the main house, rear yard depth and rear setback become the real constraint.
Four Layout Patterns That Work at 12-16 Feet Wide
- Linear (shotgun) plan: Rooms run front to back in a straight line. Best for lots under 14 feet of usable width. Trade-off: no cross-ventilation unless you add a light well or offset the plan.
- Side-corridor plan: A single 3-foot corridor runs down one wall, with rooms opening off it. Works at 14-16 feet. Trade-off: the corridor eats 15-20% of your floor area.
- Open-studio plan: Kitchen, living, and sleeping share one volume, with the bathroom as the only enclosed room. Best for short-term rentals and offices. Trade-off: no acoustic privacy.
- L-plan with a bump-out: The main bar stays narrow, and one room (usually the bedroom or bathroom) pushes into a corner of the yard. Best for irregular lots. Trade-off: more exterior wall, more cost, more complicated roof.
Studio vs. 1-Bedroom 1-Bath Layouts
A studio ADU fits more usable space into a smaller footprint, while a 1-bedroom 1-bath layout adds privacy and rental appeal. Choose based on who will live there, not what looks best in a gallery.
| Layout | Best For | Trade-Off |
|---|---|---|
| Studio ADU | Short-term rentals, offices, aging parents | No bedroom privacy |
| 1-Bedroom 1-Bath | Long-term tenants, family | Needs more square footage |
| Studio + alcove | Flexible use | Requires careful furniture planning |
Storage, Light, and Multi-Functional Design
Vertical storage and multi-functional design do more for a small ADU than any single layout trick. Floor-to-ceiling cabinets, built-in desks, and wall beds turn one room into three.
What Competitors Skip: Circulation Width and Door Swing
Plan galleries rarely show door swings, and that's where tight-lot layouts fail in real life. A 32-inch door swinging into a 10-foot-wide room eats a quarter of the usable floor, so specify pocket or out-swing doors for bathrooms and bedrooms. Keep the main circulation path at 36 inches minimum, narrower and moving furniture or a walker becomes a daily frustration.
Minimum Setback Requirements for ADUs on Narrow Lots
Minimum setback requirements for ADUs on narrow lots vary by state and city, and usually differ from those for the main house. Some jurisdictions reduce rear and side setbacks specifically for accessory dwelling units to make tight lots buildable.
ADU Construction Feasibility Study: What It Covers
An ADU construction feasibility study is a technical review confirming whether a lot can legally and physically support a unit before you commit to design. It covers zoning compliance, setback and lot coverage checks, utility capacity, site access, and foundation options.
Here's what a thorough study examines:
- Zoning regulations and whether ADUs are permitted
- Setback requirements and the resulting building envelope
- Lot coverage and floor area limits
- Utility placement and connection points
- Site access for construction equipment
- Foundation types suited to the soil and slope
Foundation, Roof, and Structural Choices for Irregular Lots
Irregular lots and slopes call for foundations that adapt to the ground rather than fight it. A slab works on flat, accessible lots; a stem-wall or pier foundation handles grade changes and tight access better.
Construction Logistics and Utility Trenching on Tight Access Sites
Construction logistics decide whether a tight-lot project stays on schedule. When the side yard is too narrow for a concrete truck or excavator, you need smaller equipment, pump trucks, or hand excavation.
Measuring Your Access Before You Buy Plans
Walk the path a concrete truck, mini-excavator, or crane would take from the street to the build pad, and measure the narrowest point, usually a side gate, fence line, or the gap between house and property line. A standard concrete mixer needs roughly 12 feet of clear width; a mini-excavator works in 6 to 8 feet; a tracked dumper in 4 to 5 feet.
Equipment Substitutions When the Truck Can't Reach
- Concrete: Replace the mixer truck with a line pump or a boom pump staged on the street. Line pumps push concrete through 2- to 4-inch hose over long distances, which is often the only way to pour a foundation on a rear-lot ADU.
- Excavation: Swap a full-size excavator for a mini-excavator or a walk-behind trencher. For the last few feet, hand-dig.
- Materials: Have framing lumber and sheathing delivered in smaller loads on flatbed trailers or boom trucks rather than 40-foot flatbeds that can't turn into the driveway.
- Waste: Use small dumpsters or bagster-style collection; a 20-yard roll-off often cannot be placed on a tight lot without blocking the neighbor's driveway.
Utility Trenching: The Real Sequencing Problem
Water, sewer, and electrical all want the same narrow corridor between the main house and the ADU. The order of operations matters:
- Locate existing utilities first. Call 811 before any digging. On older lots, sewer laterals and irrigation lines are frequently unmarked or mis-mapped.
- Set the invert elevation for the sewer. Gravity sewer needs a continuous downward slope, commonly 1/4 inch per foot for 3-inch pipe, or 1/8 inch per foot for 4-inch pipe. If the ADU is far from the main sewer connection, you may not have enough fall, and a grinder pump or an ejector pit becomes necessary. That decision has to happen before you pour footings.
- Trench water and electrical in the same open cut where possible. Water lines typically need 12 inches of cover; electrical conduit for a feeder often needs 18 inches. Sharing a trench saves labor but requires maintaining separation between water and electrical per local code.
- Backfill and compact in lifts. On tight lots, the trench often runs under a future patio or path, so compaction quality matters more than on an open site.
Modular vs. Stick-Built When Access Is the Binding Constraint
Modular and stick-built ADUs each solve a different tight-lot problem. Modular units are built off-site and craned into place, which can help when on-site construction space is limited. Stick-built units are constructed in place, which gives more flexibility for irregular lots where a crane can't reach.
| Approach | Best For | Watch Out For |
|---|---|---|
| Modular | Limited on-site space, fast assembly | Crane access required |
| Stick-built | Irregular lots, custom shapes | Longer on-site build time |
Modular vs. Stick-Built ADUs for Narrow Lots
Modular and stick-built ADUs each solve a different tight-lot problem. Modular units are built off-site and craned into place, which can help when on-site construction space is limited. Stick-built units are constructed in place, which gives more flexibility for irregular lots where a crane can't reach.
| Approach | Best For | Watch Out For |
|---|---|---|
| Modular | Limited on-site space, fast assembly | Crane access required |
| Stick-built | Irregular lots, custom shapes | Longer on-site build time |
Aging-in-Place Modifications for Small-Footprint ADUs
Aging-in-place modifications make a small ADU safe and livable for older family members, and they're easiest to add during initial design. Wider doorways, a zero-threshold shower, and wall blocking for future grab bars cost little upfront and a lot when retrofitted.
Other changes that matter on a small footprint:
- A single-level layout with no stairs
- Lever handles instead of knobs
- Good lighting at entries and in the bathroom
- Non-slip flooring throughout
Frequently Asked Questions
What are the minimum setback requirements for an ADU on a small lot?
Setbacks vary by state and municipality. Many jurisdictions now allow ADU side and rear setbacks as low as 3 to 5 feet, and some waive them entirely for conversions. Front setbacks usually follow the primary home's rules. Check your local zoning ordinance and lot coverage limits before finalizing any ADU design, because a plan that ignores setbacks will fail permit review.
Can I build a two-story ADU to save ground space?
Yes, and on narrow lots it's often the best move. Stacking living space above a garage or ground-floor bedroom keeps the footprint small while adding square footage. Two-story ADUs still must meet height limits, setback requirements, and lot coverage rules, and they need a structural design that accounts for wind and seismic loads. A licensed engineer should stamp those drawings.
How do I know if my lot can actually fit an ADU?
Start with an ADU construction feasibility study. It reviews your lot dimensions, zoning regulations, setback requirements, utility placement, and site constraints like slope or easements. The study tells you the maximum buildable envelope before you spend money on plans. If your lot is irregular or has tight access, a feasibility study saves months of wasted design work.
What design features make a small ADU feel more spacious?
High ceilings, a gable roof with clerestory windows, and a circulation wall that doubles as storage all add perceived space. Use vertical storage, built-in benches, and multi-functional design so furniture does double duty. Large windows on the long side of the unit pull in natural light and make a narrow floor plan feel wider. A covered porch also extends usable living area outdoors.