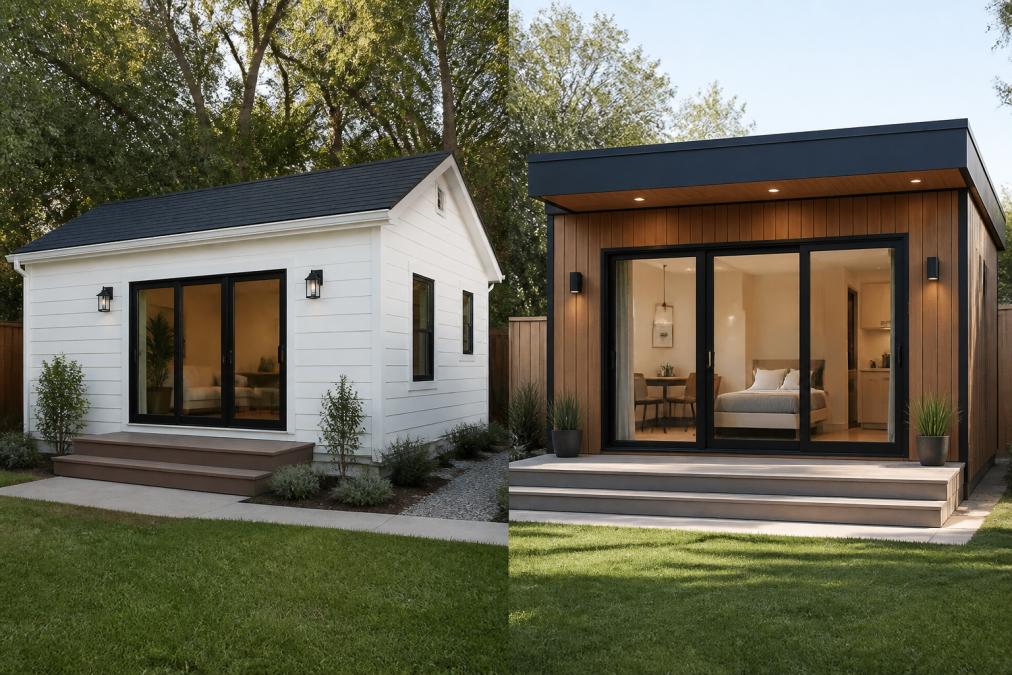
 comparison
iMKAT Homes vs Snap ADU: Which ADU Builder Wins?
Table of Contents
- iMKAT Homes vs Snap ADU: Key Differences at a Glance
- ADU Construction Costs: iMKAT Homes vs Snap ADU Pricing Breakdown
- Steps to Build a Backyard ADU with Either Builder
- Design Flexibility and Customization: Site-Built vs Prefab
- Permitting, Timelines, and Project Management Compared
- ADU Builder Vetting Checklist: Questions to Ask Before You Sign
- Warranty, Maintenance, and Long-Term Support
- Financing Your ADU: Loans and Payment Structures
- Frequently Asked Questions
Last Updated: September 24, 2026
iMKAT Homes vs Snap ADU: Key Differences at a Glance
Choosing between iMKAT Homes and Snap ADU comes down to one structural decision: site-built on your lot, or prefab assembled from factory panels? iMKAT Homes builds custom site-built accessory dwelling units from 462 to 1,200 square feet. Snap ADU delivers prefab and panelized designs from a standardized catalog. Neither is universally better, the right pick depends on your lot, timeline, and desired design control.
This comparison breaks down costs, permitting, customization, and long-term support. QuiPlans provides permit-ready ADU floor plans and PE-stamped drawings.
What Sets These Two ADU Builders Apart
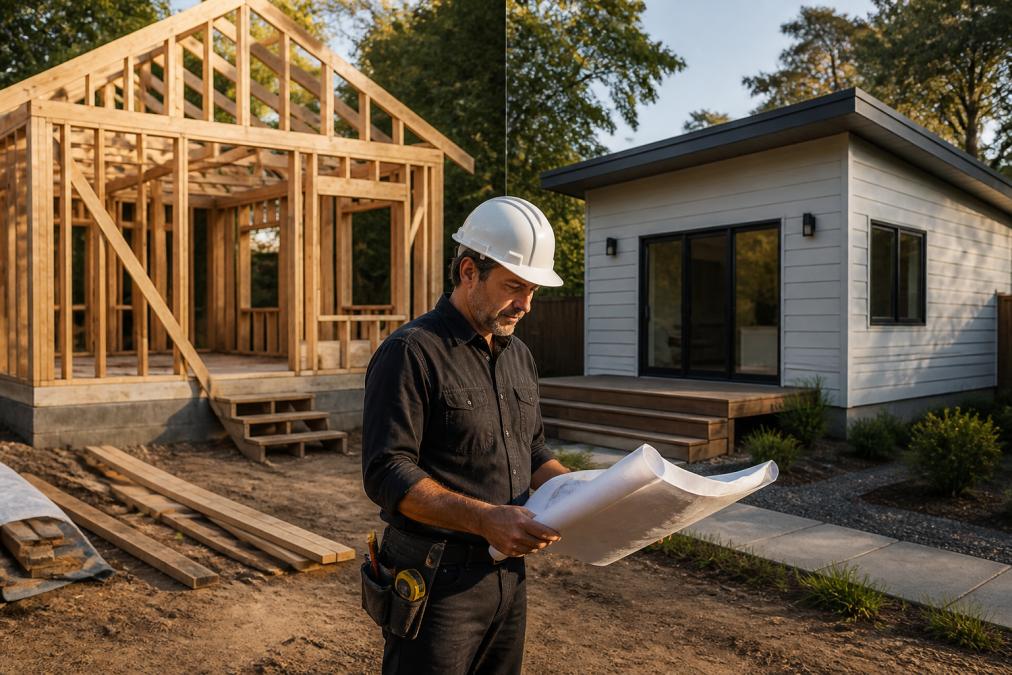
The core difference is site-built versus prefab construction. iMKAT Homes builds on your property, allowing adjustments during the build and a wider range of floor plans, including duplex ADU options for added density. Snap ADU leans on prefabrication, where panels or modules are manufactured off-site and assembled on your lot.
That distinction drives everything downstream. Site-built projects take longer because trades work sequentially on your property; prefab compresses the on-site schedule because the shell arrives largely finished. But prefab locks in dimensions early, which can be a problem on tight or oddly shaped lots. And prefab isn't automatically cheaper, site work, foundation, and utility hookups cost roughly the same either way.
| Factor | iMKAT Homes | Snap ADU |
|---|---|---|
| Build method | Site-built, custom | Prefab and panelized |
| Unit sizes | 462-1,200 sq ft | Standardized catalog |
| Floor plan range | 1, 2, and 3-bedroom, plus duplex | Catalog designs |
| Design flexibility | High | Moderate |
| Best for | Custom lots, density goals | Straightforward lots, speed |
ADU Construction Costs: iMKAT Homes vs Snap ADU Pricing Breakdown
Neither builder publishes a fixed price list. iMKAT Homes quotes per project, so your number depends on square footage, foundation type, utility runs, and finish level. Snap ADU prices from its catalog, but the advertised figure rarely covers site preparation, foundation, or hookups.
The sticker price is maybe 60 to 70 percent of your real spend; the rest lives in site work and compliance.
Fannie Mae's ADU financing and cost guidance notes that site-specific conditions, not the unit itself, drive most cost variance between projects. That's why comparing two builders on headline price alone is close to useless.
Hidden Costs and Budget Contingency
Plan for these line items regardless of which builder you choose:
- Site feasibility and survey work before any design is finalized
- Foundation type, which changes with soil conditions and slope
- Utility hookups, including trenching, sewer or septic tie-ins, and electrical panel upgrades
- Permit fees and plan review charges, which vary by jurisdiction
- Budget contingency, typically a meaningful percentage set aside for surprises
A fixed-price contract sounds reassuring, but read the exclusions. Change orders are where budgets quietly break.
Steps to Build a Backyard ADU with Either Builder
The steps to build a backyard ADU follow the same sequence whether you go site-built or prefab. The difference is where the time lands.
- Run a site feasibility analysis. Confirm setbacks, lot coverage limits, and utility access before design starts.
- Set your budget and financing. Get pre-approval before you commit to a builder.
- Choose a design path. Custom plans for iMKAT Homes, catalog selection for Snap ADU.
- Secure permit-ready drawings. This is where PE-stamped plans save weeks of back-and-forth.
- Submit for permits and respond to comments. Plan review timelines vary widely by city.
- Prepare the site. Clear, grade, and pour the foundation.
- Build or assemble. Site-built runs sequentially; prefab compresses the shell phase.
- Complete utility hookups and inspections. Final sign-off unlocks occupancy.
QuiPlans removes friction from step four. Our permit-ready engineering services deliver PE-stamped drawings from licensed structural engineers across 26 U.S. states, with instant downloads available.
Design Flexibility and Customization: Site-Built vs Prefab
Site-built construction wins on design freedom, and it isn't close. iMKAT Homes can adjust layouts mid-project, add a duplex configuration, or work around an awkward existing structure.
Permitting, Timelines, and Project Management Compared
Permitting is the biggest variable in ADU timelines, and neither builder controls it. What they control is how fast they hand you compliant drawings and how well they manage subcontractors once work starts.
| Milestone | Typical Owner | Watch For |
|---|---|---|
| Feasibility study | You or a consultant | Missing setback data |
| Design and engineering | Builder or plan provider | Revision fees |
| Permit submission | Builder or you | Incomplete submittals |
| Site prep and foundation | Builder | Allowance overruns |
| Shell and finishes | Builder | Subcontractor gaps |
| Final inspection | You and builder | Punch list delays |
ADU Builder Vetting Checklist: Questions to Ask Before You Sign
Use this ADU builder vetting checklist before you commit. The answers reveal more than any brochure.
- Who holds the contract, and who is liable if a subcontractor walks?
- Are structural drawings PE-stamped in my state?
- What's included in the base price, and what's billed as an allowance?
- How are plan review corrections handled, and are revisions included?
- What's the payment schedule, and how much is due before work starts?
- Who manages inspections and final sign-off?
- What warranty coverage applies, and for how long?
- Can you show me a completed project I can visit?
Warranty, Maintenance, and Long-Term Support
Finally, consider resale. A well-documented warranty and maintenance history can be a selling point. A prefab unit's manufacturer-backed warranty may transfer to the next owner, but only if the manufacturer is still in business; a site-built home with a local builder's warranty may be easier to verify. Either way, keep every document in a dedicated folder.
Financing Your ADU: Loans and Payment Structures
Most homeowners fund an ADU through a construction loan, a home equity line of credit, or a cash-out refinance. Construction loans release funds in draws tied to project milestones, so your builder's payment schedule and your lender's draw schedule must line up. When they don't, you cover the gap out of pocket.
Frequently Asked Questions
What are the primary differences between iMKAT Homes and Snap ADU?
iMKAT Homes focuses on custom, site-built ADUs with flexible floor plans from 462 to 1,200 square feet, while Snap ADU specializes in prefab and panelized units with faster assembly. iMKAT offers more design customization and duplex options, but Snap ADU typically delivers quicker timelines. Your choice depends on whether you prioritize customization or speed, and how your site's zoning and utility hookups align with each model.
How do I compare quotes from different ADU builders?
Request line-item breakdowns that separate design, permits, site prep, foundation, utility hookups, and finishes. Ask each builder to specify what is excluded, such as landscaping or permit fees. Check if the quote includes a fixed-price contract or a cost-plus structure with a budget contingency. Compare total square footage costs and verify whether the builder handles subcontractor management. An ADU builder vetting checklist can help you evaluate quotes side by side.
Do iMKAT Homes and Snap ADU offer permit-ready floor plans?
Yes, both companies provide permit-ready plans, but the scope differs. iMKAT Homes offers pre-approved plans for their site-built models, while Snap ADU provides engineered drawings for their prefab units. However, local building codes and zoning regulations may require state-specific amendments. If you need PE-stamped drawings, you may need to hire a structural engineer separately or choose a provider like QuiPlans that offers permit-ready engineering across 26 U.S. states.
What should I look for when vetting an ADU construction company?
Verify the contractor's license, insurance, and local experience with ADU projects. Ask for references from similar projects and check online reviews for sentiment on communication and quality assurance. Confirm they understand your state's ADU regulations and can handle utility hookups and site feasibility. Request a detailed construction timeline with project milestones. An ADU builder vetting checklist should include these items plus warranty coverage and post-occupancy support.
Are iMKAT Homes and Snap ADU full-service design-build firms?
iMKAT Homes operates as a design-build firm, handling architectural services, structural engineering, and construction under one contract. Snap ADU also offers design-build services but focuses on prefab and panelized systems, which may involve less on-site construction. Both manage the permitting process, but the level of customization and site work varies. If you prefer a turnkey solution, both can deliver, but compare what is included in their base packages.