 listicle
Professional ADU Floor Plan Design: 5 Top Options for 2026
Table of Contents
- Quick Comparison: Professional ADU Floor Plan Design Services
- 1. QuiPlans: Permit-Ready ADU Plans With PE-Stamped Engineering
- 2. Advanced House Plans: Pre-Designed Layouts From 400 to 1,200 Square Feet
- 3. Vision ADU: Small-Lot Design-Build With Free Consultation
- 4. Better Place Design Build: Livable Interiors With Natural Light
- 5. Cad Crowd: Custom ADU Floor Plan Design From $50 Per Hour
- ADU Feasibility Study: What to Check Before You Buy Plans
- Backyard ADU Design Requirements: Zoning, Codes, and Site Plans
- Frequently Asked Questions
Last Updated: September 23, 2026
Quick Comparison: Professional ADU Floor Plan Design Services
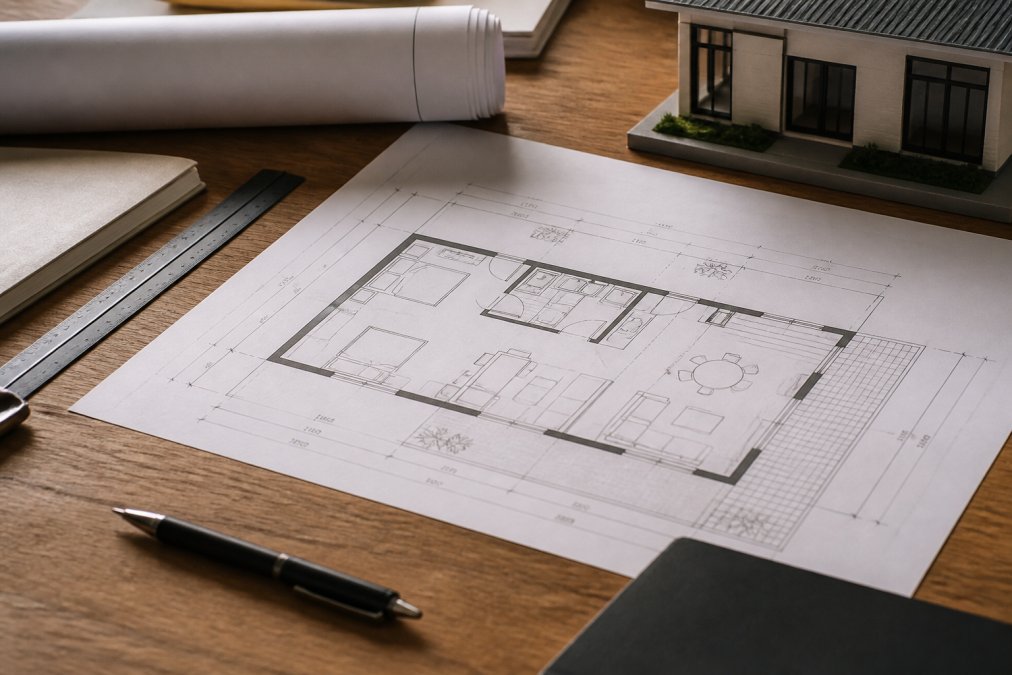
Choosing a professional ADU floor plan design service is the difference between a backyard cottage that sails through permitting and one that stalls for months in plan review. An ADU floor plan is a scaled drawing that shows room dimensions, door and window placement, and the spatial flow of a secondary living space. The five services below cover the full range, from permit-ready plan sets to fully custom drafting.
| Service | Best For | Standout Feature | Pricing Model |
|---|---|---|---|
| QuiPlans | Permit-ready plan sets | PE-stamped drawings in 26 states | See pricing page |
| Advanced House Plans | Budget-conscious buyers | 400-1,200 sq ft library | Per-plan purchase |
| Vision ADU | Tight lots | Free feasibility consultation | Service-based |
| Better Place Design Build | Livable interiors | Natural-light design focus | Project-based |
| Cad Crowd | Fully custom layouts | Freelance designer network | From $50/hour |
1. QuiPlans: Permit-Ready ADU Plans With PE-Stamped Engineering
QuiPlans is the strongest starting point for anyone who needs a professional ADU floor plan design that will survive a building department review. The company pairs architectural drawings with structural engineering, so the plans arrive permit-ready.

What Sets QuiPlans Apart
Comprehensive feasibility studies come standard, which answers the question most homeowners ask too late: will this plan actually fit my lot and my zoning? The service has been used by more than 7,000 homeowners.
Check the QuiPlans pricing page for current options.
2. Advanced House Plans: Pre-Designed Layouts From 400 to 1,200 Square Feet
Advanced House Plans suits buyers who want a proven layout at a lower cost and do not need heavy customization. The library spans compact 400-square-foot studios up to 1,200-square-foot two-bedroom designs, all optimized for typical lot sizes.
What the Square-Footage Tiers Actually Buy You
- 400-500 sq ft (studio): One open room plus a bathroom and kitchenette. Best for rental income or a home office. Typically the cheapest to build because plumbing runs share a single wet wall.
- 600-750 sq ft (one bedroom): The most common ADU size nationally. Adds a separated bedroom and a full kitchen, which is the threshold most lenders and appraisers treat as a true dwelling unit.
- 800-1,000 sq ft (two bedroom): Suited to multigenerational housing or a two-tenant rental. Requires more lot coverage and often triggers additional parking requirements.
- 1,000-1,200 sq ft (two bedroom plus den): The upper end of what most jurisdictions allow for a detached ADU. At this size, many homeowners find a custom design is more cost-effective than adapting a stock plan.
The Real Cost Trade-Off
A stock plan is a fraction of the cost of custom architectural drafting, but the savings can erode once you add the missing pieces. A common pattern is that buyers spend the plan price up front, then pay separately for a site survey, a jurisdiction-specific foundation design, and structural engineering, three line items a permit-ready package bundles together. Before you buy, ask the seller for a written list of what is and is not included, and confirm whether the plan has been reviewed in your state.
Licensing and Reuse Limits
The trade-off is flexibility. These are pre-engineered designs, so moving a wall or flipping a kitchen means hiring a separate designer. For a straightforward detached unit on a standard lot, that is a reasonable deal.
3. Vision ADU: Small-Lot Design-Build With Free Consultation
Vision ADU targets the hardest sites: lots under 1,000 square feet where every centimeter of spatial flow counts. The firm starts with a free consultation and rough design concepts, then manages the project from concept through construction.
4. Better Place Design Build: Livable Interiors With Natural Light
Better Place Design Build treats the ADU as a home rather than a box in the yard. Their plans prioritize open-concept living areas, daylight, and interior comfort, which matters if the unit will house family rather than tenants.
5. Cad Crowd: Custom ADU Floor Plan Design From $50 Per Hour
Cad Crowd is a marketplace, not a firm. You post a project and hire from a network of vetted CAD designers and architects, with rates starting around $50 per hour. That flexibility is the appeal for unusual site constraints, tight lots, or layouts that no stock plan library covers.
How the Hourly Model Actually Plays Out
The headline rate is only part of the picture. A full ADU plan set, floor plan, elevations, sections, foundation plan, and framing plan, is a substantial drafting effort, and hourly billing means the total depends on how many revision rounds you request. A common pattern is that buyers underestimate revision cycles: each change to room dimensions or window placement cascades through the elevations and framing sheets, so a "small" tweak late in the process can cost as much as the original layout work.
- Deliverable list: Specify exactly which sheets you expect (site plan, floor plan, four elevations, building section, foundation plan, framing plan, electrical plan).
- Revision cap: Agree on a set number of revision rounds included in the estimate, and a rate for anything beyond that.
- File format: Confirm you receive editable source files (DWG or similar), not just PDFs, so a future engineer or contractor can work from them.
- Code basis: State the code edition and jurisdiction the drawings must satisfy.
The Engineering Gap
This is the single biggest difference between a marketplace hire and a permit-ready package. Freelance designers on a marketplace typically produce architectural drawings only. Structural engineering, the stamped calculations a building department requires for foundations, headers, and shear walls, is almost always a separate hire from a licensed professional engineer in your state. Energy compliance documentation is usually separate as well.
When a Marketplace Hire Makes Sense
The trade-off is that you vet the freelancer yourself, and structural engineering is usually a separate hire. Budget extra time for that coordination.
ADU Feasibility Study: What to Check Before You Buy Plans
An ADU feasibility study is a pre-purchase review that confirms your lot can legally and physically support the unit you want. Skipping it is the most expensive mistake in this process.
Work through this checklist before ordering any plan set:
- Confirm your zoning district allows an ADU by right
- Measure setbacks from rear and side property lines
- Calculate maximum allowed square footage and lot coverage
- Check height limits and any second-story restrictions
- Verify utility capacity for water, sewer, and electrical
- Review parking requirements and driveway access
- Confirm tree preservation or easement restrictions
Backyard ADU Design Requirements: Zoning, Codes, and Site Plans
Backyard ADU design requirements vary by jurisdiction, but the core documents are consistent. A complete submittal typically includes a site plan, floor plans, elevations, a foundation plan, and structural calculations.
Frequently Asked Questions
What should be included in a professional ADU construction set?
A complete construction set includes permit-ready ADU plans, architectural drawings, structural engineering calculations, energy calculations, utility plans, a site plan, and foundation details. These documents must meet local building codes and often require a PE stamp from a licensed structural engineer. Missing any of these can trigger plan review corrections and delay your permit approval by weeks or months.
Can I design my own ADU floor plan or do I need a professional?
You can sketch a concept, but most building departments require stamped architectural drawings and structural engineering for permit approval. A professional ADU floor plan design service ensures your layout meets zoning requirements, setback rules, and building codes. It also saves time during plan review because the documents are formatted to local standards. For simple garage conversions in some jurisdictions, homeowner-drawn plans may pass, but detached units almost always need professional documentation.
What are the key differences between detached and attached ADU floor plans?
Detached ADUs are standalone structures in the backyard, requiring their own foundation, utility connections, and often more square footage for spatial flow. Attached ADUs share a wall or roofline with the main house, which can reduce foundation costs but complicates structural engineering. Attached units may also face different zoning requirements for lot coverage. Your choice affects cost, privacy, and how quickly you can get permit-ready ADU plans approved.
How does an ADU feasibility study help before I buy floor plans?
An ADU feasibility study evaluates your lot's zoning, setbacks, utility access, and soil conditions before you commit to a design. It identifies whether a detached unit, attached unit, or garage conversion fits your property. This step prevents costly redesigns later. Many professional services include a feasibility study with their ADU floor plan design packages, so you know your plan will pass local review before construction documents are finalized.
How long does it take to get permit-ready ADU plans?
Timelines vary by provider and project complexity. Some services offer instant downloads for pre-designed plans, while custom designs with structural engineering can take several weeks. The process includes design, engineering calculations, and document preparation. After you submit to your building department, plan review adds more time. Choosing a provider that delivers PE-stamped drawings upfront reduces back-and-forth corrections during permit review.
The gap between a beautiful ADU floor plan and an approved permit usually comes down to engineering and local compliance. QuiPlans closes that gap with PE-stamped drawings from licensed structural engineers in 26 states, comprehensive feasibility studies, and instant downloads so you can move straight to submittal. Get started with QuiPlans and turn your backyard into a permitted, buildable secondary living space.