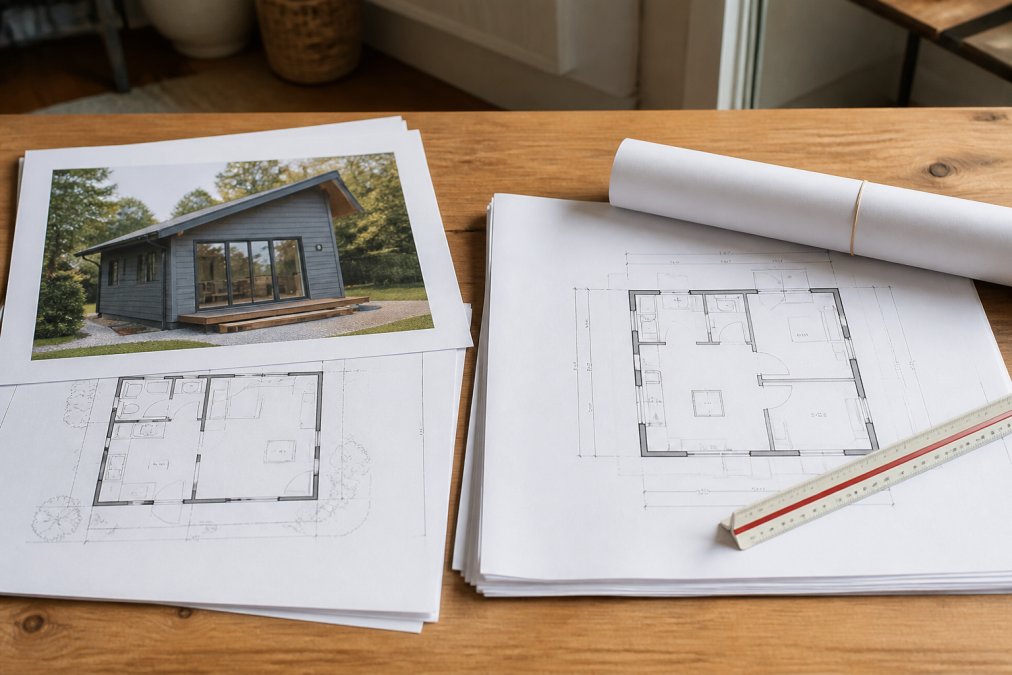
 comparison
Custom vs Standard ADU Plans: Which Wins in 2026?
Table of Contents
- Custom vs Standard ADU Plans: Quick Comparison
- What Are Pre-Approved and Permit-Ready ADU Plans?
- The Real Cost of Custom ADU Design vs Standard Plans
- Permitting, Timelines, and the ADU Feasibility Study
- Design Flexibility vs Site Constraints: When Custom Is Worth It
- Resale, Maintenance, and Energy Efficiency: The Long Game
- Financing and Long-Term Costs: What Lenders and Inspectors Look For
- How QuiPlans Bridges Standard and Custom ADU Plans
- Frequently Asked Questions
Last Updated: September 21, 2026
Custom vs Standard ADU Plans: Quick Comparison
Choosing between custom vs standard ADU plans shapes your budget, timeline, and control. A standard plan is a pre-drawn, permit-ready set you buy off the shelf; a custom design is drawn for your lot, setbacks, and lifestyle. Here is where each option wins.
| Factor | Standard / Pre-Approved Plans | Custom ADU Design |
|---|---|---|
| Upfront cost | Lower, fixed-fee pricing | Higher, hourly or percentage-based |
| Timeline to permit | Faster, often pre-reviewed | Longer, full plan check |
| Design flexibility | Limited to catalog layouts | Full control over layout and style |
| Site fit | May need structural modifications | Engineered to your lot from day one |
| Best for | Flat, typical lots on a timeline | Tight lots, odd setbacks, specific goals |
What Are Pre-Approved and Permit-Ready ADU Plans?
Pre-approved ADU plans are drawing sets a jurisdiction or licensed provider has already reviewed for building code compliance, so they move through permitting with fewer corrections. Permit-ready plans pair a standard layout with site-specific engineering.
Standard Plans from Municipal Programs
Some cities run a standard plans program where a handful of designs are pre-reviewed by the building and safety department. Build one of those exact designs and plan check moves faster, but only inside that city's boundary.
Permit-ready Plans from Engineering Providers

The Real Cost of Custom ADU Design vs Standard Plans
The cost of custom ADU design runs higher than a standard plan because you pay for original drawings, not a reused set. Standard plans spread design cost across hundreds of buyers; custom work is priced for one project.
Where the Money Goes: Upfront Expenses and Fixed-Fee Pricing
Standard plans usually come with fixed-fee pricing: one price for the drawing set, sometimes with a small add-on for state-specific engineering. Custom ADU design is billed hourly or as a percentage of construction cost, and climbs quickly once revisions start.
Permitting, Timelines, and the ADU Feasibility Study
An ADU feasibility study assesses whether your lot can legally and physically support an ADU, covering zoning setbacks, lot coverage, utility connections, and site orientation. It decides more about your project than the plan type ever will.
Why Site Conditions Decide More Than Plan Type
Two neighbors on the same street can face different outcomes. One has a flat, open backyard with easy utility access; the other has a slope, a mature tree, and a setback that eats half the buildable area. The first can often use a standard plan with minor structural modifications; the second may need custom architectural design just to fit a legal footprint.
Design Flexibility vs Site Constraints: When Custom Is Worth It
Custom ADU design is worth it when your site or goals fall outside what a catalog plan can deliver. That test is narrower than most people think.
Go custom if any of these apply:
- Your lot has unusual zoning setbacks or a shape that a rectangular plan cannot fit
- You need a detached ADU positioned around an existing tree, driveway, or easement
- You want a specific architectural style that matches the main house
- You are planning multi-generational living and need a layout tuned to accessibility or privacy
- Your site has a slope that changes the foundation requirements
Resale, Maintenance, and Energy Efficiency: The Long Game
Most plan comparisons stop at the construction invoice. The decision keeps paying out, or costing you, for as long as you own the property. Here is how custom vs standard ADU plans behave over a 10- to 30-year hold.
Resale Value: What Appraisers and Buyers Actually Reward
Appraisers do not pay for the origin of the drawings. They pay for what the ADU contributes: legal, permitted, rentable square footage with a functional layout and durable finishes. A standard and a custom plan that both produce a compliant 600-square-foot one-bedroom unit appraise on the same comps.
- Architectural match. An ADU that echoes the main house's roof pitch, siding, and window proportions reads as an integrated asset rather than a bolt-on. In neighborhoods with design review or strong architectural character, that match can widen the buyer pool.
- Layout fit for use. A custom layout tuned to a specific use, aging parents, a home office, a long-term rental, tends to photograph and show better than a catalog plan that forced a compromise.
- Site response. A custom design that turns a difficult lot into a usable unit can add value a standard plan could not have captured at all, because the standard plan would not have fit.
Maintenance and Repair: Where Standard Plans Can Bite Back
Standard plans are efficient because they reuse details. That reuse can mean proprietary or vendor-specific components, a particular truss profile, window series, or pre-fab wall panel, chosen because they were easy to specify once and repeat. When a component fails, you are tracking down the original spec or a compatible substitute, adding lead time and cost to a repair a custom build with commodity materials would have handled off the shelf.
The practical move for either path:
- Ask your provider whether the plan uses commodity or proprietary components, and get the answer in writing.
- Keep the full construction document set, including structural calculations, with the property records. Future owners and contractors will need it.
- For standard plans, confirm the provider stocks or can source replacement specs years later. A plan you cannot repair is a plan you will eventually regret.
Energy Efficiency: The One Place Custom Has a Structural Advantage
A standard plan fixes its orientation. The layout is drawn for a generic lot, so windows, overhangs, and the building's long axis land wherever the plan says, not where your sun path says. On a lot with punishing west exposure, that can mean a unit that overheats every summer afternoon no matter how good the wall assembly is.
- Passive solar orientation. Long axis east-west, majority of glazing on the south, minimal west glass. This is free heating in winter and free shading in summer, and it is decided at the layout stage, not the finish stage.
- Overhang depth. A correctly sized roof overhang blocks high summer sun and admits low winter sun. Getting it right requires knowing your latitude and the window height, both site-specific inputs a catalog plan cannot know.
- Envelope tuning. Custom plans can specify a higher-performance envelope, continuous exterior insulation, better air sealing, higher-performance glazing, where a standard plan may be locked to a builder-grade assembly.
The Long-Game Scorecard
| Factor | Standard / Pre-Approved | Custom |
|---|---|---|
| Appraisal basis | Permitted, rentable square footage | Same |
| Buyer appeal edge | Neutral unless design review applies | Stronger on architecturally sensitive lots |
| Repair risk | Proprietary or vendor-specific components | One-off details unfamiliar to local trades |
| Energy upside | Limited by fixed orientation | Full control over orientation and envelope |
| Documentation burden | Keep the full set for future repairs | Same, and more important given one-off details |
The honest summary: resale value is a wash when both paths produce a compliant unit. Maintenance risk exists on both sides but takes different forms. Energy efficiency is the one category where custom has a structural, not just cosmetic, advantage, and the one most plan comparisons ignore.
Financing and Long-Term Costs: What Lenders and Inspectors Look For
Financing is where the custom-vs-standard decision stops being a design question and becomes an underwriting question. Lenders do not care whether you like the drawings; they care whether the project can be priced, scheduled, and completed without the loan going sideways. That is why the two paths get treated so differently.
Why Lenders Treat Custom Builds as Higher Risk
A construction or renovation loan is underwritten against a defined scope, firm budget, and realistic schedule. A standard plan with fixed-fee pricing hands the lender all three on day one. A custom project does not, and the lender prices that uncertainty in.
Common patterns you will see:
- Higher contingency requirements. Lenders often want a larger contingency reserve on custom projects because change orders are more likely. The reserve is not a fee, it is money set aside you may not spend, but it ties up capital.
- Finalized drawings before funding. Many lenders will not release the first draw until the construction documents are complete and permitted. With a custom design still in revision, that pushes the whole schedule.
- Appraisal timing. The lender's appraisal is based on the completed value. If the ADU's value depends on a custom feature the appraiser cannot easily comp, an unusual layout, a high-end envelope, the appraisal can come in lower than expected, shrinking your loan-to-value.
- Builder and engineer vetting. Custom projects often require the lender to review the general contractor's license, insurance, and track record more closely, because there is no standardized plan to fall back on.
What Lenders Want to See, For Either Path
Whether you go standard or custom, a clean loan file includes:
- A complete, permitted construction document set, including structural calculations and the engineer's stamp where required.
- A fixed-price or clearly capped construction contract with the builder.
- A realistic schedule with milestones tied to draw requests.
- Proof of permits or a clear path to them, including any HOA or design review approvals.
- A contingency line item sized to the project's uncertainty.
How to Close the Custom Financing Gap
If you want a custom ADU but need lender-friendly terms, a few moves narrow the gap:
- Cap the design fee. Negotiate a fixed number of revision rounds in the design agreement. Open-ended hourly billing is the single biggest red flag for a construction lender.
- Finalize before you apply. Get the construction documents complete and permitted first, then finance. The lender sees a defined project, not a work in progress.
- Choose comp-friendly features. Layouts and finishes that match nearby ADUs appraise more reliably than one-off designs. Save the unusual details for areas that do not drive value.
- Line up the builder early. A signed contract with a licensed, insured general contractor strengthens the file more than any design choice.
- Ask about renovation vs. new-construction loan products. The two are underwritten differently, and which one fits depends on whether you are converting existing space or building detached.
Inspectors: The More Predictable Half
Inspectors check the build against the approved construction documents. A PE-stamped, permit-ready set produces fewer surprises because structural and framing details were reviewed before the first inspection. A custom set works the same way once finalized, but every revision before approval is a chance for a plan-check comment, resubmittal, and schedule slip.
How QuiPlans Bridges Standard and Custom ADU Plans
QuiPlans solves the gap between cheap-but-generic catalog plans and expensive fully custom design. The company provides professional ADU floor plans and permit-ready engineering services, with PE-stamped drawings from licensed structural engineers across 26 U.S. states.
Frequently Asked Questions
What is the difference between pre-approved plans and custom ADU plans?
Pre-approved plans are standardized designs that a local building and safety department has already reviewed for code compliance. They save time on plan check but may still need site-specific engineering for foundation requirements and utility connections. Custom ADU plans are drawn for your exact lot, addressing zoning setbacks, lot coverage, and architectural style from scratch. The trade-off is upfront expenses and a longer design phase versus a faster, cheaper path to a building permit.
How much does it cost to design a custom ADU vs. using standard plans?
Standard plans typically cost far less upfront because the design work is already done. The cost of custom ADU design is higher because you pay for site-specific engineering, structural modifications, and construction documents tailored to your property. Pricing for both paths depends on plan complexity, site conditions, and the number of revisions your building department requests, so visit QuiPlans's website for pricing information.
Do pre-approved ADU plans guarantee faster permit approval?
No. Pre-approved or permit-ready ADU plans can speed up plan check because the design has already been reviewed, but your local building department still verifies zoning ordinances, setbacks, and site-specific conditions. If your lot has unusual property constraints, expect corrections even with a standardized design. A thorough ADU feasibility study before you buy plans is the best way to avoid surprises during the building permit process.
What are the limitations of using standard ADU floor plans?
Standard ADU floor plans may not fit awkward lots, steep slopes, or strict setback rules. They often require site-specific engineering for foundation requirements, structural modifications, and utility connections. Architectural style options are also limited, which matters if your neighborhood has design review. If your property has unusual constraints, a custom architectural design or a hybrid approach with PE-stamped drawings is usually the safer path.
How long does it take to go from plans to permit submission?
Timelines vary widely by jurisdiction and plan type. Permit-ready ADU plans with PE-stamped drawings can move to submission quickly, sometimes within weeks of purchase, because the engineering is already complete. Custom designs add time for site review, revisions, and structural calculations. Factor in your building department's current queue, and remember that a feasibility study done early can cut weeks of back-and-forth later.