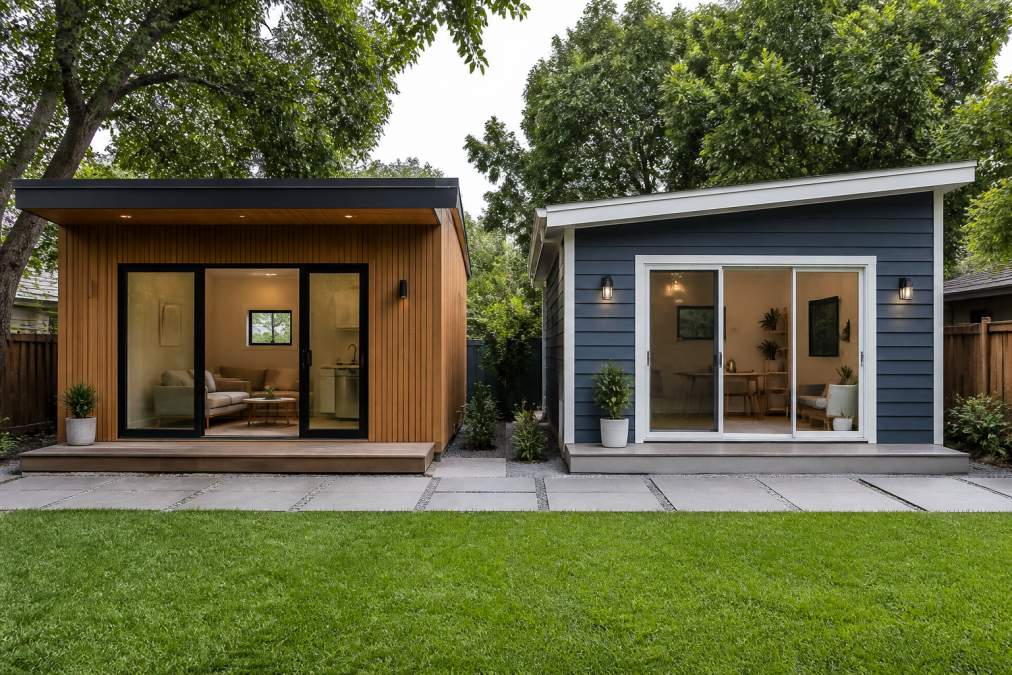
 comparison
IMKAT vs Snap ADU: Which ADU Builder Wins in 2026?
Table of Contents
- IMKAT vs Snap ADU: Quick Comparison Table
- IMKAT Construction: Custom Builds With Consulting Depth
- Snap ADU: Pre-Permitted Speed and Fixed Pricing
- Is a Prefab ADU Worth It for Rental Income?
- ADU Construction Costs Breakdown: Where Your Money Goes
- ADU Permitting Process Timeline: What to Expect
- Phase 1: Zoning and feasibility (before design)
- Phase 2: Survey and site investigation
- Phase 3: Design and engineering
- Phase 4: Plan review, ministerial vs. discretionary
- Phase 5: Utility and infrastructure approvals
- Phase 6: Inspections and certificate of occupancy
- What actually controls the calendar
- Sub-metering and infrastructure: the technical detail most guides skip
- ADU Feasibility Study Requirements Before You Commit
- Where QuiPlans Fits in Your ADU Builder Search
- Frequently Asked Questions
Last Updated: September 19, 2026
IMKAT vs Snap ADU: Quick Comparison Table
Choosing an ADU builder comes down to how much control you want over the final structure. IMKAT Construction leans toward custom, consultative builds, while Snap ADU leans toward pre-permitted, fixed-price packages. This guide from QuiPlans breaks down costs, permitting timelines, and feasibility so you can pick the right path for your property.
| Factor | IMKAT Construction | Snap ADU |
|---|---|---|
| Build approach | Custom, stick-built and prefab consulting | Pre-permitted, standardized models |
| Pricing model | Project-based contract | Fixed-price turnkey package |
| Best for | Buyers weighing build types before committing | Buyers wanting speed and budget certainty |
| Customization | High, with design input | Limited to standard floor plans |
| Timeline | Longer, driven by design and permits | Faster, thanks to pre-approved designs |
IMKAT Construction: Custom Builds With Consulting Depth
IMKAT Construction is a construction company that offers custom backyard home construction and project management for residential upgrades.
Pros and Cons of IMKAT
Pros:
- Project management for the full build
Cons:
Snap ADU: Pre-Permitted Speed and Fixed Pricing
Snap ADU is a prefab ADU company offering standardized models.
Pros and Cons of Snap ADU
Pros:
Cons:
- Standard models may not fit tight or irregular lots
Is a Prefab ADU Worth It for Rental Income?
A prefab ADU is worth it for rental income when your lot is simple, your timeline is short, and you value budget certainty over customization. Many homeowners find the faster path to a rentable unit outweighs the smaller design menu.
ADU Construction Costs Breakdown: Where Your Money Goes
Most ADU budgets are quoted as a single blended number, and that is exactly why they overrun. A useful budget separates hard costs from soft costs, then layers in the ownership costs that show up after the certificate of occupancy. Below is how the money actually splits, with the ranges most practitioners see on a detached unit.
Hard costs (the structure itself)
- Foundation and site work: slab, crawlspace, or pier-and-beam. Slab is usually cheapest on flat, well-drained lots; pier-and-beam costs more but handles slope and expansive soils without major grading.
- Framing and shell: stick-built on site versus panelized or modular delivery. Modular delivery shifts labor off-site and can cut on-site framing days, but adds crane and set costs.
- Mechanical, electrical, plumbing (MEP): the line item most likely to balloon, because it depends on how far the unit sits from your main service panel and sewer lateral.
- Finishes: flooring, cabinetry, countertops, fixtures. This is where a "standard package" and a custom build diverge fastest, the same square footage can swing widely based on finish tier.
Soft costs (the part buyers forget)
- Design and engineering: architectural drawings plus structural calculations. A PE-stamped set costs more up front and typically saves more in plan-check cycles.
- Permits and impact fees: charged by many jurisdictions at issuance, and often calculated per square foot or per dwelling unit. These are not negotiable and are usually paid before construction starts.
- Utility connection fees: a new water, sewer, gas, or electrical service is priced by the utility, not the builder, and can rival a meaningful share of the structure cost on a long run from the main line.
- Survey, geotech, and title work: small individually, but they gate the design and cannot be skipped.
Cost per square foot is a trap
Cost per square foot is a useful sanity check, not a budget. Two identical floor plans on different lots can land far apart once the site survey comes back, because trenching distance, soil conditions, and utility capacity vary lot to lot. Always ask a builder whether their quoted per-square-foot figure includes site work, utility connection, and impact fees, many do not.
The 5-year total cost of ownership (the gap most guides skip)
- Property tax reassessment: many jurisdictions reassess after the ADU is permitted and inspected, which raises the annual bill on the whole parcel, not just the new unit.
- Insurance: a rental unit usually requires a landlord policy or an endorsement on your existing policy; a separate structure may need its own dwelling coverage.
- Maintenance reserve: roof, exterior paint, HVAC service, and appliance replacement. A common planning figure is a small percentage of replacement cost set aside annually.
- Vacancy and turnover: even a desirable unit sits empty between tenants, and each turnover carries cleaning, minor repair, and re-listing costs.
- Utility responsibility: if the unit shares your meter, you absorb the tenant's usage. If it is sub-metered, you carry the meter reading and billing overhead.
HUD guidance on accessory dwelling units and local housing policy
How to pressure-test any quote
Ask for the quote broken into hard costs, soft costs, and allowances. Allowances (lighting, plumbing fixtures, appliances) are the most common source of overrun because they are estimates, not fixed prices. A fixed-price turnkey package removes that uncertainty but limits your finish choices; a cost-plus or project-based contract gives you control but leaves the final number open until selections are locked.
ADU Permitting Process Timeline: What to Expect
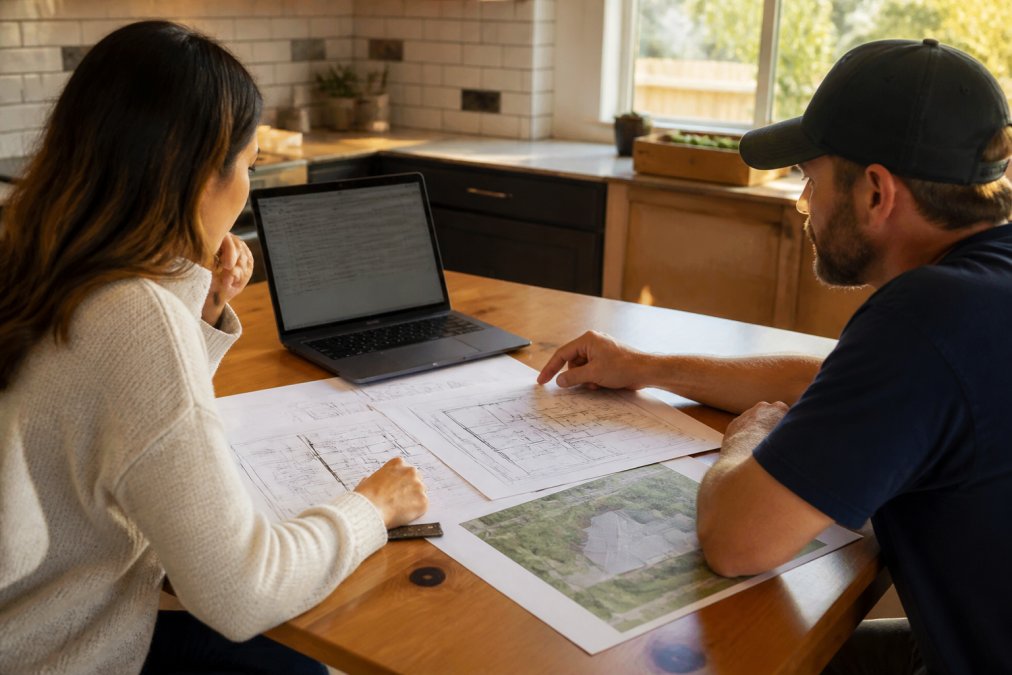
The permit clock does not start when you submit drawings. It starts when you decide to build, because zoning confirmation, survey, and utility capacity checks all happen before a plan reviewer ever sees your file. Here is the realistic sequence, with the phases that most often add weeks.
Phase 1: Zoning and feasibility (before design)
Confirm the lot's zoning district, setbacks, height limit, lot coverage, and any rear-yard or parking rules that apply to accessory units. Many jurisdictions have adopted state or local rules that override older covenants, but private HOA and CC&R restrictions can still block a project even when the city would approve it. Read your CC&Rs before you spend on design.
Phase 2: Survey and site investigation
A boundary and topographic survey establishes where you can legally build. If the lot has slope, mature trees, or an existing easement, this phase surfaces it. Skipping the survey is the most common cause of a redesign mid-permit.
Phase 3: Design and engineering
Architectural drawings plus structural calculations. A PE-stamped set from a licensed structural engineer is not required everywhere, but where it is, it shortens plan review because the reviewer is not second-guessing the load path. Drawings that are complete and code-compliant on the first pass are the single biggest lever on total timeline.
Phase 4: Plan review, ministerial vs. discretionary
This is the distinction most guides bury. A ministerial review is a checklist approval: if the plans meet the adopted standards, the jurisdiction must approve them, and there is little or no public hearing. A discretionary review involves staff interpretation, design review, or a public hearing, and it can add months. Ask your planning department which track your project falls under before you assume a fast approval.
Phase 5: Utility and infrastructure approvals
This is the phase that surprises homeowners. Even with an approved building permit, you may need:
- Electrical service upgrade: if your main panel cannot carry the added load, the utility must approve a service upgrade, and that work is scheduled on the utility's timeline, not yours.
- Sewer or septic capacity: a new dwelling unit may trigger a sewer connection permit or a septic capacity evaluation. On septic, the system may need to be resized.
- Water connection: a new meter or a shared service, depending on local rules.
- Fire access and hydrant review: on some lots, especially flag lots or long driveways, fire department review adds a separate approval.
Phase 6: Inspections and certificate of occupancy
Construction inspections happen in stages (foundation, framing, rough MEP, insulation, final). The certificate of occupancy is issued only after all inspections pass and any final fees are paid. You cannot legally rent the unit before that certificate is in hand.
What actually controls the calendar
- Completeness of the submittal: incomplete drawings are the number-one cause of delay.
- Review track: ministerial versus discretionary.
- Utility scheduling: the utility's queue, not the city's, often sets the final date.
- Corrections cycles: each round of plan-check comments restarts the review clock.
Sub-metering and infrastructure: the technical detail most guides skip
DOE guidance on residential electrical service capacity and load calculations
ADU Feasibility Study Requirements Before You Commit
An ADU feasibility study confirms whether your lot can legally and physically support a unit before you spend on design. It typically covers zoning regulations, setback requirements, utility load calculations, and site conditions.
Where QuiPlans Fits in Your ADU Builder Search
QuiPlans is not a builder. It is the engineering layer that sits between your idea and your contractor, supplying permit-ready floor plans, PE-stamped drawings, and construction administration support.
Frequently Asked Questions
What are the primary differences between custom-built and prefab ADUs?
Custom-built ADUs allow full design flexibility, site-specific engineering, and architectural customization. Prefab options use standardized designs. Custom builds typically cost more per square foot and take longer, while prefab units trade design freedom for speed and predictable pricing. Your choice depends on lot conditions, budget, and how quickly you need the unit finished.
How does the permitting process differ between large ADU firms and smaller contractors?
Some prefab firms offer standardized models. Smaller or custom builders submit project-specific plans, which can trigger more review cycles. Either way, you need PE-stamped drawings and a site survey. Services like QuiPlans provide permit-ready engineering across 26 states, helping both large and small builders clear local building department reviews faster.
Is a prefab ADU worth it for rental income?
A prefab ADU can be worth it for rental income if your local zoning allows ADUs, your lot passes a feasibility study, and rental demand in your area supports the investment. Prefab units reduce construction time, which means you start earning rent sooner. However, you still need to budget for utility connections, impact fees, and property tax adjustments. Run the numbers on rental income potential versus total project cost before committing.
What should an ADU feasibility study requirements include before I choose a builder?
A proper feasibility study covers zoning regulations, setback requirements, lot size, utility connection capacity, and foundation type options. It should also flag any land use restrictions or building codes that affect your ADU construction costs breakdown. QuiPlans offers comprehensive feasibility studies that give you a clear picture before you sign a construction contract, so you avoid surprises during the permitting process.
How do I verify the licensing and insurance of an ADU builder?
Check your state's contractor licensing board for an active general contractor license, verify general liability and workers' compensation insurance, and ask for their permit approval rate on past projects. Request references from recent ADU builds and confirm the builder carries PE-stamped drawings from a licensed structural engineer. A builder who hesitates to share this information is a red flag.
The hardest part of any ADU project is not picking a builder, it is getting drawings that clear plan review the first time. QuiPlans closes that gap with permit-ready engineering services, PE-stamped drawings from licensed structural engineers in 26 states, and comprehensive feasibility studies. Get started with QuiPlans and move from concept to construction with drawings your building department can approve.