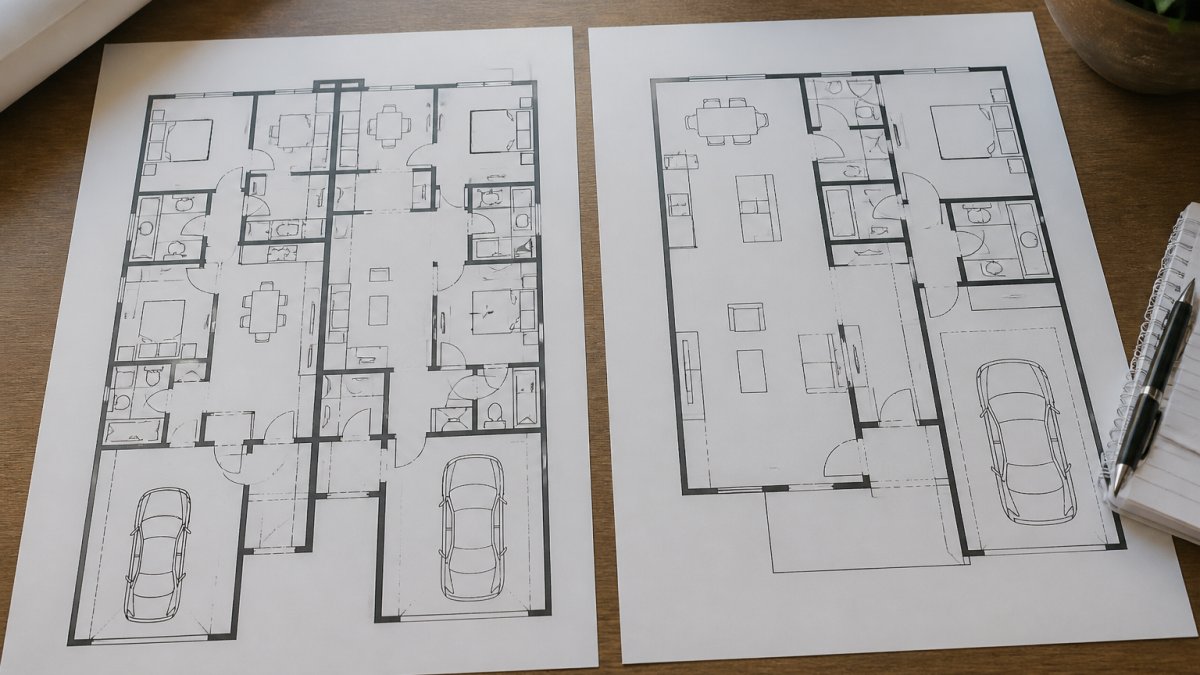
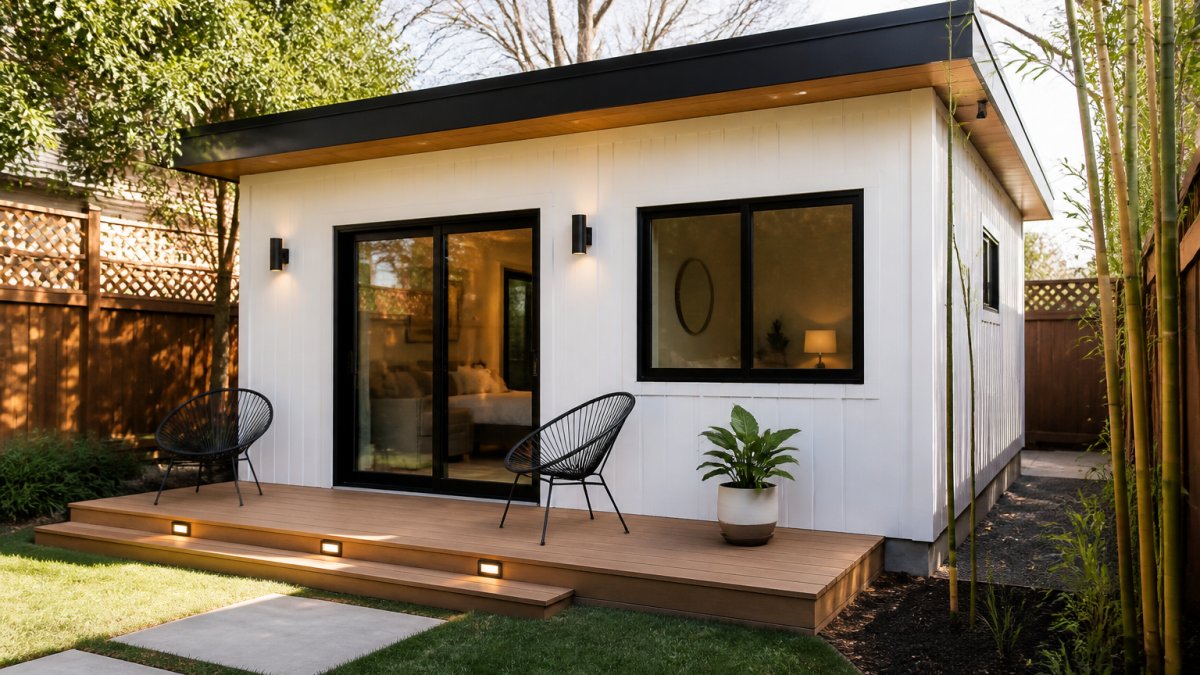
 comparison
Detached vs Attached ADU Zoning Rules: Which Fits Your Lot
Last Updated: November 9, 2026
Quick Summary
Detached vs attached ADU zoning rules differ because a detached unit is a separate building with its own setbacks, height limits, and fire separation, while an attached unit shares a wall and is regulated more like an addition to your house. California's ADU zoning rules cap side and rear setbacks at four feet for either format.
- A detached ADU is a separate structure; an attached ADU is an addition to the primary dwelling.
- California's March 2026 ADU Handbook sets a four-foot side and rear setback for both formats.
- Attached units are reviewed for structural connection, fire separation, and lot coverage.
- Detached units generally cost more because they need their own foundation, roof, envelope, and utility runs.
- Write down maximum height, footprint, setbacks, and lot coverage for each format before designing.
Table of Contents
- Detached vs Attached ADU Zoning Rules at a Glance
- What Detached ADU Meaning Means for Your Lot
- Attached ADU Requirements: Setbacks, Walls, and Fire Separation
- Setbacks, Height, and Lot Coverage: Where the Rules Split
- Attached ADU vs Addition: What the Permit Office Sees
- How a Detached ADU Floor Plan Shapes Your Zoning Review
- Construction Costs, Financing, and Long-Term Maintenance
- Verify Your Zoning and Get Permit-Ready Plans
- Frequently Asked Questions
Detached vs Attached ADU Zoning Rules at a Glance
Detached vs attached ADU zoning rules come down to one structural fact: a detached unit is a separate building, so it triggers its own setbacks, height limits, and fire separation, while an attached unit shares a wall and is regulated more like an addition to your house.
The difference is written into state and local codes. California's March 2026 ADU Handbook sets a side- and rear-yard setback of no more than four feet for either an attached or detached unit, per California's ADU Handbook citing Government Code § 66314(d)(7).
| Question | Attached ADU | Detached ADU |
|---|---|---|
| Building type | Addition to primary dwelling | Separate accessory structure |
| Setbacks | Often tied to the main house footprint | Its own side and rear setbacks |
| Fire separation | Wall separation from the house | Distance from property lines |
| Height and lot coverage | Measured with the primary home | Measured as a standalone envelope |
| Utility hookups | Shared with the house | Often trenched and sub-metered |
| Typical permitting path | Addition or alteration permit | New construction permit |
What Detached ADU Meaning Means for Your Lot
A detached ADU is a separate, self-contained dwelling on the same lot as the primary home, usually placed in the side or rear yard.
That physical separation changes your site plan. A detached unit needs its own foundation, its own building envelope, and enough yard to satisfy setbacks on every side.
If your lot is narrow or already crowded by a garage, a detached ADU floor plan may simply not fit.
Attached ADU Requirements: Setbacks, Walls, and Fire Separation
Attached ADU requirements focus on how the new living space connects to the existing structure. Because the unit shares a wall, the permit office reviews structural connection, fire separation between the two dwellings, and whether the addition pushes the house past its allowed lot coverage.
Three items drive most attached-unit reviews:
- Structural connection: the addition must tie into the existing framing and foundation correctly.
- Fire separation: the shared wall needs the rating your local building code requires between dwellings.
- Setbacks: some jurisdictions measure the addition against the existing house line, not as a new building.
A common mistake is assuming an attached unit skips setbacks entirely. It does not. Before you commit, work through our guide on how to verify ADU setback requirements before you build, which walks through the exact numbers your building department will check.
Setbacks, Height, and Lot Coverage: Where the Rules Split
Setbacks, height restrictions, and lot coverage are the three measurements where attached and detached ADU rules diverge most often. A detached unit is measured as its own building against the property line. An attached unit is usually measured as part of the primary dwelling's footprint.
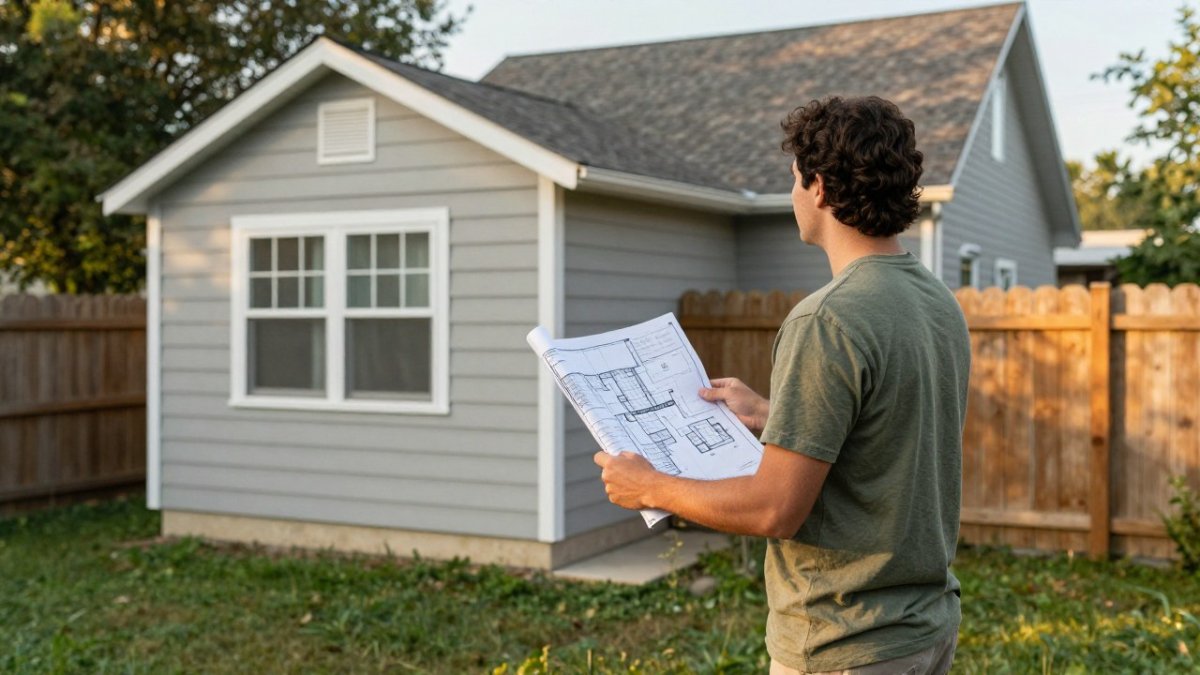
The local rules vary widely, and they commonly address setbacks, maximum height, and footprint limits for detached ADUs. State law can override local limits, so check your state's ADU statute alongside your city's ordinance.
Height is the second trap. If height is your sticking point, our step-by-step guide on how to verify property ADU height restrictions shows how to confirm the limit that applies to your lot.
Attached ADU vs Addition: What the Permit Office Sees
The permit office treats an attached ADU and a standard addition differently, even though both are physically connected to the house. An addition adds square footage to the primary dwelling.
That distinction matters for your application. Some states now limit how far localities can restrict ADUs; the Mercatus Center's 2025 taxonomy of state ADU laws reports that some states block three key local obstructions and require localities to allow both attached and detached units.
If you are weighing a detached build against converting an existing structure, our comparison of detached ADU vs garage conversion design pros explains how each is handled in permitting.
How a Detached ADU Floor Plan Shapes Your Zoning Review
Your detached ADU floor plan does more than guide construction. Because construction details must carry those zoning limits into the finished unit, Schatz Construction can help connect the approved plan with the requirements that shape the build.
A plan that ignores the envelope gets corrections. A plan drawn to the local limits moves through review faster.
Detached units require the floor plan and the site plan to agree. A layout that spills past the rear setback will not be approved.
Construction Costs, Financing, and Long-Term Maintenance
Detached units generally cost more to build than attached ones because they need their own foundation, roof, exterior envelope, and utility runs. Attached units can cost less by leaning on the existing house for structure and services, a point the ADU Resource Center's attached vs detached comparison notes. But the cost gap is not just a construction number, it carries through financing, insurance, and decades of maintenance.
Construction cost drivers
The line items that separate the two formats are predictable:
- Foundation and site work: a detached unit needs its own footing and slab or crawlspace, plus trenching for water, sewer, and electrical. An attached unit usually ties into the house foundation and may only need a short utility run.
- Envelope: a detached unit carries four exterior walls and its own roof. An attached unit shares at least one wall and often part of the roof plane, which cuts framing and finish labor.
- Fire separation: the shared wall in an attached unit needs a rated assembly, which adds a discrete cost but is far less than a full second envelope.
The detached premium generally lands in the foundation, envelope, and utility trench, the three items an attached unit avoids or shares. We do not quote prices here because costs depend on your market, size, and site; the mechanism matters more than a single number.
Financing: why the loan product changes
This is the gap most guides skip. Lenders classify the two formats differently, and that changes which loan you can use:
- Detached ADU: usually underwritten as new construction or a major improvement. That can mean a construction loan with draws, a higher appraisal requirement, and a lender who wants plans and a builder's contract before closing.
- Attached ADU: often treated as a renovation or home improvement. That opens the door to renovation loans and home equity products that a ground-up build may not qualify for.
- Home equity lines of credit (HELOCs): commonly used for attached conversions because the work is classified as an improvement to the existing dwelling; some lenders are more cautious about funding a separate structure through a HELOC.
A common pattern is that the attached route is easier to finance incrementally, while the detached route forces a single larger commitment. Confirm how your lender classifies the project before you finalize plans, the loan product can change the feasible size.
Long-term maintenance and carrying costs
A detached unit is a second building to own.
Insurance is the other ongoing cost. A detached unit is often insured as a separate structure on the policy, while an attached unit is usually covered as part of the dwelling.
Watch out: budgeting only for construction and ignoring the second roof, second HVAC, and separate insurance line is the most common long-term cost surprise with a detached unit.
Verify Your Zoning and Get Permit-Ready Plans
Checking your zoning is the first step. This section walks through the actual lookup, step by step, so you can confirm what your lot allows before you spend on design. You do not need a consultant for the first pass, you need the right documents and the right questions.
Step 1: Find your zoning district
Start with your local planning or community development department. Most publish a zoning map or an online parcel viewer. Enter your address and note the district code (for example, R-1, RS, or a form-based code designation). The district code is the key that unlocks every other rule.
Step 2: Pull the ADU ordinance for that district
Search the municipal code for the ADU section and read the subsections that apply to your district. Look specifically for:
- Whether attached and detached units are both allowed, or only one format.
- Whether the unit must be in the rear yard or side yard.
- Minimum lot size and whether your lot clears it.
Step 3: Extract the dimensional limits
Write down four numbers for each format: maximum height, maximum footprint or floor area, side and rear setbacks, and lot coverage limit. These are the numbers your site plan will be measured against. If the code measures an attached unit as part of the primary dwelling, note that, it changes how you calculate coverage.
Step 4: Check for state or regional overrides
State law can preempt local limits. California's four-foot side and rear setback for both attached and detached units is the clearest example, but other states have passed ADU statutes that cap local restrictions. Check your state housing or community affairs agency for an ADU statute or handbook before you accept a stricter local number at face value.
Step 5: Confirm buildability on your lot
Take the setbacks and footprint limit and sketch them onto your site plan. If the remaining buildable area cannot hold the unit you want, the zoning answer is no, regardless of design. Our guide on how to verify lot buildability walks through that check in detail.
Step 6: Call the permit counter with specific questions
Bring your district code, the four dimensional numbers, and your sketch. Ask whether the attached unit is reviewed as an addition or as a second dwelling unit, and whether that changes fees or parking. The answer determines which permit path you follow.
Confirm that your lot can hold a detached unit before ordering full plans. Confirm the envelope first, then design.
Once your zoning is settled, QuiPlans can help with feasibility studies and permit-ready drawings. Our permit system pairs professional floor plans with PE-stamped engineering.
The gap between an approved ADU and a rejected one usually comes down to paperwork that did not match local rules.
Frequently Asked Questions
Can an ADU be attached or detached?
Both forms are allowed in many jurisdictions, but the ADU zoning rules that apply to each differ. An attached ADU shares a structural wall or roofline with the primary dwelling, while a detached ADU stands as a separate building in the side or rear yard. Some states now require localities to permit both forms, though local ordinances still govern setbacks, height, and lot coverage. Check your residential zone and site plan before choosing a format.
Are attached ADUs subject to different setback requirements?
They can be. Setback requirements are set by state and local rules, and they can differ for attached and detached units. Other states and cities set their own numbers. An attached unit often follows the primary dwelling's footprint, so the rear and side yard distances may be measured from the existing structure rather than a new building line.
Do detached and attached ADUs have different height or lot coverage limits?
Frequently yes. Some cities cap detached ADU height and footprint. Attached units are usually measured against the primary dwelling's existing envelope. Lot coverage and floor area ratio calculations also treat a separate accessory structure differently from an addition. Ask your building department which measurement applies before you commission a detached ADU floor plan.
Does an attached ADU count as an addition?
For permitting purposes, often yes. An attached ADU vs addition distinction matters because an addition typically expands the primary dwelling's living space, while an attached ADU adds a separate unit with its own entrance and kitchen. Many building departments review both under the same structural and fire separation codes. The label on your permit application can change which zoning ordinance provisions apply, so confirm the classification with your local planner.
What permits are typically needed to build an ADU?
Most projects need a building permit, and many need electrical, plumbing, and mechanical permits for utility hookups. Some jurisdictions add a zoning or land use review, impact fees, and parking requirements. Permitting fees and building regulations can make ADU construction difficult even where the units are allowed. A PE-stamped drawing set from a licensed engineer helps your submission clear plan review with fewer corrections.