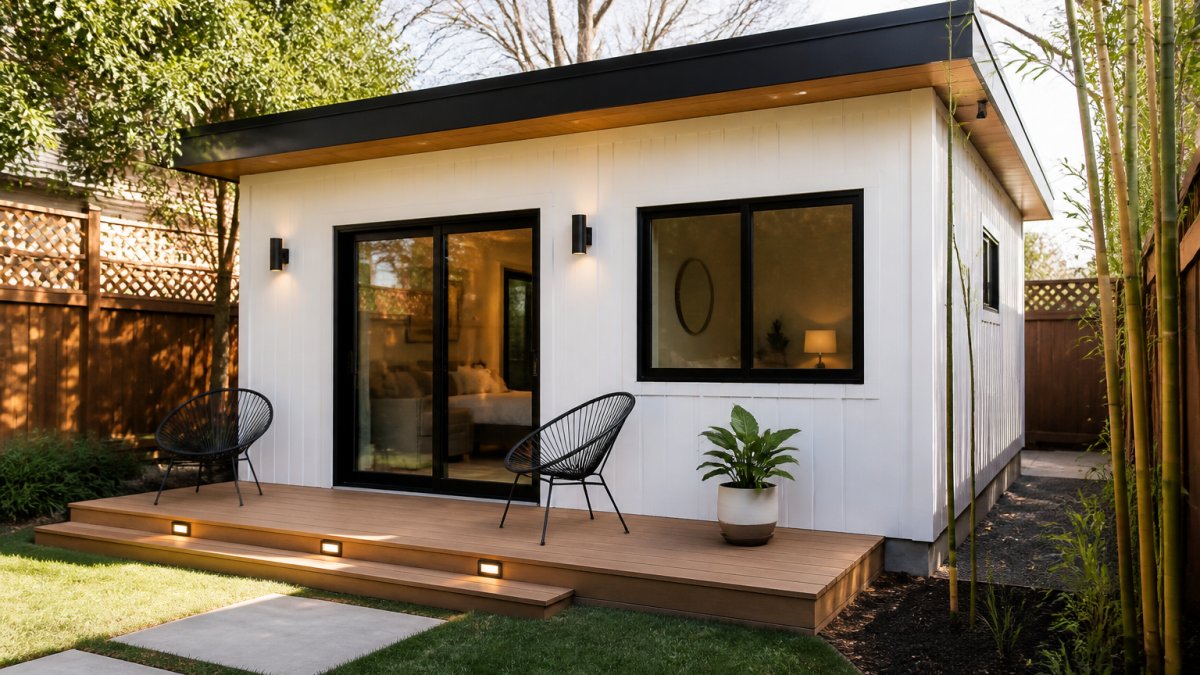
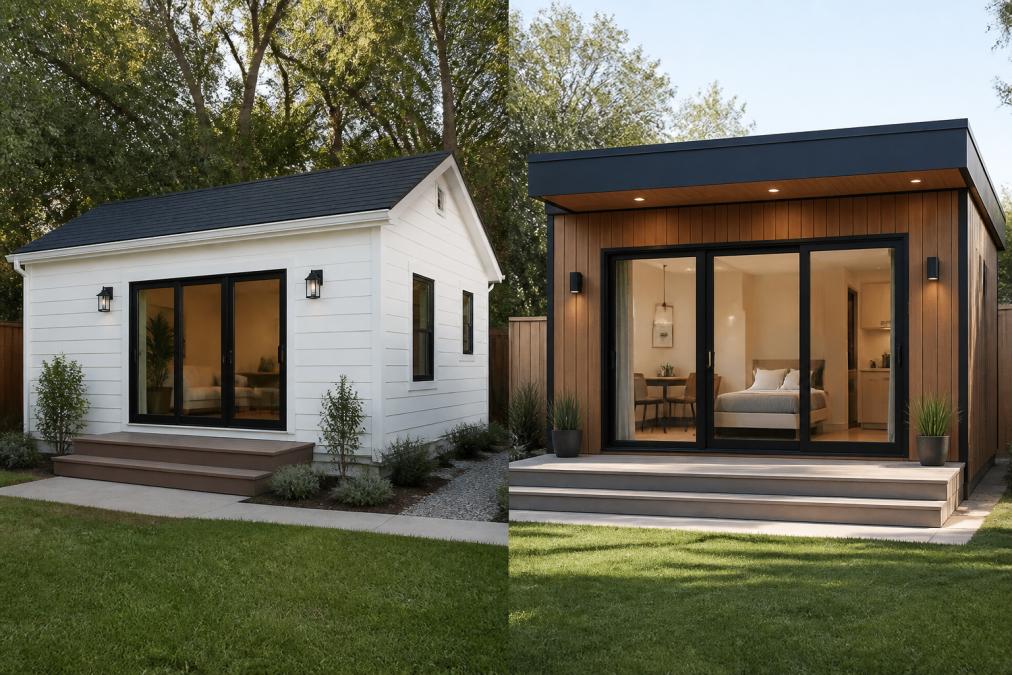
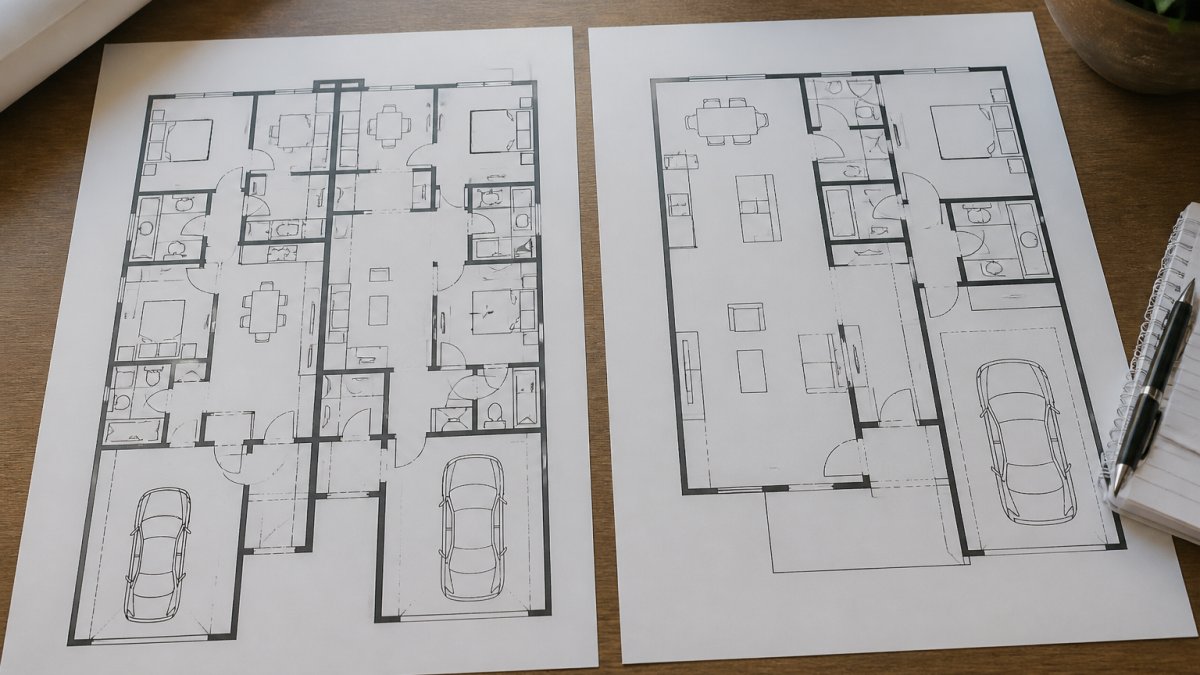
 comparison
Multigenerational Home Design vs Traditional Floor Plans
Table of Contents
- Multigenerational Home Design vs Traditional Floor Plans: Key Differences
- Comparison Table: Multigenerational vs Traditional Layouts
- Multigenerational Floor Plans: How They Rework the Standard Layout
- In-Law Suite Floor Plans: What Sets Them Apart
- Multigenerational Homes with Separate Entrances: Privacy and Independence
- Accessible Home Design for Aging in Place
- Cost Considerations: Multigenerational Home Design vs Traditional Builds
- Conclusion
- Frequently Asked Questions
Last Updated: October 18, 2026
Multigenerational Home Design vs Traditional Floor Plans: Key Differences
Multigenerational home design is a floor-plan approach that builds two or more independent living spaces into one house, while a traditional floor plan assumes a single household sharing every bathroom, kitchen, and hallway. The core difference comes down to privacy: multigenerational layouts separate entrances, kitchens, and sleeping zones so relatives can live together without living on top of each other. The decision usually hinges on how much independence each generation needs. The comparison below shows exactly where the layouts diverge.
Traditional plans optimize for shared space. One kitchen, one living room, one primary suite, with secondary bedrooms clustered nearby. They cost less to build per square foot and suit households where everyone eats dinner together every night. Multigenerational floor plans trade some shared square footage for duplicate kitchens, extra exterior doors, and separate climate zones.
Comparison Table: Multigenerational vs Traditional Layouts
| Feature | Traditional Floor Plan | Multigenerational Design |
|---|---|---|
| Kitchens | One shared kitchen | Main kitchen plus secondary kitchen or kitchenette |
| Entrances | Single primary entry | Often two or more separate exterior doors |
| Bathrooms | Shared, clustered | Private bath per living zone |
| Bedroom placement | Grouped together | Split into distinct wings or floors |
| Sound separation | Standard interior walls | Insulated walls and separate HVAC zones |
| Best for | Single household, similar schedules | Aging parents, adult children, long-term guests |
| Relative build cost | Lower per square foot | Higher due to plumbing and framing duplication |
| Resale appeal | Broad buyer pool | Niche but growing buyer pool |
The table makes the trade-off visible. Every added kitchen and bathroom raises the plumbing and framing budget, but each one buys independence that shared rooms cannot provide.
Multigenerational Floor Plans: How They Rework the Standard Layout
Start with a conventional plan, then split it. Multigenerational floor plans take the standard layout and divide it into two or three self-contained zones, each with sleeping space, a bathroom, and access to food preparation. The most common arrangement places the secondary suite on the ground floor with its own entry, keeping stairs out of the equation for older residents.
Designers typically pull this off in one of three ways:
- Wing split: the secondary suite sits at the end of the house, separated by a hallway or utility core
- Stacked plan: the suite occupies a lower level or upper floor with its own stair access
- Rear addition: a separate volume attaches to the back of the house with its own door and utility connections
What most guides miss is the mechanical side. Two living zones need two HVAC systems or a zoned system with separate thermostats, because an 80-degree upstairs and a 68-degree downstairs is a daily argument in a shared-thermostat home. Plan for that equipment early, not after the framing goes up.
In-Law Suite Floor Plans: What Sets Them Apart
An in-law suite floor plan is a self-contained living unit inside a larger home, typically including a bedroom, private bathroom, kitchenette, and sitting area with its own entrance. The kitchenette is the defining feature: a sink, mini-fridge, microwave, and counter space let residents prepare simple meals without entering the main kitchen. Full kitchens appear in some designs, but they trigger different code considerations and add cost.
Accessibility drives the rest of the layout. A common mistake is placing the suite on the second floor because the space was available. That works for a visiting adult child, not for a parent with mobility limits. Ground-floor placement, a zero-step entry, and a bathroom with a curbless shower cost more upfront but prevent a remodel five years later.
If your lot has setback or footprint constraints, a prefab or attached ADU can serve the same purpose as an interior suite, and our team can run a feasibility study before you commit to either path.
Multigenerational Homes with Separate Entrances: Privacy and Independence
Separate entrances turn a shared house into two addresses under one roof. Multigenerational homes with separate entrances typically include a second exterior door with its own walkway, and often a separate driveway or parking pad. That single door changes the daily rhythm: residents come and go without passing through each other's living space.
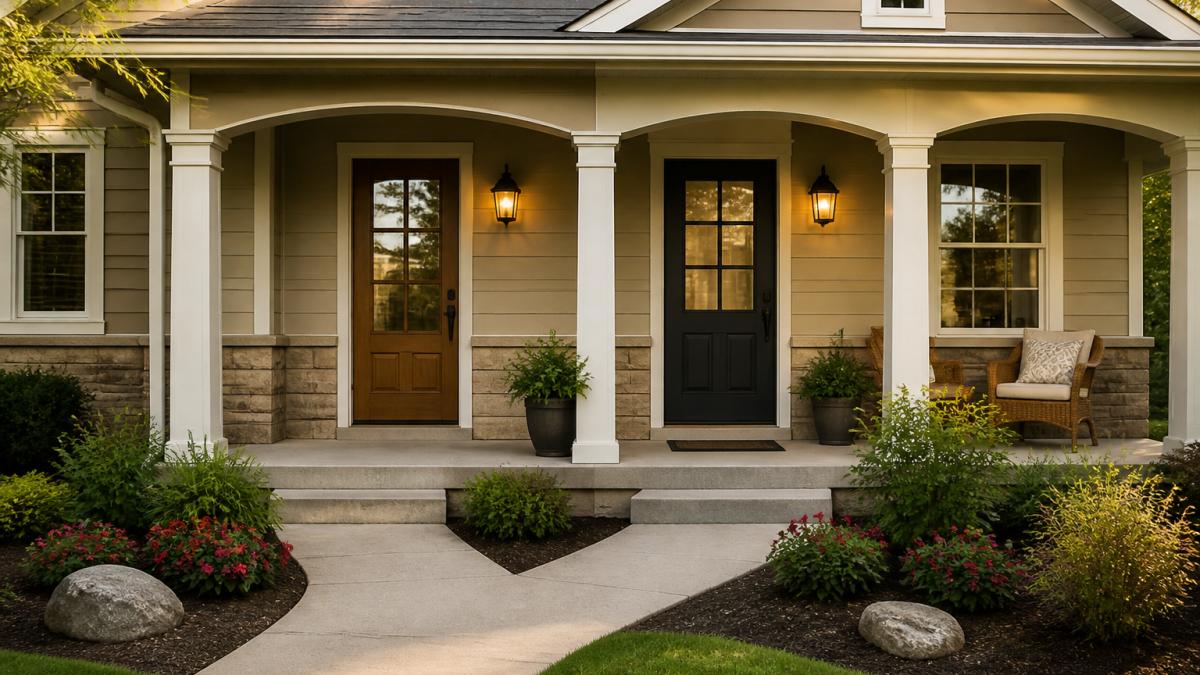
Building departments treat a second entrance as a second dwelling unit in many jurisdictions, which can trigger additional requirements for egress, fire separation, and parking. Check local zoning before finalizing a plan with two doors. The International Code Council's residential code resources outline the egress and separation basics that most local amendments build on.
Accessible Home Design for Aging in Place
Accessible home design for aging in place means building the features that support limited mobility into the plan from day one instead of retrofitting later. The essentials are a zero-step entry, doorways at least 36 inches wide, a ground-floor bedroom and full bath, lever handles instead of knobs, and blocking in the walls for future grab bars.
The ADA Standards for Accessible Design set the commercial baseline, and many of those dimensions translate well to residential use even where they are not legally required in a private home. Wider hallways and curbless showers cost a modest premium during construction and a fortune to add afterward.
What most guides miss: lighting and switch placement matter as much as grab bars. Rocker switches at 42 inches, outlets at 18 inches, and bright, layered lighting reduce falls before they happen.
Cost Considerations: Multigenerational Home Design vs Traditional Builds
Multigenerational construction costs more than a traditional build of the same square footage. The premium comes from duplicated systems, not extra floor area: a second kitchen, an additional bathroom, a second HVAC zone, extra exterior doors, and the insulation needed for sound separation between zones.
Where the math flips is household economics. Two households sharing one mortgage, one property tax bill, and one utility connection often spend less combined than maintaining two separate homes. The plan premium is real, but it is usually a fraction of the cost of a second residence. Plan pricing varies by design and scope, so check our pricing page for current figures on permit-ready plan sets and engineering packages.
Conclusion
Choosing between multigenerational home design and a traditional floor plan comes down to one question: does each generation need its own kitchen, bathroom, and door? If yes, the duplicated systems pay for themselves in daily peace. If the household shares meals and schedules, a traditional plan saves money without sacrificing much.
QuiPlans helps you move from that decision to a permit-ready set. Our PE-stamped drawings come from licensed structural engineers across 26 states, our feasibility studies flag zoning problems before you buy a plan, and instant downloads get you into the permit queue faster. Get started with QuiPlans and build the layout your household actually needs.
Frequently Asked Questions
What is a multigenerational floor plan?
A multigenerational floor plan is a layout designed for two or more adult generations living under one roof, with separate zones for privacy. These plans typically include a second primary suite, a kitchenette, and a private entrance. Unlike traditional plans that assume one household, multigenerational home design accounts for different schedules, mobility needs, and levels of independence. Many buyers start with multigenerational floor plans from specialized collections to compare layouts before committing to a custom design.
How is a multigenerational home different from a traditional home?
Traditional homes usually have one primary suite and shared living areas, while multigenerational homes add a second suite or attached apartment with its own bath, kitchenette, and entrance. This separation lets grandparents, adult children, or relatives live independently without leaving the property. Multigenerational home design also often includes wider doorways, zero-step entries, and reinforced walls for future grab bars. The result is a home that functions like two households sharing a roof, not a single-family layout with an extra bedroom.
What features should a multigenerational home have?
Look for a private entrance, a second kitchenette, an accessible full bath on the main level, and a layout that separates sleeping wings. Sound insulation between suites and separate temperature controls also matter. For aging relatives, accessible home design for aging in place adds zero-threshold showers, lever handles, and 36-inch doorways. If you are comparing plans, check whether the in-law suite floor plans include a sitting area and storage, since those details affect daily comfort and long-term resale value.
Are multigenerational homes more expensive to build?
They often cost more upfront because of the extra kitchenette, bathroom, and entrance, but the premium varies by plan and site. Compared with adding a separate ADU, a multigenerational layout usually costs less because it shares the main structure, foundation, and roof. Pricing for plan sets and engineering depends on the scope and your location, so check QuiPlans's website for current plan and engineering pricing. Local permit fees and site work also affect the total, so request a quote for an accurate figure.
How do multigenerational floor plans provide privacy?
They separate living zones with distinct entrances, hallways, and sometimes a shared wall with soundproofing. A common approach is a side-by-side layout where the in-law suite has its own exterior door and a lockable interior door to the main house. Multigenerational homes with separate entrances give residents control over comings and goings without walking through shared spaces. Bedroom placement away from the main primary suite and separate HVAC zones also reduce noise and schedule conflicts.