 how-to
How to Verify ADU Setback Requirements Before You Build
Last Updated: October 27, 2026
Quick Summary
To verify ADU setback requirements, gather your parcel number, zoning district, and recorded parcel map, then read your local zoning code and any separate ADU ordinance for the front, side, and rear numbers. Measure each ADU setback from the legal property line to the closest exterior wall, never from a fence, and keep dated photos of every measurement.
- Trust the recorded parcel map, not listing-site lot dimensions, for legal property lines.
- Many codes allow roof overhangs to project into a setback by 12 to 24 inches, but confirm yours.
- Hire a licensed surveyor when corners are missing, disputed, or your ADU sits near the minimum.
- Garage conversion setback exceptions are usually conditional and can vanish if you expand the footprint.
- When the code and handout conflict, ask the planner which controls and get it by email.
Table of Contents
- Step 1: Gather Your Parcel and Zoning Basics
- Step 2: Learn How to Find Property Zoning and Setback Rules
- Step 3: Measure Your ADU Setback Distances Accurately
- Step 4: Confirm ADU Site Plan Requirements Before You Submit
- Step 5: Check ADU Setback Exceptions for Existing Structures
- Step 6: Work Through Your ADU Permit Checklist
- Get Permit-Ready ADU Plans That Match Your Setbacks
- Frequently Asked Questions
Step 1: Gather Your Parcel and Zoning Basics
Verifying ADU setback requirements starts with three documents: your parcel number, zoning district, and current property information map. Without these, every later measurement is guesswork.
Pull together:
- Your assessor's parcel number, usually found on your property tax bill
- Your zoning district code, listed on the city or county property information map
- A current parcel map showing lot lines and dimensions
- Any recorded easements that cross the lot
A common mistake is trusting a listing site's lot dimensions, those are marketing numbers, not legal ones. Your planning department uses the recorded parcel map.
Once you have the parcel number, confirm your parcel and zoning details before checking setbacks.
Step 2: Learn How to Find Property Zoning and Setback Rules
Finding your setback rules means reading two layers of code: state law, which often sets a floor for what cities can require, and your local zoning code, which sets the specific side, rear, and front numbers. Discrepancies between these mandates often complicate the permitting process, particularly when navigating zoning regulations that shift depending on the specific designation of your property.
Here is how to find property zoning rules without guessing:
- Open your city or county planning department website and search your parcel number.
- Download the zoning code section for your district.
- Look for a table listing front, side, and rear setbacks.
- Check for a separate ADU ordinance that overrides standard setbacks.
- Note any footnotes about corner lots, alleys, or flag lots.
Many jurisdictions publish a dedicated ADU handout that summarizes the exact numbers staff will check. Grab it.
If your district's rules are unclear, call the planning department and ask for the planner on duty. A five-minute call beats a rejected application. Our companion guide on how to verify property ADU height restrictions step by step walks through the same process for another key rule.
Step 3: Measure Your ADU Setback Distances Accurately
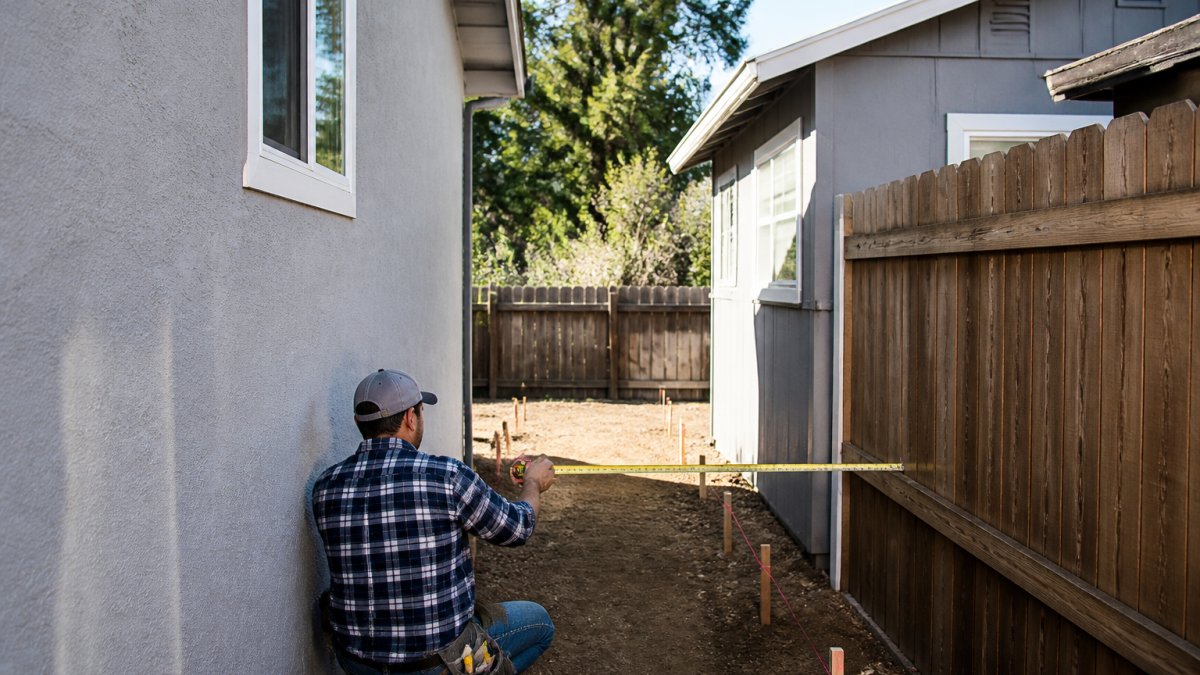
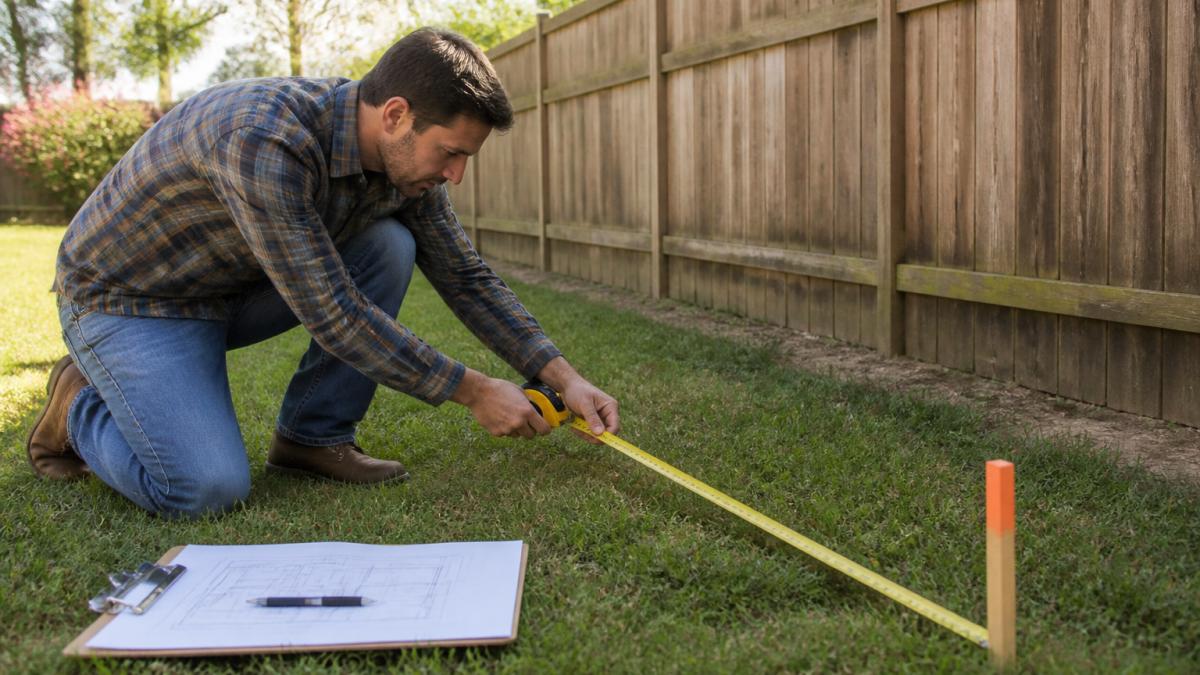
Measuring setbacks accurately means pulling distance from the legal property line to the correct point on the ADU, not from a fence, landscaping edge, or driveway. Fences move; property lines do not.
What to measure from, and to
Setback distances are almost always measured from the property line to the closest exterior wall, not the roof overhang, foundation edge, or deck. But the exact reference point varies by jurisdiction and lot side:
- Front setback: Usually measured from the front property line (or the right-of-way line, if the jurisdiction measures from the street rather than the lot line) to the front wall of the ADU. Some codes measure from the back of the sidewalk or the curb, so confirm which line applies.
- Side setback: Measured perpendicular from the side property line to the closest side wall. On corner lots, both street-facing sides may be treated as front setbacks, which can eliminate the reduced side setback you were counting on.
- Rear setback: Measured from the rear property line to the rear wall. If your lot backs to an alley, the alley right-of-way may be the measuring line rather than the recorded lot line.
- Overhangs and projections: Many codes allow roof overhangs, bay windows, or chimneys to project into a setback by a limited amount (often 12 to 24 inches), but the allowance is code-specific. Do not assume it applies.
Codes typically define "setback" as the horizontal distance from the property line to the nearest wall, with footnotes for porches, stairs, and mechanical equipment. Read the definition section before you measure, it tells you exactly which points count.
How to read a site plan for setback measurements
A site plan is a scaled drawing of your lot showing property lines, existing structures, the proposed ADU, and the distances between them. To use one for setback verification:
- Confirm the scale (for example, 1 inch equals 20 feet) and check that the drawing includes a north arrow and the parcel number.
- Locate the property lines and verify they match your recorded parcel map, not a listing-site sketch.
- Identify the proposed ADU footprint and mark the closest wall point on each side.
- Draw a perpendicular line from that wall point to the property line and label the distance in feet and inches.
- Note any easements, utility corridors, or slope areas that cross the setback zone, because those can reduce the usable distance even when the zoning setback is met.
If a designer or surveyor drew the site plan, check that setback dimensions are labeled on the drawing itself.
When you need a licensed survey
You can often verify setbacks for a preliminary feasibility check using your recorded parcel map and a long tape measure. Hire a licensed land surveyor when:
- Property corners are missing, buried, or disputed with a neighbor.
- Your lot is irregular, flag-shaped, or has an unrecorded easement.
- The proposed ADU sits within a few feet of the minimum setback.
- Your jurisdiction requires a surveyor-signed site plan with the permit application.
Many building departments accept a surveyor's plot plan for setback review, and some require it outright for new detached ADUs.
Document every measurement
Follow these steps and keep a record:
- Locate your property corners using the recorded parcel map or survey markers.
- Set stakes at each corner and along the proposed ADU footprint.
- Measure perpendicular from the property line to the closest wall of the ADU.
- Record every measurement on a sketch, with the date and the name of the person who measured.
- Photograph each measurement with the tape visible in the frame and the property corner or stake in view.
If your lot is tight, a feasibility study for tight lots helps you judge whether your measured setbacks leave room to build before you spend on design. If the numbers come out close to the minimum, get the measurement confirmed in writing by the planning department before committing to a footprint.
Step 4: Confirm ADU Site Plan Requirements Before You Submit
ADU site plan requirements vary by jurisdiction, but most planning departments expect the same core elements. The difference between a plan that sails through intake and one that bounces is whether you confirmed the jurisdiction's specific submittal standard before you drew it.
The core elements most jurisdictions require
Your site plan should show:
- Property lines with dimensions and the parcel number
- Existing structures and their footprints
- The proposed ADU footprint with side, rear, and front setbacks labeled
- Lot coverage and impervious surface calculations
- Parking spaces and driveway access
- Utility connections and fire access routes
A common mistake is submitting a site plan without setback dimensions labeled, staff will send it back. Label every distance, even the obvious ones.
How to verify the actual submittal standard
Do not rely on a generic checklist. Confirm the jurisdiction's current requirement through three sources, in this order:
- The ADU ordinance or zoning code section for your district. Search the municipal code for "accessory dwelling" and read the site plan or plot plan requirements. Note the section number.
- The planning department's ADU handout or submittal checklist. Many jurisdictions publish a one- or two-page checklist that lists exactly what staff reviews. Download the current version and check its date, handouts go stale.
- A pre-application meeting or over-the-counter review. Ask the planner to confirm the site plan standard in writing, especially if the handout and the code disagree.
Build a documentation file
Keep together:
- The zoning code section number and a PDF of the relevant pages
- The current ADU handout or submittal checklist, with the date downloaded
- Your parcel map and any surveyor's plot plan
- Photos of each setback measurement with the tape visible
- Emails or written confirmation from the planning department on any ambiguous point
- A copy of the site plan you submitted, with the date and the name of the reviewer if known
Hand this file to your designer, engineer, or contractor so plans match the setbacks you confirmed.
What to do when sources conflict or the rule is unclear
If the code, handout, and planner's verbal answer disagree, escalate before paying for design work:
- Request a written zoning determination or interpretation from the planning director's office.
- Schedule a pre-application meeting and bring your site plan and measurement photos.
- Ask whether the jurisdiction has a formal setback verification or plot plan review process.
- If the parcel is near a boundary or easement, ask whether a surveyor-signed plan is required.
Once you have written confirmation, update your site plan and your documentation file, then move on to the permit checklist.
Step 5: Check ADU Setback Exceptions for Existing Structures
ADU setback exceptions for existing structures can change your whole layout.
Look for these exceptions in your local ordinance:
- Reduced rear or side setbacks for garage conversions
- Allowances for nonconforming structures to remain in place
- Height and setback relief when the ADU stays within the existing footprint
- Fire code separation requirements that override zoning setbacks
Here is the part most guides miss: exceptions are usually conditional. A garage conversion may keep its existing setback only if you do not expand the footprint.
Read the exception language line by line. If it conflicts with what a planner told you on the phone, get the answer in writing by email.
Step 6: Work Through Your ADU Permit Checklist
An ADU permit checklist keeps your application from bouncing between departments. Once your checklist is ready, learn how to expedite ADU permit approval. Most jurisdictions route ADU permits through planning, building, and sometimes fire review, each checking different items.
Use this checklist before you submit:
- Parcel number and zoning district confirmed
- Setback dimensions measured and photographed
- Site plan drawn to scale with setbacks labeled
- ADU size and height within district limits
- Parking and access plan included
- Utility connection plan attached
- Energy compliance forms completed
| Step | What to Confirm | Who Checks It |
|---|---|---|
| Zoning | District, setbacks, lot coverage | Planning department |
| Site plan | Scaled drawing, labeled distances | Planning department |
| Building code | Structural, energy compliance | Building department |
| Fire access | Access routes, separation | Fire marshal |
Get Permit-Ready ADU Plans That Match Your Setbacks
QuiPlans provides PE-stamped drawings from licensed structural engineers in 26 U.S. states and is trusted by more than 7,000 homeowners. Our permit-ready engineering services include feasibility studies and construction administration. Instant downloads are available.
Get started with QuiPlans.
Frequently Asked Questions
How close to the property line can I build an ADU?
The minimum distance depends on your local zoning code, so there is no single number that applies everywhere. Always pull the setback requirement from your city or county planning department's official code or ADU handout, then confirm it in writing with a planner before you finalize your site plan.
Do ADU setback requirements differ for side and rear yards?
Read each dimension on your property's zoning page individually rather than assuming one number covers every side.
Can an existing garage or structure qualify for a setback exception?
Ask a planner to confirm in writing whether an exception applies to your project before you design around it.
Who can confirm whether my ADU plans meet setback requirements?
Your local planning or building department can confirm compliance. Keep every written response from the planner in your project file for reference during review.