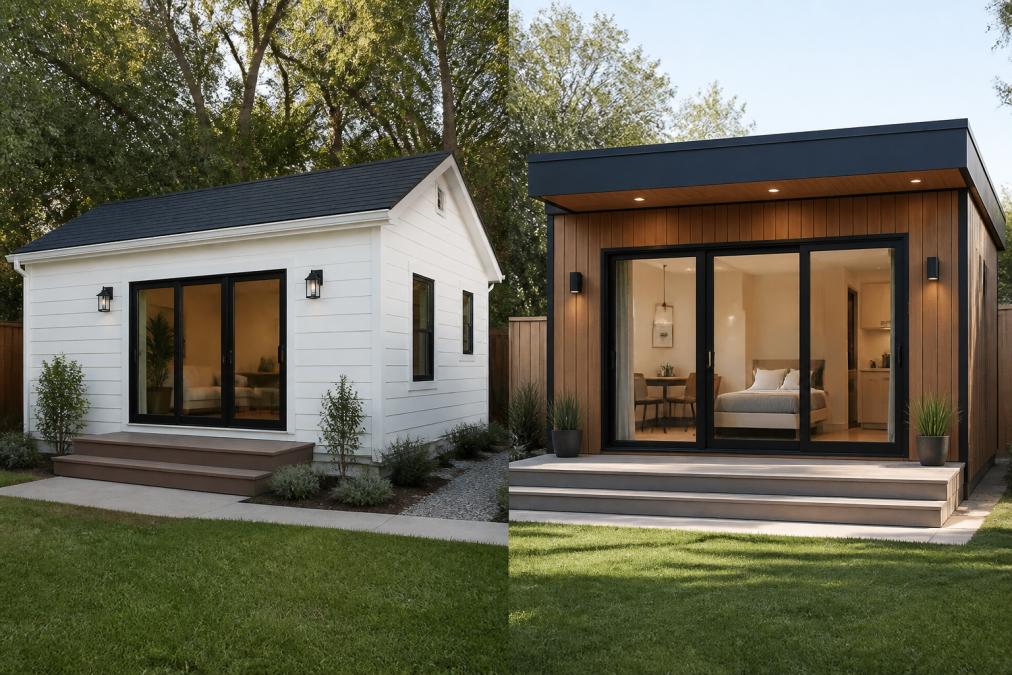
 comparison
Building Permit Expeditor vs DIY: Which Saves More?
Table of Contents
- Permit Expeditor vs DIY: A Quick Comparison
- What a Permit Expeditor Does (and What They Legally Cannot Do)
- Building Permit Expeditor Cost vs Your Time
- How to Apply for a Building Permit Yourself
- Building Permit Plans and Drawings: The Make-or-Break Step
- How Long Does It Take to Get a Building Permit?
- Project Scenarios: Which Approach Fits Your Build?
- Frequently Asked Questions
Last Updated: October 17, 2026
Permit Expeditor vs DIY: A Quick Comparison
The building permit expeditor vs doing it yourself decision comes down to one question: whose hours do you want to spend at the counter? A permit expeditor is a professional who manages your permit application from submission to approval, handling paperwork, agency communication, and correction notices. Doing it yourself means you own every step of that process.
We prepare permit-ready drawing sets for homeowners and builders, so we see both paths play out. The right choice depends less on budget than on your project type, timeline, and tolerance for bureaucratic friction.
Here is the short version:
| Factor | Hire a Permit Expeditor | Do It Yourself |
|---|---|---|
| Upfront cost | Expeditor fees (project-dependent) | Permit fees only |
| Your time | Low: kickoff and approvals | High: research, forms, counter visits |
| Best for | Commercial work, tight timelines, complex zoning | Simple residential projects, flexible schedules |
| Main risk | Fee paid on a straightforward job | Correction cycles and resubmission delays |
Below, we break down what each approach actually costs you in money and hours.
What a Permit Expeditor Does (and What They Legally Cannot Do)
A permit expediter manages the administrative side of your building permit: compiling required documents, submitting applications online or in person, tracking plan review, responding to correction notices, and coordinating with the building department until you have an approved permit.
What they cannot do is the part most people miss. An expediter is not a licensed design professional. They cannot stamp drawings, certify structural calculations, or sign off on engineering. Those tasks belong to licensed architects and engineers. As the International Code Council's guidance on code officials and permitting makes clear, approval authority rests with the local agency, not with anyone you hire.
That distinction matters because it tells you where the real bottleneck sits. If your plans are incomplete or unstamped, no expediter can fix that for you. The drawings have to be right before the submission clock even starts.
Building Permit Expeditor Cost vs Your Time
The building permit expediter cost varies widely by project type, jurisdiction, and complexity. Reported industry ranges run from a few hundred dollars for simple residential filings to five figures for large commercial work. One permit service reports tenant-improvement expediting fees in the $4,000 to $7,000 range, while broader industry estimates cited by PermitFlow's guide to permit expediters span $500 to $15,000 or more.
Those sticker prices are only the visible line item. The decision that actually matters is total cost of ownership: what you pay in fees plus what you spend in hours, resubmissions, and delay. Most guides stop at the service fee. Here is the fuller ledger.
Direct costs, both paths
- Permit fees paid to the jurisdiction (identical either way).
- Plan preparation: architectural drawings, structural calculations, and any required engineering stamps. This is usually the largest single line and is not eliminated by hiring an expediter.
- Expediter fee, if you hire one. Ask whether it covers initial submission only or all correction rounds through approval; the answer can double the effective price.
Indirect costs that favor the expediter
- Owner hours: researching requirements, completing forms, portal uploads, counter visits, and phone follow-ups. A common pattern is 10 to 40 hours on a straightforward residential permit and far more on commercial work spanning multiple agencies.
- Resubmission cost: each correction cycle consumes review time and, if you are paying a designer or engineer to revise, adds professional fees on top.
- Delay cost: carrying costs, lost rent, extended construction loans, and missed lease commencement dates. On commercial tenant improvements, a few weeks of delay can exceed the expediter fee itself.
Indirect costs that favor DIY
- Expediter fees on a job that would have sailed through anyway.
- Coordination overhead when an expediter and a separate plan provider are not aligned on scope.
A realistic total-cost comparison looks like this:
- Expediter path: permit fees + plan and engineering costs + expediter fee + minimal owner hours
- DIY path: permit fees + plan and engineering costs + owner hours at an effective hourly rate + redesign risk if plans fail review
- Hybrid path: permit fees + plan and engineering costs + owner hours on a simpler submission, with expediter fees reserved for complex cases
Run the arithmetic with your own numbers. If your time is worth $75 an hour and DIY consumes 30 hours, that is $2,250 of labor before any resubmission. Against a $3,000 expediter fee on a project with a hard deadline, the gap narrows fast. On a flexible residential remodel, DIY often wins outright.
How to Apply for a Building Permit Yourself
Applying for a building permit yourself is manageable if you follow a fixed sequence, verify local requirements first, and do not skip steps.
Step 1: Verify jurisdiction and requirements. Find the agency with authority over your address, then pull its published submittal checklist, fee schedule, and processing-time targets.
Step 2: Assemble the document package. Typical residential submittals include a site plan, floor plans, elevations, sections, structural calculations where required, energy compliance documentation, and owner-builder or contractor authorization forms.
Step 3: Complete the application and pay fees. Most agencies now accept online submission; some still require in-person or mail. Keep the receipt and application number.
Step 4: Submit and log the intake. Record your application number, the reviewer assigned, and the stated review window. This log becomes your tracking tool for every subsequent step.
Step 6: Resubmit and repeat until approved. Each resubmission restarts part of the review clock, which is why a clean first submission is the biggest time saver available.
Step 7: Pull the permit and schedule inspections. Once approved, pay any remaining fees, post the permit card, and schedule inspections at each construction phase the jurisdiction requires.
DIY checklist before you submit
- Jurisdiction confirmed and current checklist downloaded.
- Zoning and setbacks verified in writing.
- Drawing set complete, coordinated, and stamped where required.
- Application forms signed by the correct party (owner or contractor).
- Fees calculated and payment method ready.
- Response plan in place for correction notices.
The step that sinks most DIY submissions is the document package. Incomplete paperwork triggers a correction notice, and each resubmission restarts part of the review clock.
Building Permit Plans and Drawings: The Make-or-Break Step
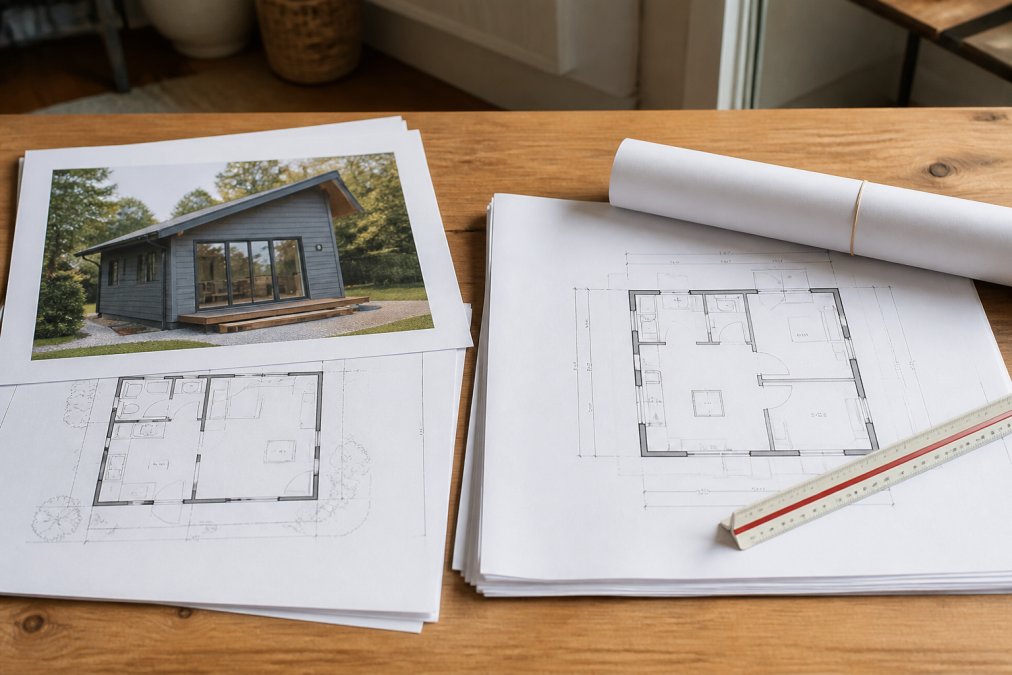
Building permit plans and drawings decide whether your application sails through plan check or bounces back. Building departments review drawings for code compliance, structural adequacy, and zoning conformity. If your plans are missing a structural detail or a required sheet, the reviewer issues a correction notice regardless of who submitted the file.
Our PE-stamped drawings come from licensed structural engineers, which means the engineering review portion of plan check starts from a compliant baseline. We serve homeowners and builders across 26 U.S. states, and every set is built to be submission-ready rather than a starting draft.
The practical takeaway: fix the drawings before you worry about who walks them to the counter. A permit runner cannot rescue an incomplete plan set, and a homeowner with complete, stamped plans often needs no expediter at all.
How Long Does It Take to Get a Building Permit?
How long it takes to get a building permit depends on your jurisdiction, project scope, and how complete your first submission is. Many agencies publish their own processing time targets, and those published timelines are the only figures worth planning around. Check your local building department's site for current estimates.
Two variables dominate the approval timeline:
- Plan review queue length. Simple residential reviews move faster than commercial reviews involving multiple agencies.
- Correction cycles. Each round of corrections adds weeks. A clean first submission is the biggest time saver available to you.
An expediter can shave time by knowing which reviewer needs what and catching errors before submission. They cannot skip the queue or waive plan check. Expect realistic improvements in turnaround time, not shortcuts.
Project Scenarios: Which Approach Fits Your Build?
The right choice becomes obvious once you match your project to a scenario. Here is how to decide:
- Simple ADU or residential remodel, flexible timeline: Do it yourself. Use permit-ready plans, submit online, and manage the review yourself.
- Tight lot with unusual setback requirements: Get professional plans and a feasibility check first. The zoning review is the risk, not the paperwork.
- Commercial tenant improvement with a lease deadline: Hire an expediter. Multiple agencies and hard deadlines justify the fee.
- Multi-unit development with phased construction: Use an expediter for application management and a plan provider for the drawings. The two roles complement each other.
- Owner-builder on a budget: DIY the submission, but do not DIY the engineering. Unstamped structural drawings will fail plan review.
What most guides miss is that this is not a binary choice. The strongest setup for many projects pairs professional plans with a self-managed submission, keeping expediter fees for the cases that genuinely need them.
Frequently Asked Questions
Is it worth it to hire a building permit expediter?
It depends on your project's complexity and your tolerance for paperwork. A permit expeditor is worth the fee when your project involves zoning variances, historic review, or multiple agency approvals, because correction rounds and resubmissions can add weeks. Reported expediter fees range from about $500 to $15,000+ depending on complexity and location, with tenant-improvement projects cited around $4,000 to $7,000. For a simple residential alteration with complete plans, handling it yourself is often realistic.
Can I apply for a building permit myself?
Yes. Most building departments allow homeowners and owner-builders to submit permit applications directly, and many now accept online submission through their portals. You will need to compile required documents, including project plans and drawings that meet local requirements, and pay permit fees. The main constraint is not permission, it is preparation: incomplete submittals trigger correction notices that restart the review clock. Confirm your local agency's requirements before submitting.
How long does it take to get a building permit?
Processing time varies widely by jurisdiction and project type. Simple residential permits can clear in a few weeks, while projects requiring zoning review, plan check, or multiple agency sign-offs can take several months. Common delays include incomplete application paperwork, missing documents, and correction notices that require resubmission. An expeditor cannot legally shorten a building department's official review period, but experienced help can reduce avoidable back-and-forth that stretches the approval timeline.
What does a building permit expeditor do that I cannot do myself?
A permit expeditor compiles and submits application paperwork, tracks the application through plan review, coordinates with the building department, and manages resubmissions after a correction notice. What they cannot do is approve permits, bypass building codes, or skip required inspections. Their value is process knowledge and agency communication, not special authority. If your project is straightforward and your building permit plans and drawings are complete, you can perform the same steps yourself.
What is a typical building permit expediter cost?
Expediter fees are project-based, not flat. Reported ranges run from roughly $500 to $15,000 or more, driven by project complexity, the number of agencies involved, and local market rates. Tenant-improvement expediting has been cited at $4,000 to $7,000. Compare that against your own indirect costs: hours spent on application management, resubmission cycles, and construction delays. Ask for a written scope that states whether correction rounds are included or billed separately.
The permit process rewards preparation over perspiration. If your drawings are complete and PE-stamped, you have removed the biggest source of delays before you ever contact the building department. QuiPlans provides permit-ready ADU floor plans, PE-stamped drawings from licensed structural engineers in 26 states, and feasibility studies that flag zoning problems early. Get started with QuiPlans and submit your next project with plans built to pass review.