 listicle
Best Permit-Ready ADU Plans: 2026 Guide
Table of Contents
- What Are Permit-Ready ADU Plans?
- Top Permit-Ready ADU Plans Compared
- How Long for ADU Permit Approval?
- Common Reasons for Building Permit Rejection
- ADU Permit Requirements California
- How to Choose the Right Permit-Ready Plan for Your Project
- Frequently Asked Questions
Last Updated: September 2, 2026
What Are Permit-Ready ADU Plans?
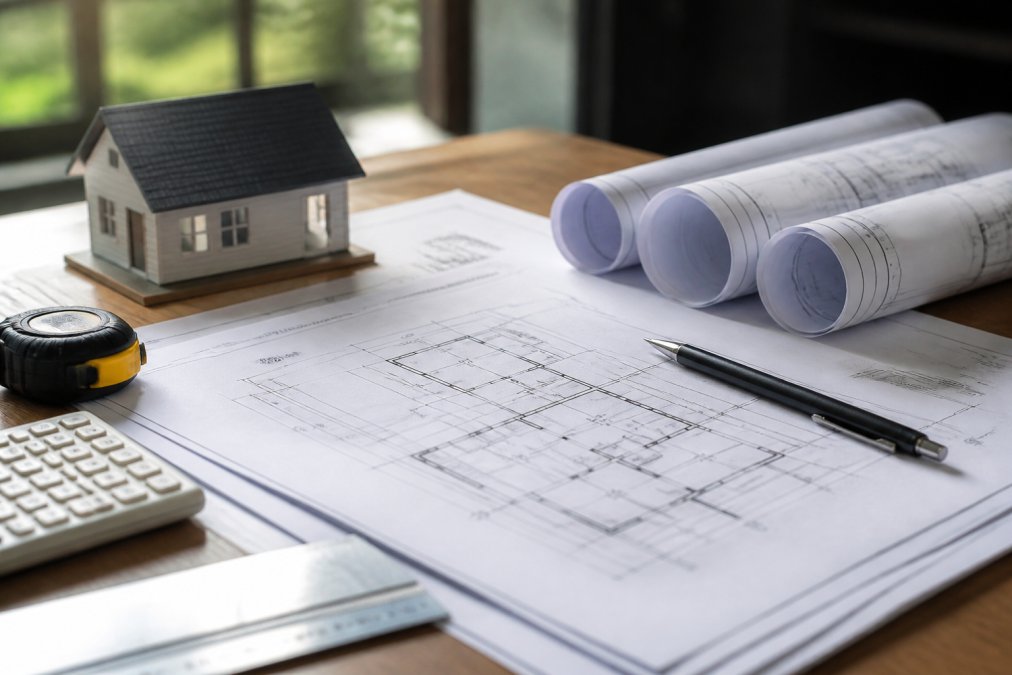
Permit-ready ADU plans are pre-engineered architectural and construction documents designed to meet building code requirements and pass municipal plan review with minimal delays. Unlike generic floor plans online, these are prepared by licensed architects and structural engineers and include all technical drawings, calculations, and compliance documentation that building departments require.
The core difference: a permit-ready plan arrives stamped, sealed, and engineered for your jurisdiction. It's submission-ready, not a starting point. Building departments require proof that designs meet setback requirements, foundation capacity, code-compliant electrical and plumbing systems, and zoning envelope fit. Permit-ready plans address all of this upfront.
At QuiPlans, we've helped over 7,000 homeowners navigate this process. The biggest mistake: commissioning custom designs without understanding local zoning constraints, then spending months in revisions after rejection. Permit-ready plans eliminate that gamble by coming pre-reviewed for common jurisdictions or including feasibility assessments that flag problems before submission.
A standard custom design takes 8-12 weeks (aia.org). A permit-ready plan can be downloaded and submitted within days. For homeowners on a timeline, that's the real value.
Top Permit-Ready ADU Plans Compared

QuiPlans: PE-Stamped Plans with Feasibility Review
QuiPlans delivers plans with professional engineer stamps, including structural calculations, foundation design, and energy compliance documentation. This submission-ready package includes a feasibility review analyzing your property for setbacks, utility access, soil conditions, and zoning constraints before purchase, often saving thousands in prevented rejections.
The PE stamp carries weight with building departments, signaling that a licensed professional has verified code compliance. Cities trust it and often expedite PE-stamped submissions. QuiPlans operates in 26 states with broader coverage than most other providers and offers construction administration support if the city requests clarifications during review.
The limitation: customization is bounded to existing designs with minor modifications. Unusual properties may require custom engineering at additional cost.
CALI ADU: Architect-Designed Plans with Permit Guarantee
CALI ADU focuses on California with architect-designed plans backed by a written guarantee: if the city rejects the plans, CALI ADU covers redesign costs up to the plan price. This shifts risk to the provider, confirming thorough vetting. Plans include architectural drawings, structural engineering, Title 24 energy calculations, and the complete permit application package with transparent, fixed-fee pricing.
The limitation: the guarantee applies to plan approval, not site-specific customization. The company operates only in California.
Pacifica Tiny Homes: State-Approved Certified Plans
Pacifica Tiny Homes holds state certification from California for legal ADU use, simplifying local permitting since cities cannot reject state-approved designs. The service is comprehensive, including plot plan design, architectural drawings, corrections, and final inspection coordination with a 3-year construction defect warranty.
The tradeoff: designs are limited to tiny homes around 800 square feet, and geographic availability is limited to San Diego and surrounding areas.
DC Structures: Customizable Prefab ADU Kits
DC Structures offers prefab wood-framed kits customizable within a range of options. The company handles permitting, engineering, and delivery throughout California. You choose pre-designed models, customize finishes and layouts, and they manage the approval process.
The advantage: prefab efficiency meets customization. The limitation: pricing requires custom quotes, and you must hire your own builder for on-site assembly.
City of Menifee PRADU Program: Free Pre-Reviewed Plans
The City of Menifee offers completely free, pre-reviewed ADU plans to residents. Plans are code-compliant and customizable for exterior finishes and orientation. This is the lowest-barrier entry point if you're in that jurisdiction.
The catch: you must live in Menifee, and interior layouts are fixed.
| Plan Provider | Best For | Geographic Scope | Customization | Permit Guarantee |
|---|---|---|---|---|
| QuiPlans | PE-stamped compliance + feasibility review | 26 U.S. states | Standard plans with modifications | Implicit (engineer-stamped) |
| CALI ADU | Fixed-fee California designs | California only | Limited to standard plans | Written guarantee |
| Pacifica Tiny Homes | State-certified tiny homes | San Diego area | Tiny home designs only | State pre-approval |
| DC Structures | Customizable prefab kits | California | High customization | Site-specific engineering |
| City of Menifee | Free pre-approved plans | Menifee only | Exterior finishes only | Pre-approved by city |
How Long for ADU Permit Approval?
Timeline depends on plan readiness, local jurisdiction processing speed, and whether revisions are needed. With permit-ready plans, submission takes days to a week. Most jurisdictions take 30-60 days for initial plan review. Cities with high ADU volume like Los Angeles may review in 3-4 weeks; smaller municipalities may take 8-12 weeks.
The critical variable is revision rounds. First-submission approval means 30-60 days total. Each revision round adds 2-4 weeks. Most submissions require at least one revision.
Permit-ready plans reduce revision risk because they're pre-engineered and pre-reviewed for common jurisdictions. The total pre-construction timeline is typically 60-120 days from submission to permit issuance.
Common Reasons for Building Permit Rejection
Zoning violations are the leading cause: ADUs not meeting setback requirements, exceeding lot coverage limits, or violating height restrictions. A feasibility review catches this before submission.
Utility conflicts rank second: designs assuming utility access that doesn't exist or conflicting with existing lines. Sewer, water, or electrical routing becomes infeasible.
Foundation and soil issues rank third: designs specifying unsuitable foundation types for soil conditions. Structural engineers must confirm foundation design matches geotechnical conditions.
Code compliance gaps include improper egress, inadequate ventilation, or electrical panel placement violations.
Incomplete documentation is surprisingly common: missing calculations, energy compliance documents, or utility plans. Permit-ready plans eliminate this by including everything.
Most rejections are preventable through proper engineering and site analysis upfront.
ADU Permit Requirements California
California is the most permissive state for ADUs, but requirements vary by jurisdiction.
Zoning and lot size: Most jurisdictions allow ADUs on single-family residential lots at least 1,200-1,500 square feet (varies by city) (hcd.ca.gov). Setbacks typically require 5-15 feet from property lines.
Height limits: ADUs are usually capped at 35 feet, but many cities limit them to 25-28 feet (hcd.ca.gov).
Parking: Requirements vary wildly. Some cities require one space; others exempt ADUs entirely. Some allow street parking; others require off-street parking.
Utility connections: ADUs must connect to existing municipal sewer and water. Septic systems or distant utility access significantly reduce feasibility.
Owner-occupancy: Some jurisdictions require the primary residence or ADU to be owner-occupied; others have no requirement.
Accessory structure limits: Some cities restrict ADUs to properties with existing primary residences; others allow ADUs on vacant lots.
Building code compliance: ADUs must meet current California Building Code (Title 24), including seismic requirements, energy efficiency, and accessibility rules.
The variation is significant. A permit-ready plan working in one city may not work in another. Feasibility review confirms your property and jurisdiction match plan requirements before purchase.
How to Choose the Right Permit-Ready Plan for Your Project
Selecting a plan requires matching it to your site, timeline, and budget.
Site-Specific Feasibility Checklist
Before purchasing any plan, assess your property:
- Lot size and shape: Does it accommodate the plan's footprint and required setbacks?
- Setback requirements: Does the plan fit within your city's zoning code setbacks?
- Utility access: Do sewer and water lines exist at your property?
- Parking: Does your city require parking? Can your lot accommodate it?
- Height limits: Does the plan fit within your city's height restrictions?
- Soil conditions: Does the plan's foundation design match your soil type?
- Access and egress: Can you build a second driveway, or does the city allow shared access?
- Zoning restrictions: Does your zone allow ADUs? Are there owner-occupancy requirements?
- Neighborhood character: Does the plan's exterior fit neighborhood aesthetics?
If you answer "no" or "uncertain" to more than two items, a feasibility review is essential.
Financing and ROI Analysis
Permit-ready plans reduce design costs, but total ADU projects require significant capital. Plan costs range from free to a few thousand dollars, the smallest variable in total project cost.
Construction costs vary dramatically by location and size. A 500-square-foot ADU in a low-cost area might run $80,000-$120,000; the same ADU in an expensive market could exceed $200,000.
Permit and utility connection fees typically range from $5,000-$20,000 depending on jurisdiction and utility work required.
ROI depends on use case: rental income, multi-generational living, or property appreciation. The financial case for permit-ready plans is strongest when timeline matters, the plan cost is cheap insurance against delays costing months of lost rental income or postponed sales.
Common Pitfalls to Avoid
Pitfall 1: Choosing a plan without site analysis. Always get a feasibility review first to confirm the plan fits your property.
Pitfall 2: Underestimating utility work. Distant utilities or difficult terrain can spike costs significantly.
Pitfall 3: Ignoring parking requirements. Many cities require off-street parking. If your lot can't accommodate it, the plan fails.
Pitfall 4: Assuming all permit-ready plans are equivalent. Verify the plan works in your specific jurisdiction.
Pitfall 5: Skipping the feasibility review. Feasibility reviews identify showstoppers before you commit.
Pitfall 6: Not budgeting for revisions. Even with permit-ready plans, some jurisdictions request clarifications. Budget for 1-2 revision rounds.
Pitfall 7: Choosing based on price alone. A slightly higher-priced plan with a permit guarantee or included feasibility review often saves money by preventing costly revisions.
Choosing the right permit-ready ADU plan requires matching the plan to your property, understanding your jurisdiction's requirements, and selecting a provider that reduces revision risk. QuiPlans simplifies this by offering PE-stamped plans with upfront feasibility review across 26 states, ensuring you know whether a design works for your site before purchasing. With over 7,000 homeowners successfully using permit-ready plans to accelerate their ADU projects, the strategy is proven. Start with a feasibility review, confirm your site fits the plan requirements, and move forward with confidence that your design will pass municipal review.
Frequently Asked Questions
Q: What does 'permit-ready' actually mean for ADU plans?
A: Permit-ready ADU plans are complete construction documents that meet local building codes and zoning requirements, ready to submit directly to your city or county for approval. These plans include architectural drawings, structural engineering calculations, energy compliance documents, utility plans, and site plans. PE-stamped drawings from licensed professional engineers signal that the plans have been reviewed by a qualified structural engineer, which accelerates the building department's review process. Permit-ready plans eliminate the need for extensive revisions during plan check, reducing both timeline and costs.
Q: How long does it take to get an ADU permit approved?
A: Permit approval timelines vary significantly by jurisdiction. With permit-ready plans, most homeowners see approval within 4-12 weeks from submission, compared to 3-6 months for custom designs. Some jurisdictions with streamlined ADU programs approve plans in as little as 2-3 weeks. The timeline depends on local plan-check workload, whether your plans require revisions, and whether your project qualifies for expedited review. Pre-approved plans and PE-stamped drawings can reduce review time by 30-50% because building departments spend less time verifying code compliance.
Q: Why do building departments reject ADU plans?
A: Common reasons for building permit rejection include setback violations, exceeding maximum square footage limits, inadequate utility capacity, foundation design issues, energy code non-compliance, and missing required documentation. Many rejections occur because plans don't account for site-specific conditions like slope, soil conditions, or existing structures. PE-stamped permit-ready plans address most technical rejections upfront, but site-specific issues still require verification. A feasibility review before you order plans can prevent costly rejections by confirming your lot meets zoning requirements, utility availability, and setback compliance.
Q: What are the main ADU permit requirements in California?
A: California ADU regulations require plans to comply with Title 24 energy standards, local zoning codes, and California Building Code standards. Key requirements include maximum square footage (typically 850-1200 sq ft depending on jurisdiction), minimum setbacks (usually 5-15 feet), parking compliance, utility adequacy, and foundation design for soil conditions. Many California cities require Title 24 energy calculations, architectural drawings, structural engineering, and a site plan showing setbacks and utilities. State law allows ADUs on single-family lots, but local jurisdictions set additional restrictions. Permit-ready plans that include energy calculations and PE-stamped structural drawings address most state and local requirements.
Q: What's the difference between PE-stamped drawings and architect-designed plans?
A: PE-stamped drawings are structural engineering plans reviewed and certified by a licensed professional engineer, confirming compliance with building codes and structural safety. Architect-designed plans focus on layout, aesthetics, and functionality but don't include the structural engineering stamp required by most building departments. For ADU permits, most jurisdictions require both architectural drawings and PE-stamped structural calculations. PE-stamped plans accelerate permit approval because building departments trust the engineer's certification and spend less time verifying code compliance. This professional review typically costs more upfront but saves time and reduces rejection risk.