 ultimate-guide
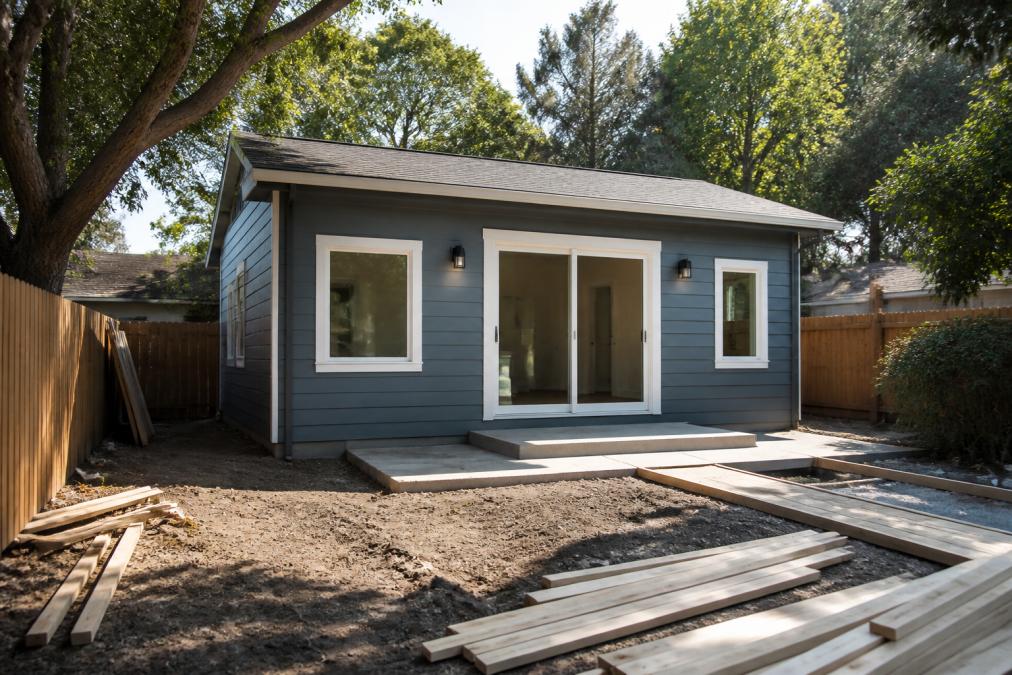
Steps to Build a Backyard ADU: 2026 Guide
Table of Contents
- Start with an ADU Feasibility Study
- Zoning Laws, Land Use Regulations, and State Mandates
- ADU Design, Floor Plan Development, and Structural Engineering Requirements
- Budgeting, Financing Options, and ROI Analysis
- Understanding the ADU Permit Process Timeline
- Site Preparation, Foundation, and Utility Connections
- Construction, Inspections, and Certificate of Occupancy
- Post-Construction: Maintenance and Property Management
- Frequently Asked Questions
Last Updated: September 1, 2026
Start with an ADU Feasibility Study
An ADU feasibility study is the critical first step to build backyard ADU projects correctly. It determines whether your lot can physically and legally support the structure before you spend a dollar on design. At QuiPlans, we've guided over 7,000 homeowners through this exact process, and projects that stall almost always share one thing in common: they skipped the feasibility phase.
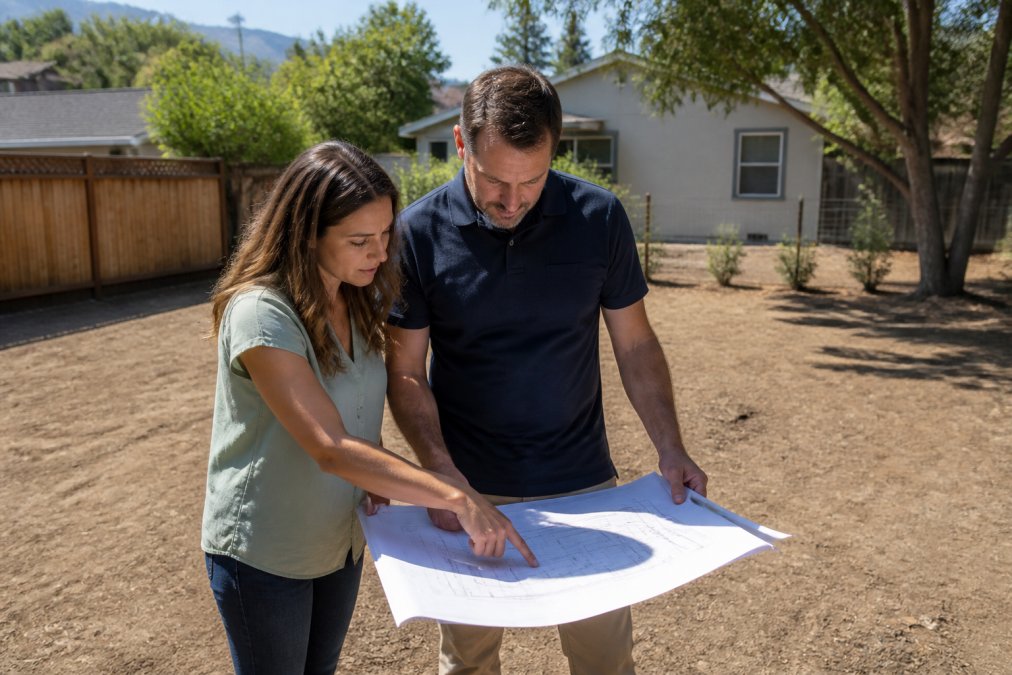
A feasibility study examines your property's physical constraints, zoning status, utility access, and regulatory environment simultaneously. Completing one before committing to a design saves months of rework and avoids permit rejections that can derail a project entirely.
Assess Your Lot Coverage, Setbacks, and Zoning
Lot coverage and setback requirements are the two most common reasons an ADU design gets rejected at the plan check stage. Lot coverage is the percentage of your total lot area that can be covered by structures, including the proposed ADU. Setback requirements define the minimum distance between your ADU and property lines, the primary dwelling, and easements.
Most zoning ordinances specify separate setbacks for the front, rear, and sides of the lot. A detached ADU in a rear yard often faces a 4-foot rear and side setback minimum, though local amendments vary significantly. Check your local zoning ordinance directly; do not rely on what a neighbor did.
Key questions to answer at this stage:
- What is the maximum allowable floor area for an ADU on your lot?
- Does your zoning allow detached ADUs, attached ADUs, or both?
- Are there height restrictions that affect a second story?
- Does the lot have any recorded easements or deed restrictions?
Site Survey and Property Assessment
A formal site survey produces a legal description of your property boundaries, existing structures, topography, and utility locations. Building departments require it as part of the permit application, and your structural engineer needs it to design the foundation correctly.
A property assessment evaluates soil conditions, slope, drainage patterns, and proximity to flood zones. According to FEMA's National Flood Hazard Layer, properties in Special Flood Hazard Areas face additional regulatory requirements that can significantly affect ADU design and foundation type. Identify this early.
Zoning Laws, Land Use Regulations, and State Mandates
Zoning law governs what can be built, where, and at what scale on a given parcel. For ADU projects, land use regulations operate at three levels: state mandates, local zoning ordinances, and any applicable overlay districts or specific plans.
Many states have passed ADU-friendly legislation that limits local governments' ability to block ADU construction outright. These state mandates often preempt restrictive local ordinances on issues like minimum lot size, owner-occupancy requirements, and parking mandates. The HUD Office of Policy Development and Research ADU guidance documents how state-level reforms have reshaped local land use regulations across the country.
Your city's zoning code may say one thing, but state law may override it. Always cross-reference both. A qualified ADU professional or permit expediter familiar with your jurisdiction can identify these conflicts quickly.
Critical land use factors to verify before design begins:
- Whether your parcel is in a historic district or design review overlay
- HOA restrictions (state law limits HOA authority to block ADUs in some states, but not all)
- Fire hazard severity zones, which may require additional construction standards
- School or utility district impact fees that trigger at permit issuance
ADU Design, Floor Plan Development, and Structural Engineering Requirements
Good ADU design balances livability, construction cost, and regulatory compliance. The floor plan drives everything downstream: permit drawings, structural calculations, material takeoffs, and contractor bids. Getting the design right before submitting for permits is the single highest-impact decision in the entire project.
ADU structural engineering requirements ensure the building can withstand loads, gravity, wind, and seismic forces specific to your site. A licensed structural engineer produces calculations and PE-stamped drawings that demonstrate code compliance. Building departments require PE-stamped drawings because they assign legal accountability to a licensed professional for the structural design.
QuiPlans provides permit-ready engineering services with PE-stamped drawings from licensed structural engineers across 26 U.S. states, ensuring the technical documents your building department requires are prepared by professionals who understand local code requirements.
Detached ADU vs. Garage Conversion: Choosing the Right Design
The most common question at the design stage is whether to build a detached ADU from the ground up or convert an existing garage. Both paths have distinct tradeoffs.
| Factor | Detached ADU | Garage Conversion |
|---|---|---|
| Construction cost | Higher | Lower |
| Permitting complexity | Moderate to high | Lower (existing structure) |
| Rental income potential | Higher (more sq ft possible) | Moderate |
| Site impact | Requires foundation work | Minimal excavation |
| Design flexibility | High | Limited by existing footprint |
| Timeline to permit approval | Longer | Shorter |
A detached ADU offers more square footage and design flexibility, making it better suited for long-term rental income or multi-generational living. A garage conversion costs less and permits faster, but the existing structure constrains the floor plan and may require significant upgrades to framing, insulation, and HVAC to meet residential building codes.
Owner-Builder vs. General Contractor
An owner-builder pulls the permits themselves and manages subcontractors directly. Most states allow this for a primary residence, but some restrict it for ADUs intended as rentals. Cost savings can be meaningful, but you assume full coordination responsibility.
A general contractor carries a contractor's license, manages the entire build, and assumes liability for code compliance. The markup is real, but so is the accountability. For homeowners without construction experience, a licensed GC reduces the risk of costly mistakes during framing, plumbing rough-in, and electrical work.
Budgeting, Financing Options, and ROI Analysis
Budget planning requires separating hard costs from soft costs. Hard costs cover site preparation, foundation, framing, mechanical systems, and finish work. Soft costs include architectural design, structural engineering, permit fees, impact fees, and utility connection charges. Many homeowners underestimate soft costs, which routinely represent a significant share of total project expenditure.
Financing options commonly used for ADU construction include:
- Home equity line of credit (HELOC): Uses existing home equity as collateral.
- Cash-out refinance: Replaces your existing mortgage with a larger one and provides a lump sum for construction.
- Construction loan: Short-term financing that converts to a permanent mortgage upon project completion.
- ADU-specific loan programs: Several state housing finance agencies offer programs specifically designed for ADU construction.
On the ROI side, the math depends on local rental rates, your financing cost, and whether you're optimizing for cash flow or long-term property value appreciation. According to Urban Land Institute research on ADU impact on property values, accessory dwelling units consistently add measurable value to residential properties in markets with housing supply constraints.
Understanding the ADU Permit Process Timeline
The ADU permit process timeline varies significantly by jurisdiction, but most projects move through the same sequence: pre-application consultation, plan submission, plan check review, corrections, resubmission, permit issuance, and inspections during construction.
Plan check timelines range from a few weeks in simplified jurisdictions to several months in high-volume building departments. Some jurisdictions offer over-the-counter permit approval for standard ADU designs that meet pre-approved plan criteria, a significant time advantage.
Building Permits, Impact Fees, and Plan Check Corrections
A building permit is the legal authorization to begin construction. For an ADU, the permit package typically includes building, electrical, plumbing, and mechanical permits issued together or in sequence.
Impact fees are one-time charges assessed at permit issuance to offset the cost of public infrastructure, schools, parks, and utilities that the new unit will use. Fee amounts vary dramatically by jurisdiction. Some states have capped or waived impact fees for ADUs below a certain size threshold to encourage construction. Verify the current fee schedule with your building department before finalizing your budget.
Plan check corrections are inevitable. Building departments routinely issue correction letters requesting clarification or revisions to submitted drawings. PE-stamped drawings prepared by engineers familiar with local code requirements reduce the likelihood of structural-related corrections.
Site Preparation, Foundation, and Utility Connections
Site preparation begins after permit issuance and covers demolition of existing structures if needed, grading, excavation, and installation of temporary construction fencing and erosion controls. A flat lot with good drainage requires far less preparation than a sloped site with poor soil conditions.
Foundation selection depends on soil bearing capacity, frost depth, seismic zone, and the ADU's structural design. The three most common foundation types for backyard ADUs are:
- Slab-on-grade: Poured concrete slab directly on prepared soil. Cost-effective on flat, stable sites.
- Raised wood frame: Wood framing elevated on concrete perimeter footings or piers. Better for sloped sites or areas with expansive soils.
- Concrete perimeter foundation with crawl space: Provides utility access and works well in areas with high frost depth requirements.
Your structural engineer specifies the foundation type based on geotechnical conditions at your specific site.
Utility Capacity Upgrades: Electrical Panel, Sewer Lateral, and Plumbing
Utility connections are where many ADU budgets encounter unexpected costs. The most common surprises involve electrical panel capacity, sewer lateral condition, and water service sizing.
An electrical panel upgrade is frequently required when the existing main panel lacks capacity to support the ADU's electrical load. Most new ADUs require a dedicated subpanel or a main panel upgrade to 200 amps or higher.
The sewer lateral, the pipe connecting your property to the municipal sewer main, must have sufficient capacity for the additional unit. Many older laterals require video inspection and, in some cases, replacement or upsizing before the building department will approve utility connections.
Water service sizing follows similar logic. If the existing meter and service line cannot support the added demand, the utility company may require an upgrade, which can involve significant excavation and fees.
Construction, Inspections, and Certificate of Occupancy
Construction on a backyard ADU follows a defined sequence: site preparation, foundation, rough framing, rough mechanical, insulation, drywall, finish carpentry, and final finishes. Each phase must pass inspection before the next begins.
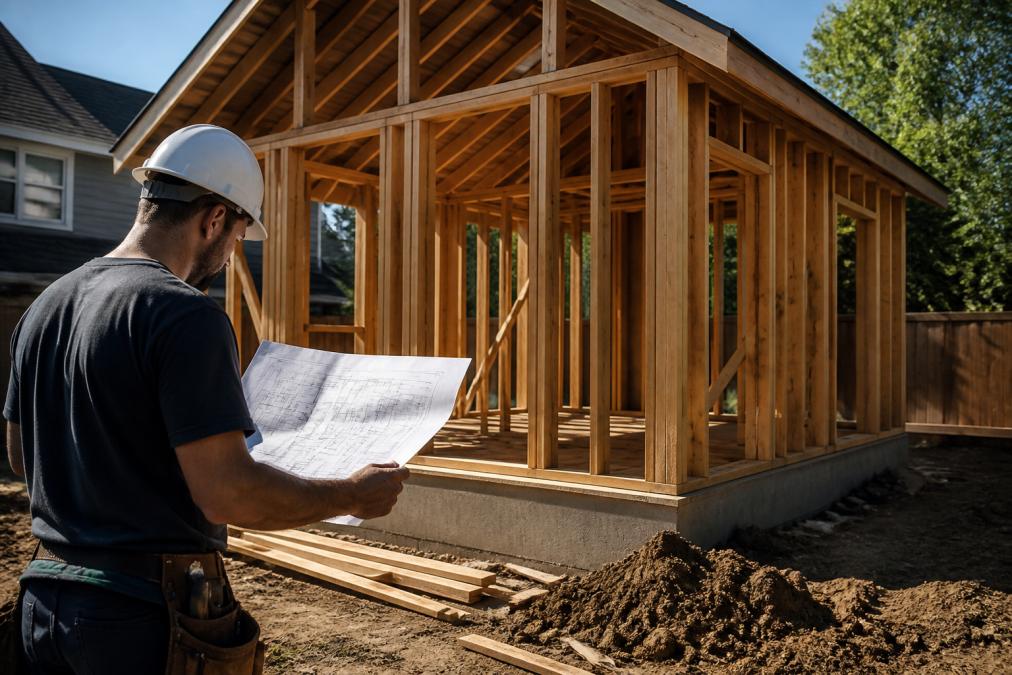
Inspections are the mechanism by which building codes get enforced in the field. A framing inspection verifies that the structural framing matches the engineer's approved drawings before walls are closed. Failing an inspection can require opening finished walls, which is expensive and time-consuming.
The certificate of occupancy is the final document issued by the building department confirming that the ADU was built in compliance with approved plans and applicable building codes. Without it, the unit cannot legally be occupied or rented.
Key inspections in a typical ADU build:
- Foundation/footing inspection before concrete pour
- Underground plumbing rough-in before backfill
- Framing inspection after rough framing is complete
- Rough electrical, plumbing, and HVAC inspection before insulation
- Insulation inspection before drywall
- Final inspections for all trades
- Final building inspection and certificate of occupancy
Post-Construction: Maintenance and Property Management
The certificate of occupancy is the starting line for ongoing ownership responsibilities. A backyard ADU is a separate dwelling unit with its own maintenance requirements, and treating it as a passive asset is a common mistake.
Maintenance priorities in the first year after construction include:
- HVAC filter replacement and system check: New HVAC systems should be serviced within the first year to confirm proper operation.
- Plumbing inspection: Check for any settling-related leaks at connections made during construction.
- Exterior envelope inspection: Verify that caulking, flashing, and weatherstripping remain intact after the first wet season.
- Electrical panel labeling: Ensure the subpanel is clearly labeled for the tenant's use.
Property management for a rental ADU involves lease agreements, tenant screening, rent collection, and compliance with local landlord-tenant law. Many homeowners benefit from professional property management services, particularly if the ADU is their first rental property.
Track ADU income and expenses separately from the primary residence for tax purposes. Rental income is taxable, and many ADU-related expenses, maintenance, depreciation, mortgage interest allocated to the rental unit, are deductible. Consult a tax professional familiar with residential rental property for guidance specific to your situation.
Building a backyard ADU is one of the most complex residential construction projects a homeowner can undertake, combining zoning research, structural engineering, permitting, construction management, and ongoing property management into a single endeavor. QuiPlans simplifies the technical foundation of that process with permit-ready engineering services, PE-stamped drawings from licensed structural engineers across 26 states, and comprehensive feasibility studies designed to move your project from concept to construction with precision. Get started with QuiPlans and submit your ADU permit application with engineering documents your building department can approve.
Frequently Asked Questions
How long does it take to get permits for an ADU?
The ADU permit process timeline varies by jurisdiction, but most homeowners should budget 2 to 6 months from permit submission to approval. Some states have enacted mandates requiring faster review windows, but local backlogs, incomplete documents, or plan check corrections can extend that timeline. Submitting PE-stamped, permit-ready drawings from the start is one of the most reliable ways to avoid costly back-and-forth with the building department.
What are the structural requirements for a backyard ADU?
ADU structural engineering requirements typically include a foundation design suited to your soil conditions, lateral load analysis for wind and seismic zones, and framing plans that meet local building codes. Most jurisdictions require PE-stamped drawings signed by a licensed structural engineer. Requirements differ for detached ADUs versus garage conversions, so your structural documents must reflect the specific project type, lot conditions, and applicable state and local code editions.
What are the most common mistakes when building an ADU?
The most frequent mistakes include skipping a feasibility study before ordering plans, underestimating utility upgrade costs like electrical panel upgrades and sewer lateral work, and submitting incomplete permit documents that trigger multiple correction rounds. Choosing an owner-builder path without understanding local building codes can also stall a project significantly. Starting with a thorough site assessment and professional permit-ready plans reduces these risks before construction begins.
What should I look for in professional ADU floor plans?
Quality ADU floor plans should include dimensioned layouts, foundation details, framing plans, and notes that reference the applicable building code edition. For permit submission, you need PE-stamped drawings from a licensed structural engineer registered in your state. Plans should also account for setback requirements, lot coverage limits, and utility connection points specific to your property. Generic plans that haven't been engineered for your site conditions often require costly revisions during plan check.