 how-to
ADU Feasibility Study for Tight Lots: 7-Step Guide
Last Updated: October 22, 2026
Quick Summary
An ADU feasibility study for tight lots tests whether a constrained parcel can legally and physically hold a unit before you pay for design. Run seven checks in order: zoning, buildable area, setbacks and lot coverage, site conditions, utility capacity, permit path, and budget. Stop at the first hard fail and fix it before moving on.
- Measure buildable area with a tape, string, and stakes, then subtract easements, tree zones, and the existing footprint.
- In the worked example, a 400-square-foot coverage remainder, not the open rectangle, set the real ceiling.
- If the coverage remainder is under roughly 300 square feet, evaluate an attached unit or garage conversion instead.
- A grade over roughly 10 percent usually needs retaining walls or stepped foundations, eating budget and footprint.
- A garage conversion is usually the cheapest tight-lot path because the building already exists and meets setbacks.
Table of Contents
- Start With a Property-Specific ADU Feasibility Checklist
- Measure Buildable Area on a Tight Lot
- ADU Setbacks and Lot Coverage: The Numbers That Kill Projects
- Run a Full ADU Site Assessment Before You Design
- Small Lot ADU Design: Layouts That Fit Narrow Spaces
- Utilities, Permitting, and the Feasibility Budget
- Frequently Asked Questions
Start With a Property-Specific ADU Feasibility Checklist
An ADU feasibility study for tight lots is a property-specific review that tests whether a small, constrained parcel can legally and physically hold an accessory dwelling unit before you spend money on design. Tight lots fail for reasons that have nothing to do with the floor plan.
Most homeowners start with a design. That is backwards. The checklist comes first, and it costs almost nothing to run.
The Seven Checks That Decide a Tight-Lot Project
Run these in order. Stop at the first hard fail and fix it before moving on.
- Zoning district - confirm ADUs are allowed by right on your parcel
- Lot size and buildable area - measure what is actually open ground
- Setbacks and lot coverage - apply the local numbers to your sketch
- Site conditions - slope, drainage, trees, and access
- Utility capacity - sewer, water, and electrical service
- Permit path - what the building department will review
- Budget - a realistic range before design begins
Each check feeds the next. A narrow lot that passes zoning often fails on setbacks, and a lot that passes setbacks often fails on sewer depth.
Measure Buildable Area on a Tight Lot
Buildable area is the ground left after setbacks, easements, and existing structures are subtracted from your lot. On a tight lot, this number is small and every inch matters.
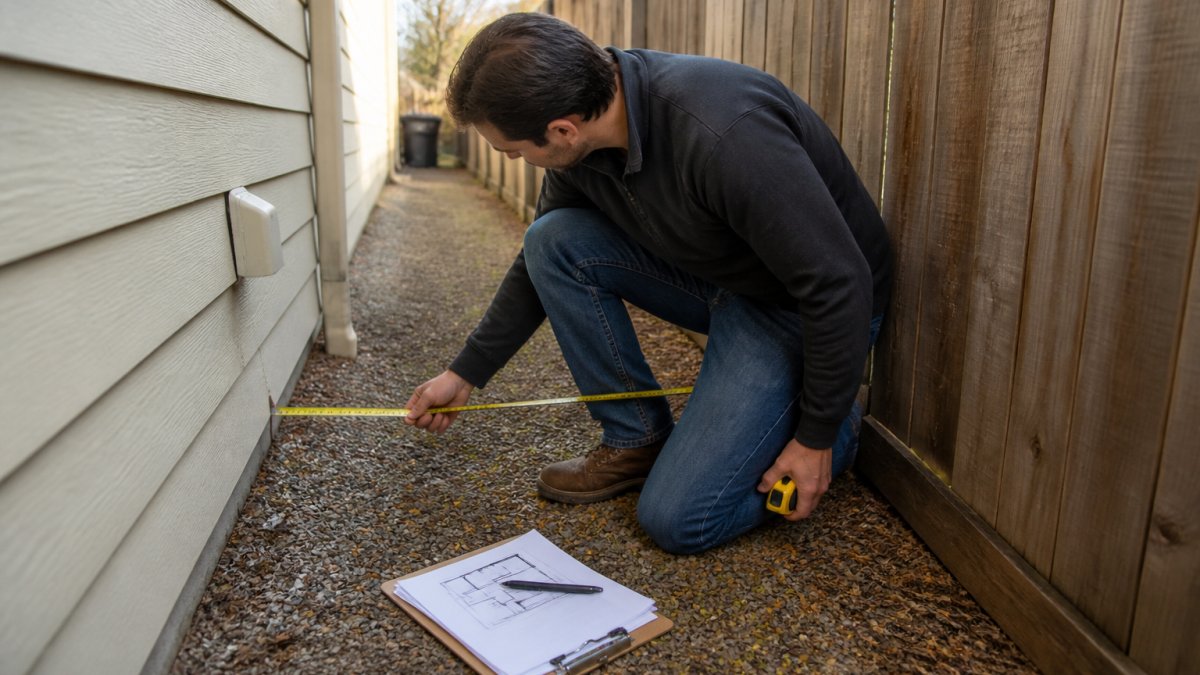
A Tape-and-String Method for the Building Envelope
You do not need survey equipment to get a working number. You need a tape, string, and stakes.
- Pull the property lines from your plat or survey
- Measure each setback distance inward from the line and stake it
- Run string between the stakes to outline the building envelope
- Measure the largest rectangle that fits inside the string
- Subtract easements, tree protection zones, and the existing house footprint
What remains is your realistic buildable area. Compare that rectangle against the smallest ADU footprint you would accept. If the rectangle is smaller, the lot is marginal and you need a design that steps or angles around the constraint.
A Worked Tight-Lot Example
Numbers make this concrete. Take a 40-foot-wide by 100-foot-deep lot (4,000 square feet) with a 1,200-square-foot house set 5 feet from each side line and 20 feet from the rear line.
- Width available: 40 ft − 5 ft − 5 ft = 30 ft between side setbacks
- Depth available behind the house: 100 ft − 20 ft (front) − 20 ft (rear) − house depth. If the house is 40 ft deep, that leaves 20 ft of rear yard
- Coverage check: 40% of 4,000 sq ft = 1,600 sq ft allowed. The existing 1,200 sq ft house leaves only 400 sq ft of new coverage
That 400-square-foot coverage remainder, not the 30-by-20-foot open rectangle, is the real ceiling. A 400-square-foot detached studio fits; a 600-square-foot one-bedroom does not, no matter how the rectangle looks.
Run the same arithmetic with your own dimensions before you sketch a floor plan.
ADU Setbacks and Lot Coverage: The Numbers That Kill Projects
Setbacks and lot coverage are the two rules that most often end a tight-lot ADU. Setbacks are the minimum distances from your unit to each property line. Lot coverage is the share of the lot that buildings may cover.
Local rules vary widely, and they change. Confirm the current numbers with your city planning department and check the state-level ADU guidance that applies to your area through HUD's accessory dwelling unit resources.
| Constraint | What It Limits | Typical Tight-Lot Problem |
|---|---|---|
| Front setback | Distance from street | Pushes unit toward the rear |
| Side setbacks | Distance to neighbors | Narrows usable width fast |
| Rear setback | Distance to back line | Cuts depth on shallow lots |
| Lot coverage | Share of lot built on | Existing house may already be near the cap |
| Height limit | Unit height | Blocks two-story solutions |
Two side setbacks at 1.2 meters each remove 2.4 meters of width before you place anything. On a 12-meter-wide lot, that leaves under 10 meters, and the existing house takes part of that.
Run a Full ADU Site Assessment Before You Design
An ADU site assessment is the physical review of the ground itself: slope, drainage, trees, utility capacity, and how a crew and an emergency vehicle will reach the unit. This is where tight lots separate from generous ones, and where most guides stop short.
Slope, Drainage, Trees, and Access Constraints
- Slope: a grade over roughly 10 percent usually needs retaining walls or stepped foundations, both of which eat budget and footprint
- Drainage: check where water pools in a heavy rain and whether the ADU would block that path; regrading can trigger a drainage plan review
- Trees: root protection zones can remove ground you counted as buildable, and removing a protected tree may require a separate permit
- Access: a fire truck and an ambulance need a clear route to the unit, and many jurisdictions set minimum driveway width and turning radius
- Staging: a tight lot may leave no room for material storage or equipment, which changes how the unit gets built
Access is the constraint most guides skip. If the only route to the backyard is a narrow side yard, a concrete truck cannot reach the pour, and you will pay for a pump or a longer hose run. Walk the route a fire engine would take and measure the narrowest pinch point. A common pattern is a side yard under 10 feet wide, which often fails fire access even when zoning allows the unit.
Utility Capacity Is Not the Same as Utility Proximity
A sewer line 20 feet away is not the same as a sewer line that can carry a second dwelling. Distinguish three questions:
- Is the utility nearby? Locate the sewer, water, and electrical service on your plat or through a utility locate request
- Does it have capacity? A shallow or undersized sewer line, a water service sized for one fixture group, or a panel with no spare breaker slots can each force an upgrade
- What does the upgrade cost? Ask the utility or a licensed contractor for a written estimate before design, because connection and upgrade fees are the costs that blow past tight-lot budgets
A practical screening step is to call the water and sewer authority with your address and ask what service size and capacity the parcel currently has on record. If the answer is vague, budget for a capacity investigation as part of the feasibility study. Securing these utility details early serves as a critical defense for avoiding construction budget overruns while you navigate the complexities of site development.
Fire and Construction Access Checklist
- Measure the narrowest point on the route from the street to the proposed unit
- Confirm the local fire code's minimum access width and turn-around requirement
- Identify where a crew would stage materials and where equipment would park
- Check whether a pump truck or crane can reach the site if a standard truck cannot
If any of these fail, the unit may still be feasible, but the fix (a wider apron, a staging plan, a pump) belongs in the feasibility budget, not in a surprise change order later.
Small Lot ADU Design: Layouts That Fit Narrow Spaces
Small lot ADU design works best when the unit is long and narrow, or when it reuses a structure you already have. Three layouts fit tight parcels:
- Detached narrow plan: a single-story unit roughly 6 meters wide, run along the depth of the lot
- Attached unit: share a wall with the house to save a setback
- Garage conversion: reuse the existing footprint and skip new foundation work
A garage conversion is usually the cheapest path on a tight lot because the building already exists and already meets setbacks. The trade-off is that you lose parking, and some cities require replacement parking.
For a detached unit, expect the floor plan to be a straight run: entry, living and kitchen, then bedroom and bath. Corridors waste width, so good narrow plans keep circulation inside the main rooms.
Utilities, Permitting, and the Feasibility Budget
Utility capacity is the check that surprises homeowners.
Confirm three things before design:
- Sewer - depth and condition of the line, and whether the city requires an upgrade
- Water - service size and whether a new meter is needed
- Electrical - panel capacity for a second dwelling
Then map the permit path. Most projects go through zoning review, then building plan check, then inspections.
On budget, treat the feasibility study as a small line item that protects a large one.
QuiPlans provides permit-ready engineering and PE-stamped drawings from licensed structural engineers across 26 U.S. states, plus comprehensive feasibility studies.
Frequently Asked Questions
Can you build an ADU on a small or narrow lot?
Often yes, but the lot has to clear three gates first: setbacks, lot coverage, and height limits. A narrow side yard of 8 to 10 feet rarely works for a detached unit, so attached ADUs and garage conversions usually carry the project. Measure the buildable envelope before you sketch anything. If the remaining rectangle is smaller than roughly 400 square feet after setbacks, a detached ADU is likely off the table and you should pivot to an attached or conversion layout.
What should an ADU feasibility study include?
A complete ADU feasibility study covers seven items: zoning and local regulations, setbacks and lot coverage, height limits, site conditions such as slope and drainage, utility capacity and connection points, access and construction staging, and a cost estimate tied to those findings. Each item produces a pass, fail, or conditional result. The output should be a short feasibility report you can hand to a designer or engineer, not a marketing brochure.
How do setbacks affect ADU placement on a tight lot?
Setbacks shrink the buildable area from every property line, and on a tight lot they decide whether a detached unit fits at all. A 50-by-100-foot lot with 5-foot side setbacks and a 20-foot rear setback leaves a much smaller rectangle than the raw lot size suggests. Check your local zoning code for the exact rear, side, and front distances, plus any fire separation rules. Plot the setback lines on paper first, then see what remains.
How much does an ADU feasibility study cost?
Cost depends on lot complexity, the number of agencies involved, and whether engineering is included. A straightforward lot with clear zoning takes far less work than a tight, sloped parcel that needs a survey and utility capacity checks. QuiPlans offers feasibility studies alongside its permit-ready plan services, and current pricing is listed on the QuiPlans website. Request a quote with your lot dimensions and address so the scope matches your property.
A tight lot does not mean an impossible project. It means the constraints have to be found early, measured honestly, and designed around from day one.
QuiPlans can take your property from checklist to permit-ready drawings with feasibility studies, PE-stamped engineering, and construction administration support. Get started with QuiPlans and find out what your lot can actually hold before you spend on design.