 how-to
How to Budget for an ADU in 2026 Without Costly Surprises
Table of Contents
- Start Your ADU Budget With a Feasibility Check
- Build a Complete ADU Cost Breakdown
- Size Your ADU Construction Contingency by Risk
- Compare Contractor Bids on an Apples-to-Apples Basis
- Map Cash Flow and Payment Milestones
- Review Your ADU Financing Options
- Track Everything in an ADU Budget Spreadsheet
- Order Permit-Ready Plans Before You Finalize Numbers
- Frequently Asked Questions
Last Updated: October 30, 2026
Start Your ADU Budget With a Feasibility Check
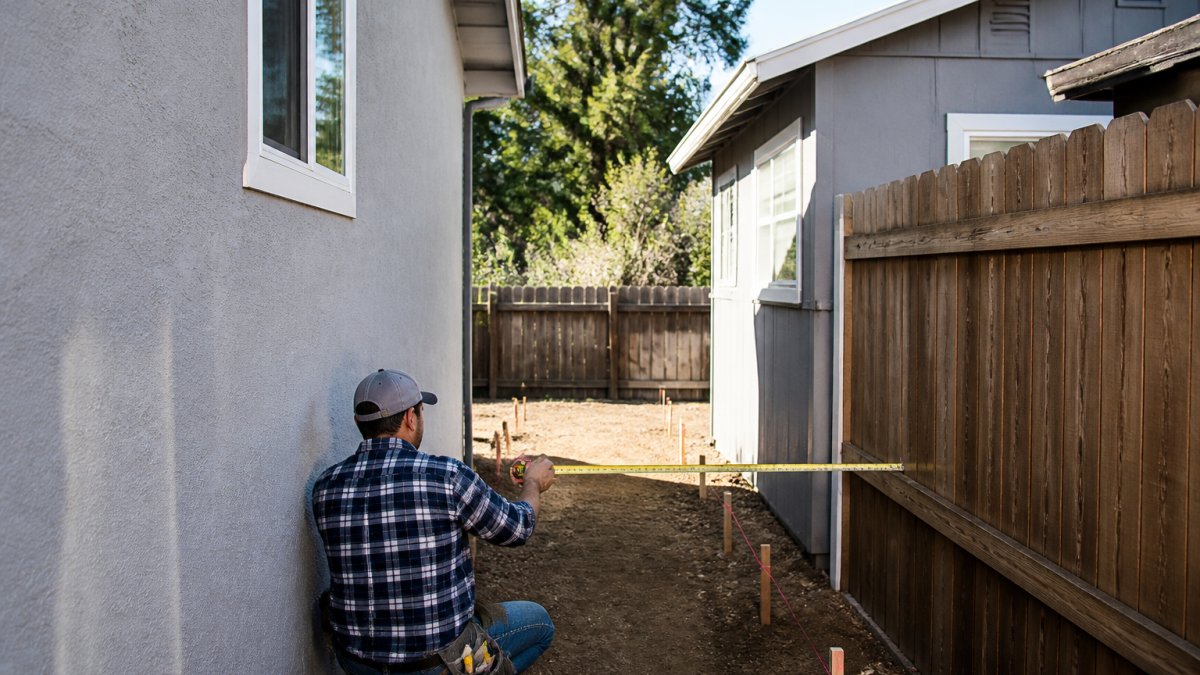
How to budget for an ADU in 2026 starts with one question: will your lot even allow it? Skip that step and every number after it becomes guesswork.
Feasibility covers four things:
- Zoning rules for your parcel, including setbacks and height limits
- Lot coverage and floor area allowances
- Utility capacity at the main panel and sewer line
- Site access for equipment and deliveries
Local zoning codes vary widely, so check your city's planning department before you price anything.
A feasibility study is not a formality. It is the cheapest way to avoid buying plans for a project your lot will not support.
Build a Complete ADU Cost Breakdown
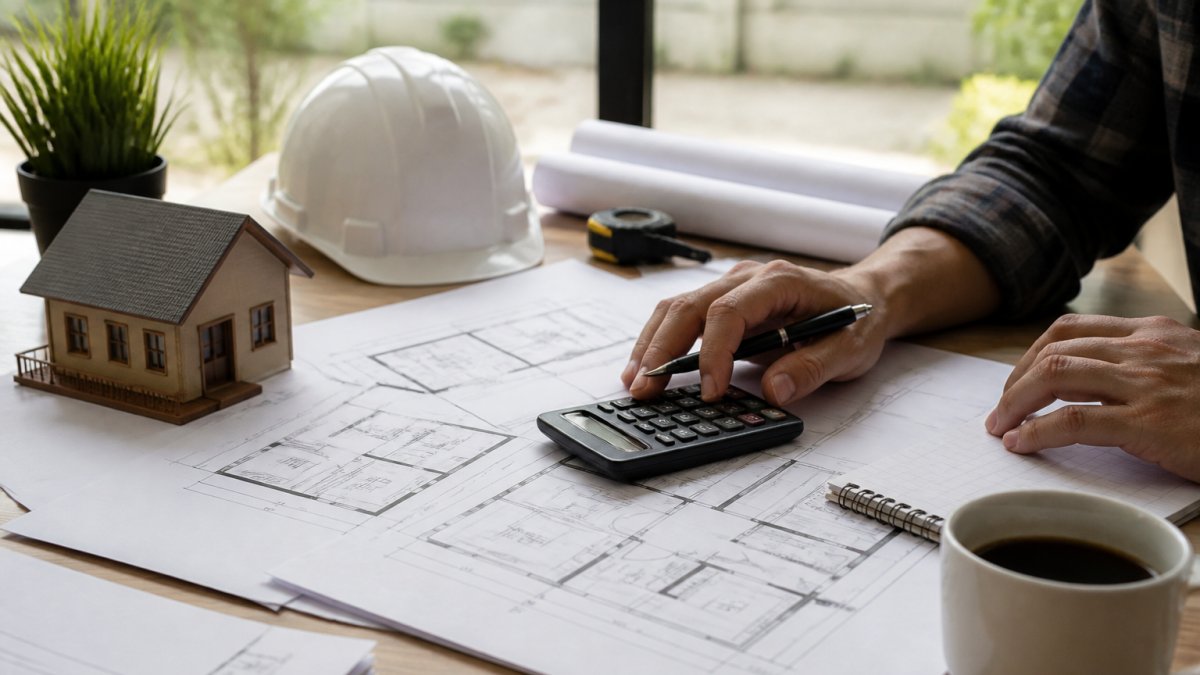
An ADU cost breakdown splits your project into hard costs and soft costs. Hard costs are the physical build. Soft costs are everything required to get that build approved and designed.
The fix is to build a line-item budget from the start. Every category below can become a row in your spreadsheet, with an estimated cost, a contractor quote, and an actual invoiced amount.
Hard Costs: Construction, Materials, and Labor
Hard costs cover the structure itself and typically represent the majority of a detached ADU budget. Break them into these line items rather than one lump sum:
- Site work and grading, clearing, excavation, grading, drainage, and erosion control
- Foundation and slab, footings, stem walls, slab, and waterproofing
- Framing, siding, and roofing, lumber, sheathing, housewrap, roofing, and flashing
- Windows, doors, and insulation, including exterior doors and any skylights
- Mechanical, electrical, and plumbing rough-in, HVAC, panel and circuits, water and sewer lines
- Interior finishes, drywall, flooring, cabinets, countertops, fixtures, paint, and trim
- Labor, at local union and non-union rates, broken out from materials
Cost per square foot is the standard way to compare these numbers across project types. A common pattern is that detached ADUs carry the highest cost per square foot because they need a full foundation, roof, and utility run; attached ADUs sit in the middle; and garage conversions are lowest per square foot because they reuse an existing shell, slab, and often the roofline.
Soft Costs: Design, Engineering, Permits, and Fees
Soft costs are where budgets quietly break. Plan for all of these as separate line items:
- Architectural design and drafting, schematic design through permit set
- Structural engineering and PE-stamped drawings, required for most ADUs and often for the existing house connection
- Survey and soils reports, a boundary or topographic survey, plus a geotechnical report if the site is sloped or has expansive soils
- Permit application and plan check fees, set by the local building department and often scaled to project valuation
- Utility connection and impact fees, water, sewer, and electrical; these can be among the largest single soft-cost lines
- Construction administration, inspections, change-order review, and draw management
Structural engineering is a real line item, not a rounding error. To fill in that soft-cost line, see how much structural engineering for ADUs costs.
Turn Categories Into a Line-Item Budget
A budget is only usable when every category has a number attached. Use this sequence:
- List every line item from the hard and soft cost lists above, plus land-use and impact fees.
- Enter a planning estimate for each line using published per-square-foot benchmarks, your designer's opinion, or a contractor's rough range.
- Replace estimates with quotes as bids arrive, keeping the original estimate in a separate column.
- Add a contingency line sized to your risk (see the next section).
- Total the budget, then compare it to your financing capacity before you commit to a design.
Ongoing Costs Most Budgets Miss
A complete ADU budget also accounts for costs that arrive after construction:
- Property tax reassessment, many jurisdictions reassess the improved value after the ADU is permitted
- Insurance, landlord or dwelling coverage changes when you add a rentable unit
- Utilities, a separately metered unit may carry its own connection and monthly charges
- Maintenance reserve, a small annual set-aside for roof, paint, and systems
If the ADU will be rented, compare the projected rent to these ongoing costs plus your debt service. A unit that cash-flows on construction cost alone can still lose money once taxes and insurance are added. Maintaining a contingency fund remains the most effective strategy for handling surprise renovation costs that inevitably arise when structural realities diverge from your initial projections.
Size Your ADU Construction Contingency by Risk
ADU construction contingency is money you set aside for the unknown. Contingency is often sized as a percentage of the budget, scaled to project risk.
Size it by risk, not by habit:
| Risk Level | Project Type | Contingency |
|---|---|---|
| Low | Garage conversion, flat lot, existing utilities | 10% |
| Medium | Attached ADU, minor site work | 15% |
| High | Detached ADU, slope, utility upgrades | 20% |
Watch out: treating contingency as spending money is the most common budgeting mistake we see. If the project comes in on budget, that money stays in your pocket.
Compare Contractor Bids on an Apples-to-Apples Basis
Three bids mean nothing if each contractor priced a different scope. Before you compare numbers, make every bidder work from the same permit-ready drawings and the same written scope sheet. Then normalize the bids line by line so you are comparing the same work, not the same total.
Build a Bid-Comparison Checklist
For each bid, confirm the following in writing:
- Scope match, does the bid cover every line on your scope sheet, or does it exclude items and leave them to you?
- Exclusions, site work, utility trenching, landscaping, appliances, and cleanup are common exclusions; list them explicitly
- Allowances, finishes, fixtures, and windows are often carried as allowances; require the dollar cap and the selection deadline for each
- Schedule, start date, substantial completion date, and the number of working days, not just a calendar range
- Payment schedule, deposit percentage and milestone draws, tied to completed work rather than dates
- Change-order terms, hourly rates, markup on materials, and who signs off before work proceeds
- Warranty and lien terms, workmanship warranty length and lien waiver practice at each draw
- Permit responsibility, who pulls the permit and who pays plan-check fees
Normalize the Numbers Before You Compare
Put each bid into the same line-item structure as your budget, then adjust for scope differences:
- Add back excluded items at your own estimated cost so every bid reflects the full project.
- Convert allowances to a common number, if one bid carries a $10,000 finish allowance and another carries $25,000, the totals are not comparable until you equalize them.
- Separate labor and materials so you can see whether a low total comes from cheaper labor, cheaper materials, or missing work.
- Compare schedule-adjusted cost, a bid that finishes two months earlier may be worth more if you are paying construction loan interest or carrying rent.
Score Bids on More Than Price
Price is one column. Add columns for scope completeness, allowance levels, schedule, payment terms, change-order markup, warranty, and references. A bid that is 5% higher but carries fewer exclusions and a firmer schedule is frequently the better value. Ask each bidder for two recent references on comparable ADU or addition projects and call them.
Handle Change Orders Before They Happen
Change orders are where apples-to-apples comparisons break down after the contract is signed. Agree in advance on:
- Written authorization before any change work begins
- Markup caps on labor and materials for changes
- A change-order log kept alongside your budget spreadsheet
- A rule that any change above a set dollar threshold requires a day to consider
Map Cash Flow and Payment Milestones
A project budget is not one payment. It is a schedule. Most builders draw against milestones, and your cash has to be there when each one lands.
Typical milestone sequence:
- Deposit at contract signing
- Foundation complete
- Framing and rough-in inspection passed
- Drywall and finishes
- Final inspection and punch list
Line your financing draws up against these dates. A construction loan that disburses on inspection is easier to manage than one lump sum you have to ration.
Review Your ADU Financing Options
ADU financing options fall into a few familiar buckets: cash, a home equity line of credit, a cash-out refinance, a construction loan, and in some areas local or state ADU grant programs.
Match the loan to the timeline. If permitting costs are part of your financing picture, weigh a building permit expeditor against DIY. A HELOC works well for a phased garage conversion. A construction loan fits a detached build with defined milestones.
Track Everything in an ADU Budget Spreadsheet
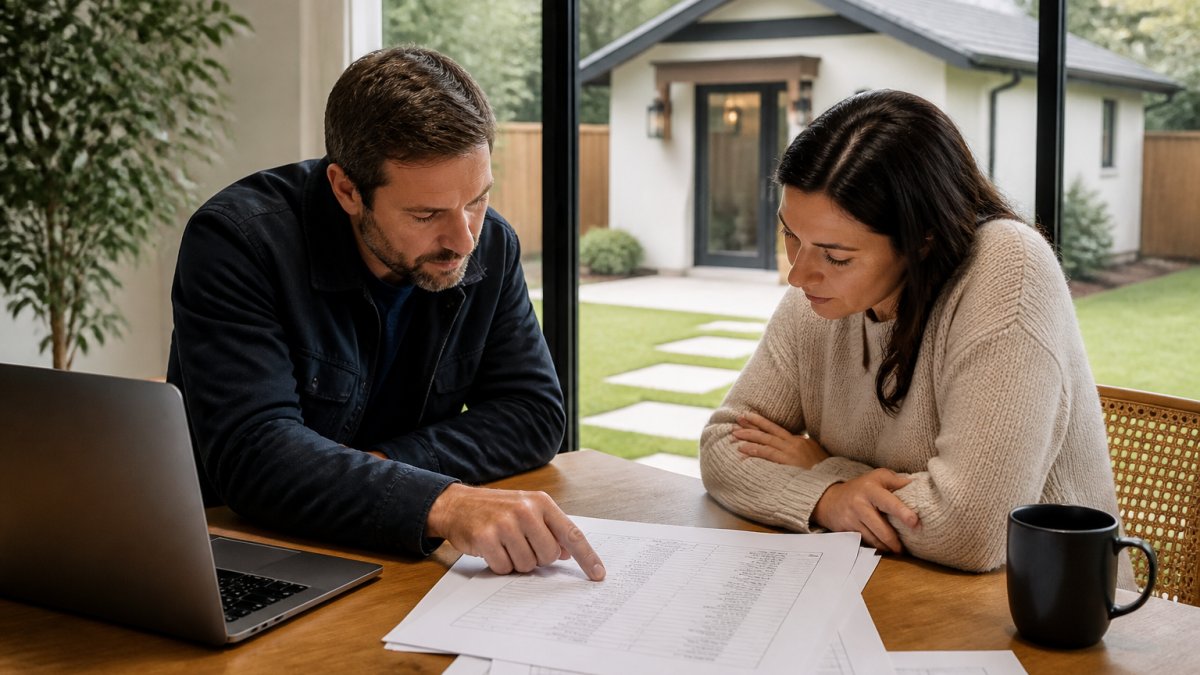
An ADU budget spreadsheet is the single best tool for keeping a project honest. Build it with these columns:
- Line item and category
- Estimated cost
- Contractor quote
- Actual invoiced amount
- Variance from estimate
- Payment date and draw number
Update it weekly. Variance is the number that matters. When a line runs over, you pull from contingency immediately rather than discovering the gap at the end.
Order Permit-Ready Plans Before You Finalize Numbers
Every number in your budget depends on the drawings. Bids, material takeoffs, and permit fees all flow from the plan set. Finalizing a budget against a sketch is how surprises happen.
Permit-ready plans mean drawings stamped by a licensed engineer, ready for plan check. You can order owner-builder plans so bids and budget figures are based on real drawings.
Before you commit budget figures, confirm that your lot supports the design with a feasibility check.
Frequently Asked Questions
How much should I budget to build an ADU in 2026?
There is no single number, because ADU costs depend on type, size, site conditions, and local labor rates. A garage conversion usually costs the least, while a detached ADU costs the most. Build your ADU budget from the bottom up: get site-specific bids for hard costs, itemize soft costs like design, engineering, and permits, then add a contingency sized to your project's risk. Pricing for plan and engineering services depends on scope, so check QuiPlans's website for current rates.
What costs should an ADU budget include besides construction?
Construction is only part of the picture. A complete ADU cost breakdown also includes design and drafting, structural engineering, permit and plan-check fees, site preparation and grading, utility connections and upgrades, and landscaping or restoration. Add financing costs such as loan fees and interest, plus ongoing ownership costs like insurance and maintenance. Homeowners who budget only for construction often run short before the final inspection.
How much contingency should I include in an ADU budget?
Size the ADU construction contingency to your risk, not a flat guess. A straightforward garage conversion with known conditions may need a smaller cushion, while a detached build on a tight lot with utility upgrades or older structures warrants a larger one. A common approach is to set a base percentage, then add more for each identified risk such as soil issues, access constraints, or likely plan revisions. Keep contingency in a separate line so you can see when it is being spent.
How do I compare ADU contractor bids fairly?
Ask every contractor to bid against the same permit-ready plans and a shared scope sheet, so line items match. Compare what is included and excluded, not just the bottom line: allowances, site work, utility connections, cleanup, and permit handling vary widely. Flag any bid that omits items others include, and request clarification in writing. An apples-to-apples comparison on identical plans is the only reliable way to judge value rather than sticker price.
Building an ADU budget that holds up takes more than a cost-per-square-foot estimate. It takes a feasibility check, a full line-item breakdown, a right-sized contingency, and drawings solid enough to bid from. QuiPlans provides permit-ready engineering, PE-stamped drawings, and feasibility studies so your numbers rest on real plans. Get started with QuiPlans and build your ADU budget on drawings that pass plan check.