 ultimate-guide
How Much Does Structural Engineering for ADUs Cost?
Last Updated: October 26, 2026
Quick Summary
Structural engineering for ADUs is the licensed analysis and documentation proving your unit safely carries its loads and meets code. The ADU type is the single biggest driver of engineering cost, because the structural work itself changes with each type. Garage conversions are often the lightest scope, while detached ADUs are typically the highest fee.
- Skipping structural engineering is not an option on a permitted ADU project.
- Ask each firm to itemize its fee into the six components so you can compare quotes.
- Do not compare quotes across ADU types, because the scopes are not the same product.
- Two-story ADUs need more shear walls, hold-downs, and a reinforced foundation.
- Permit-ready plans should include calculations, load path documentation, and the engineer's stamp.
Table of Contents
- Why Structural Engineering for ADUs Is Required
- Average Structural Engineering Costs for ADUs
- ADU Structural Engineering Requirements by Project Type
- Factors That Influence Engineering Fees
- How Long Does Structural Engineering Take for an ADU?
- What ADU Permit-Ready Engineering Plans Should Include
- The Hidden Cost of Revisions and How to Avoid Them
- Ordering Your Permit-Ready ADU Engineering Plans
- Frequently Asked Questions
Why Structural Engineering for ADUs Is Required
Structural engineering for ADUs is the licensed analysis and documentation that proves a proposed accessory dwelling unit will safely carry its own weight, resist wind and seismic forces, and meet the building code your local building department enforces. Skipping it is not an option on a permitted project.
The reason is simple: an ADU adds real loads to a real structure. A garage conversion puts living space over a slab never designed for habitation. A two-story detached unit concentrates weight on a small footprint. A rear addition ties into an existing load path that may not have capacity to spare. The engineer's job is to trace that load path from roof to foundation and confirm every element in between can handle it.
Here's where homeowners may get surprised. The engineering is not a formality layered on top of the design. It can affect the design. Soil conditions, lateral force requirements, and load-bearing wall locations can affect layout before a permit is filed.
Average Structural Engineering Costs for ADUs
Understanding the components of a structural engineering fee and which components can vary with a project can help with budgeting. To estimate your total project cost, try the ADU Cost Calculator.
Fee Structure Breakdown: Hourly vs. Flat Fee
For a deeper look at what goes into a sealed drawing set, see our guide to PE-stamped structural drawings.
ADU Structural Engineering Requirements by Project Type
Requirements shift with the ADU type, and that shift is the single biggest driver of what you will pay. Competitors list the types; they rarely explain the structural mechanism behind the cost difference. Here is how the work actually differs, and why the fee follows.
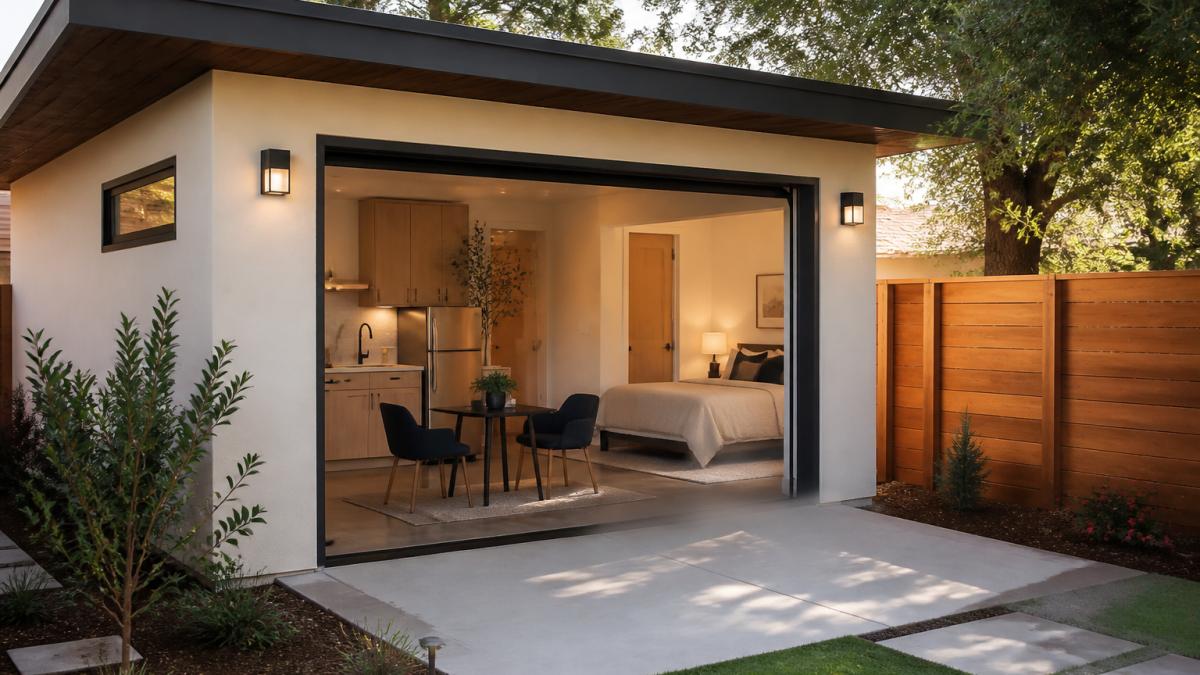
Garage Conversion
The existing structure usually needs evaluation for foundation capacity, floor framing, and any new openings cut into load-bearing walls. The mechanism: a garage slab was poured to carry a car, not habitable living space with furniture, occupants, and a finished floor assembly. The engineer must confirm the slab and stem walls can take the new load, or design a new floor system. Cutting a new door or window into a load-bearing garage wall requires a header and possibly a post, which means new load path detailing. Often the lightest engineering scope, but never zero, and if the garage is on a slab with no frost-depth footing, the foundation work can push the fee toward detached-ADU territory.
Detached ADU
A new structure from the ground up. Full foundation design, structural framing, lateral force resistance, and a complete load path from roof to footing. The mechanism: every element is new, so every element must be sized and detailed. There is no existing structure to lean on. This is the most involved scope and typically the highest fee, because the engineer is designing the entire structural system rather than evaluating and modifying one.
Attached ADU or Rear Addition
Ties into the existing house. The engineer must confirm the existing structure can accept the new loads and detail the connection between old and new. The mechanism: the existing load path was designed for the house as it stood, not for the added square footage and the new roof and floor loads that come with it. The engineer has to trace the existing path and verify capacity, which is unpredictable work, and unpredictability is what drives hourly billing up. A rear addition on a house with a known, well-documented structural system is cheaper to engineer than the same addition on a house with unknown framing.
Two-Story ADU
Adds height, which increases lateral force demands and often requires more foundation reinforcement than a single-story design. The mechanism: lateral forces from wind and seismic events scale with building height and mass, so a two-story unit needs a more robust lateral force resisting system, more shear walls, more hold-downs, more connection detailing, and a foundation sized for the added overturning moment. On a detached two-story ADU, this is the difference between a simple slab-on-grade and a reinforced mat or pier foundation.
Above-Garage ADU
A garage conversion on a flat lot with good soil is a different engineering problem than a two-story detached unit on a slope. Price quotes should reflect that difference, and now you know which structural mechanisms drive it.
The ADU type is the single biggest driver of engineering cost, because the structural work itself changes with each type.
| ADU type | Structural work required | Cost driver |
|---|---|---|
| Garage conversion | Evaluate foundation capacity, floor framing, new openings | Often lightest scope, but never zero |
| Detached ADU | Full foundation, framing, lateral resistance, complete load path | Most involved scope, typically highest fee |
| Attached ADU or rear addition | Confirm existing structure accepts new loads, detail connection | Unpredictable work drives hourly billing up |
| Two-story ADU | More shear walls, hold-downs, connection detailing, reinforced foundation | Lateral forces scale with height and mass |
| Above-garage ADU | Differs by lot and soil conditions | Quotes should reflect the difference |
Factors That Influence Engineering Fees
Several variables can affect an engineering project.
How Long Does Structural Engineering Take for an ADU?
If you're working backward from a construction start date, budget time for both. Our breakdown of how long ADU permitting takes walks through the full sequence so you can plan realistically.
What ADU Permit-Ready Engineering Plans Should Include

- Site plan showing the ADU footprint, setbacks, and grading
- Foundation design with reinforcement details
- Structural framing plans for floor, wall, and roof
- Engineering calculations demonstrating code compliance
- Lateral force resisting system details
- Load path documentation from roof to foundation
- Engineer's stamp and signature on every sheet
The Hidden Cost of Revisions and How to Avoid Them
Reviewing the common reasons building permits get rejected before you submit is the cheapest insurance you can buy against a correction letter.
Ordering Your Permit-Ready ADU Engineering Plans
At QuiPlans, our PE-stamped drawings come from licensed structural engineers across 26 states. We've helped more than 7,000 homeowners, and we provide permit-ready engineering services.
When you're ready to move, order your permit-ready engineering plans.
Frequently Asked Questions
Do I need a structural engineer for an ADU project?
Requirements depend on the project and the local building department. QuiPlans provides PE-stamped drawings and permit-ready engineering services.
What factors increase the cost of structural engineering for ADUs?
Project requirements vary. QuiPlans offers feasibility studies and permit-ready engineering services; visit the QuiPlans website for current pricing.
Are structural engineering fees included in general contractor quotes?
What a contractor quote includes depends on the quote. Review its scope to see whether it includes engineering services.
How long does structural engineering take for an ADU?
QuiPlans provides permit-ready engineering services. Visit the QuiPlans website for information about the process and current timelines.
The gap between a smooth permit approval and a months-long correction cycle usually comes down to the quality of the engineering package you submit. QuiPlans delivers permit-ready engineering services with PE-stamped drawings, licensed structural engineers in 26 states, and comprehensive feasibility studies so your project meets regulatory requirements from the start. Get started with QuiPlans and put a sealed, submittal-ready plan set behind your ADU.