 how-to
Engineering Requirements for Prefab ADU Foundation Systems
Last Updated: October 25, 2026
Quick Summary
A prefab ADU foundation is the engineered base system designed to support a prefabricated accessory dwelling unit, accounting for concentrated loads, precise tolerances, and specific connection points that differ from conventional construction. Engineering requirements include accurate soil testing, proper foundation type selection, engineered connections, code compliance, and PE-stamped documentation from a licensed structural engineer.
- Soil bearing capacity testing determines whether slab-on-grade, stem wall, or pier foundation works for your site.
- Frost depth varies by region from 0 to 5 feet and must be met to prevent foundation heaving and cracking.
- Prefab ADUs concentrate loads at specific anchor points, typically 20,000 to 30,000 pounds per connection point.
- Foundation must be level and true to within 1/4 inch over 10 feet to accommodate prefab module tolerances.
- PE-stamped drawings from a licensed engineer are required by building departments for permit approval.
Table of Contents
- Understanding Prefab ADU Foundation Engineering Basics
- Site Assessment and Soil Bearing Capacity for ADU
- Selecting the Right ADU Foundation Plans for Your Site
- Pier Foundation for Prefab ADU on Challenging Terrain
- Frost Depth Foundation Design and Climate Considerations
- Structural Loads, Anchorage, and Connection Requirements
- Permits, Code Compliance, and PE-Stamped Documentation
- Getting Your Prefab ADU Foundation Engineered and Approved
- Frequently Asked Questions
Understanding Prefab ADU Foundation Engineering Basics
A prefab ADU foundation is the engineered base system designed to support a prefabricated accessory dwelling unit on your residential lot. Unlike traditional stick-built homes, prefab ADUs arrive as completed or semi-completed modules.
The engineering requirements for prefab ADU foundation systems start with understanding how prefabricated panels transfer weight. Modular units are heavier per square foot than traditional framing because they arrive fully finished. Your soil must support these loads safely.
QuiPlans helps homeowners and builders navigate these technical requirements. Our PE-stamped drawings account for your site's specific soil conditions, frost depth, and local building codes. This precision helps prevent costly delays during permitting and construction.
Here's what separates a solid prefab ADU foundation from one that creates problems:
- Accurate soil testing reveals what your ground can actually support
- Proper foundation type selection matches your site conditions and prefab system
- Engineered connections ensure the prefab modules lock securely to the foundation
- Code compliance from day one eliminates permit rejections
- PE-stamped documentation provides the credibility your building department requires
Site Assessment and Soil Bearing Capacity for ADU
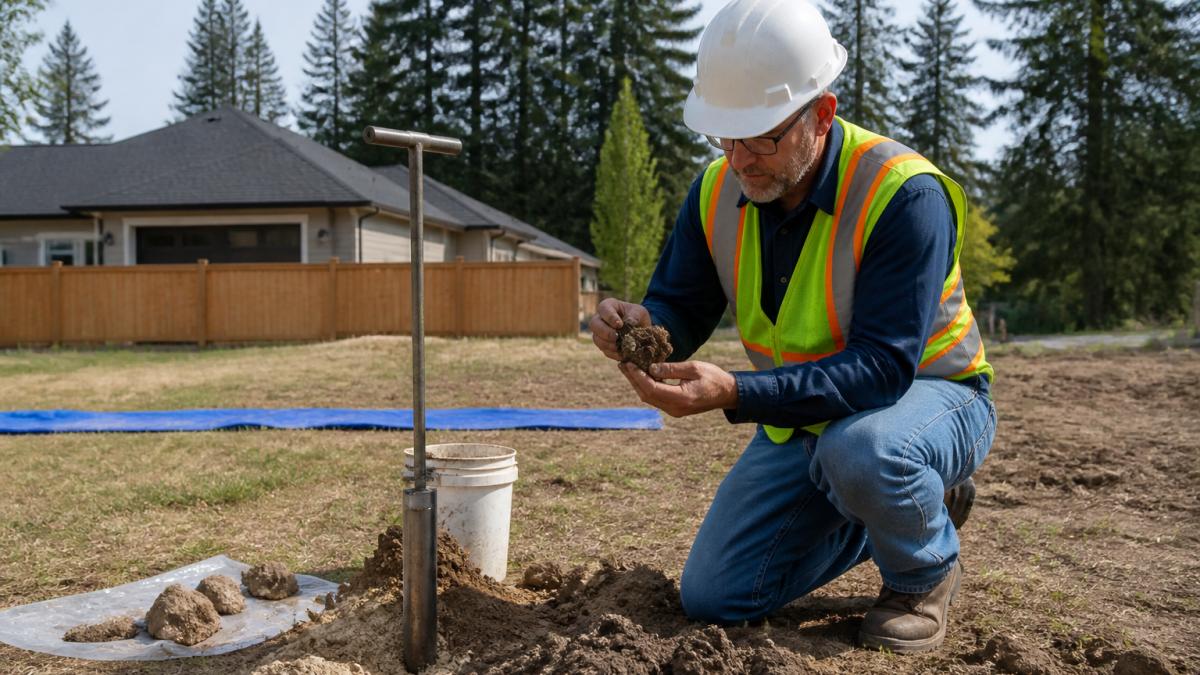
Your site assessment determines whether a prefab ADU is even feasible on your lot. The most critical factor is soil bearing capacity, the maximum weight your soil can safely support per square foot.
A geotechnical engineer tests your soil by drilling bore holes and examining soil composition at various depths. They measure soil density, moisture content, and particle size.
Common soil types and their typical bearing capacities vary widely:
- Sandy soil: Often supports 2,000-3,000 pounds per square foot
- Clay soil: Typically 1,500-2,500 pounds per square foot
- Silty soil: Usually 1,000-2,000 pounds per square foot
- Rock: Can support 4,000+ pounds per square foot
Your prefab ADU's weight per square foot, combined with your soil's bearing capacity, determines whether a slab-on-grade foundation works or whether you need piers or a stem wall. Learn how to calculate soil bearing capacity for your backyard ADU to understand the specific numbers your engineer will produce.
Soft or unstable soil requires deeper investigation. Expansive clay that swells when wet can crack a foundation. Soil prone to settlement will shift the prefab modules out of alignment. Groundwater near the surface complicates drainage and foundation durability.
The geotechnical report becomes your foundation design roadmap. Your structural engineer uses it to select the right foundation type and specify reinforcement, thickness, and anchor details. Without accurate soil data, your foundation design is incomplete.
Selecting the Right ADU Foundation Plans for Your Site
ADU foundation plans translate soil conditions and structural loads into a buildable design.
Three foundation types dominate prefab ADU construction:
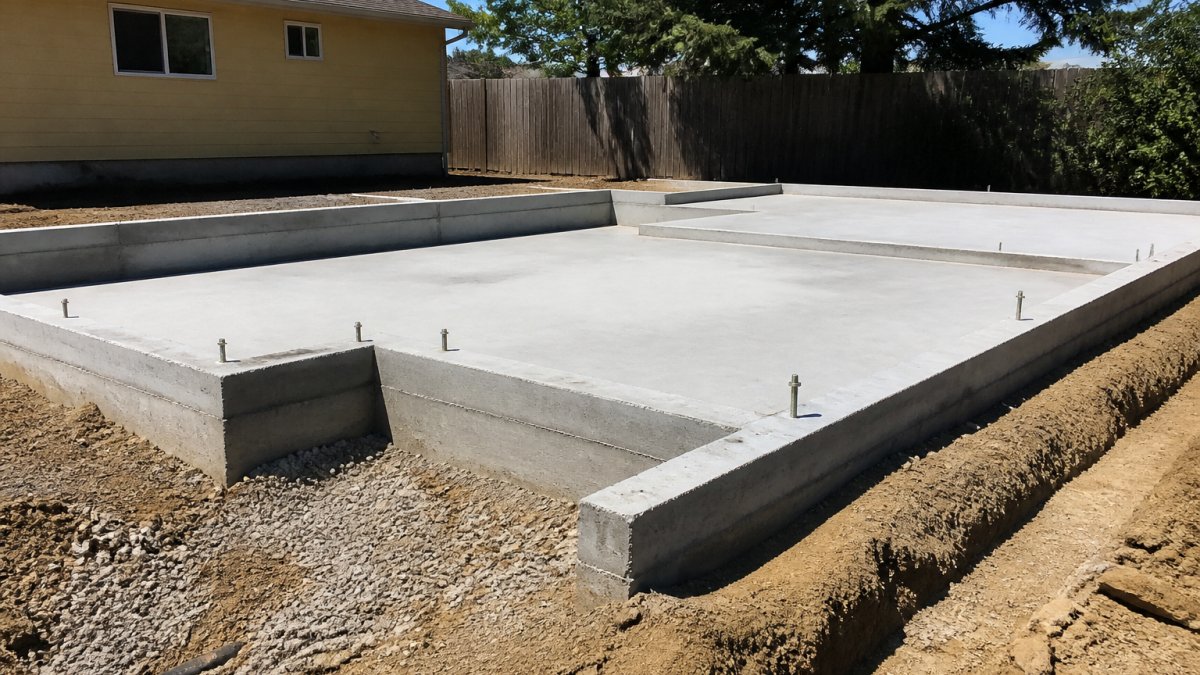
Slab-on-grade works best on stable, well-draining soil with adequate bearing capacity. The concrete slab sits directly on prepared soil. It's fast to build and cost-effective. Disadvantages: limited headroom for utilities, potential moisture issues in wet climates, and difficulty accommodating sloped sites.
Stem wall with crawlspace elevates the prefab ADU above grade. This approach works on sloped lots and improves drainage. It provides space for plumbing and electrical runs.
Pier foundation supports the prefab ADU on individual concrete or steel supports driven deep into stable soil.
Your prefab manufacturer specifies connection requirements for each foundation type. Some systems require anchor bolts embedded in a slab. Others use hold-downs that bolt through a rim beam.
foundation design requirements for modular construction establishes the International Building Code standards your local jurisdiction likely adopts. Your engineer uses these standards to size the foundation and specify reinforcement.
When your lot is tight or setbacks are restrictive, standard plans may not fit. This is where site-specific design becomes necessary.
Pier Foundation for Prefab ADU on Challenging Terrain
Pier foundation for prefab ADU construction solves problems that slab-on-grade and stem walls cannot. Use piers when your lot slopes steeply, soil is unstable, bedrock is shallow, or groundwater sits high.
Piers work by transferring the prefab ADU's weight through unstable surface soil down to stable soil or bedrock below. Each pier is a vertical support, typically 12 to 24 inches in diameter for residential work.
The pier installation process:
- Drill bore holes to the required depth, often 10 to 20 feet or more
- Install steel reinforcement cage inside each hole
- Pour concrete to fill the hole and lock the reinforcement
- Set pier caps at grade to receive the prefab ADU's connection points
- Build the rim beam or grade beam that ties piers together and distributes loads
Pier depth depends on soil stability. Your geotechnical report specifies the depth to stable soil. The structural engineer designs each pier to carry the loads assigned to it.
Hold-down connections at the top of each pier anchor the prefab modules. These connections resist uplift from wind and lateral loads. Proper anchorage prevents the prefab ADU from shifting or lifting during storms.
Piers cost more than slabs because drilling and steel reinforcement add labor and materials. But on a steep or unstable site, piers are often the only viable option. Explore alternative foundation approaches for challenging sites to understand when piers make economic sense versus other solutions.
Frost Depth Foundation Design and Climate Considerations
Frost depth foundation design prevents heaving and cracking caused by freezing soil. In cold climates, soil moisture expands when it freezes, pushing foundations upward.
The solution: bury your foundation below the frost line, the depth at which soil remains frozen during winter. Frost depth varies dramatically by region:
- Northern states: 4 to 5 feet deep
- Mid-Atlantic and Midwest: 2 to 4 feet deep
- Southern states: 0 to 2 feet deep
- Coastal and mild climates: Often no frost depth requirement
Your local building code specifies the frost depth for your jurisdiction. Your structural engineer designs the foundation to extend below this depth.
Drainage matters in frost-prone regions. Water that accumulates near the foundation freezes and expands. Proper grading, gutters, and drainage tile prevent water from collecting around your foundation.
Prefab ADUs in cold climates need extra attention to connection details. Freeze-thaw cycles stress anchor bolts and hold-downs. Your engineer specifies heavy-duty connections that accommodate seasonal movement.
Frost depth requirements vary significantly by region and must be met to prevent foundation heaving and cracking.
| Region | Frost Depth | Notes |
|---|---|---|
| Northern states | 4 to 5 feet | Deepest frost penetration |
| Mid-Atlantic and Midwest | 2 to 4 feet | Moderate frost depth |
| Southern states | 0 to 2 feet | Minimal frost depth |
| Coastal and mild climates | Often no requirement | Freezing rare or absent |
Structural Loads, Anchorage, and Connection Requirements
Prefab modules concentrate loads at specific points. A typical two-story prefab ADU might weigh 80,000 to 120,000 pounds.
Your structural engineer calculates the load at each anchor point. A four-point connection might carry 20,000 to 30,000 pounds per point.
Anchorage and hold-downs transfer horizontal forces to the foundation. Wind pushes sideways on the prefab ADU. Earthquakes shake it in all directions.
Common anchorage details:
- Anchor bolts embedded in concrete, spaced 4 to 6 feet apart
- Hold-down straps bolted to the rim beam or foundation wall
- Shear walls that resist lateral forces and transfer them to the foundation
- Diaphragms (floor and roof systems) that act as horizontal bracing
Your prefab manufacturer specifies the exact anchor points and load capacities. Your foundation design must match these specifications. Misalignment or undersized connections create structural failures.
Connection tolerances matter. Prefab modules are manufactured to tight tolerances. Your foundation must be level and true to within 1/4 inch over 10 feet.
Permits, Code Compliance, and PE-Stamped Documentation
PE-stamped drawings are structural plans signed and sealed by a licensed Professional Engineer. Your building department requires them.
Here's why they matter: Your building department doesn't trust unmarked drawings.
Building codes govern foundation design in your jurisdiction. Most jurisdictions adopt the International Building Code, which sets minimum standards for soil testing, foundation depth, reinforcement, and connection details.
Your local jurisdiction may have additional requirements. Some require geotechnical reports. Others specify frost depth or seismic design criteria.
The permit application includes:
- Site plan showing lot dimensions, setbacks, and utilities
- Foundation plan showing dimensions, reinforcement, and anchor points
- Soil report documenting bearing capacity and soil conditions
- Structural calculations proving the foundation is adequate
- PE-stamped cover sheet with the engineer's license number and seal
Incomplete submissions get rejected. Missing calculations, unsigned drawings, or inadequate soil data trigger requests for more information. This delays your project by weeks or months.
Learn what PE-stamped structural drawings are and why they matter to understand the documentation your engineer provides and why the building department requires it.
Getting Your Prefab ADU Foundation Engineered and Approved
The engineering process starts with site information. You provide lot dimensions, soil conditions, prefab system specifications, and local code requirements. Your engineer uses this to design the foundation.
The timeline for engineering and permit approval can vary depending on several factors, including geotechnical testing, foundation design, and permit review times. Learn how long ADU permitting takes to understand the approval timeline as you plan your foundation engineering process.
Permit review varies. Some jurisdictions respond in 2 weeks. Others take 6 weeks or longer. Plan for back-and-forth: the building department may request clarifications or additional calculations.
Common permit objections:
- Incomplete soil data: Geotechnical report doesn't cover the full depth needed
- Undersized reinforcement: Calculations don't justify the amount of steel specified
- Missing connection details: Anchor points don't match the prefab manufacturer's requirements
- Code non-compliance: Foundation depth, frost protection, or seismic design falls short
Each objection adds 2 to 4 weeks to the timeline. Thorough engineering upfront prevents these delays.
QuiPlans handles the engineering intake to get your project started. Begin your prefab ADU foundation engineering with QuiPlans to submit your site information and receive a scope and timeline.
Once permits are approved, construction can begin. Your contractor uses the PE-stamped drawings to excavate, prepare soil, set forms, place reinforcement, and pour concrete.
Inspections happen at key stages: after excavation, after reinforcement placement, after concrete pour, and after the prefab modules arrive. Each inspection verifies that the work matches the engineered design.
The engineering requirements for prefab ADU foundation systems are non-negotiable.
Frequently Asked Questions
How do engineers determine the right foundation for a prefab ADU?
Engineers evaluate soil bearing capacity through geotechnical reports, assess site slope and drainage, review local frost depth and seismic requirements, and analyze the prefab system's structural loads. This data determines whether a slab-on-grade, stem wall, pier foundation, or crawlspace is appropriate. PE-stamped designs account for all site-specific conditions and building code requirements, ensuring the foundation safely supports the prefab ADU's weight and lateral forces.
What is soil bearing capacity for ADU foundation design?
Soil bearing capacity is the maximum weight per square foot the soil can safely support without excessive settlement. Engineers determine this through geotechnical investigation, typically ranging from 1,500 to 4,000 pounds per square foot depending on soil type and compaction. Weak or poorly compacted soil may require deeper foundations, pier systems, or soil improvement. This measurement directly affects foundation depth, width, and type selection for your prefab ADU.
Why does frost depth matter for prefab ADU foundation design?
Frost depth determines how deep the foundation must extend to prevent frost heave, which occurs when frozen soil expands and shifts the structure. Building codes require foundations to reach below the local frost line, which varies from zero in warm climates to 48 inches or deeper in cold regions. Frost depth foundation design ensures the prefab ADU's foundation remains stable through freeze-thaw cycles, protecting structural integrity and preventing cracking or settlement.
What engineering documents do I need for prefab ADU permit approval?
You need PE-stamped structural drawings showing foundation design, anchor bolt locations, hold-down specifications, and load calculations. Include a site plan with grading and drainage details, a geotechnical report confirming soil bearing capacity, and calculations for lateral loads and uplift resistance. Local building departments also require proof that the design meets current code requirements. QuiPlans provides these permit-ready engineering documents to streamline approval and avoid costly revisions.