 listicle
5 Best ADU Floor Plans for Narrow Lots in 2026
Table of Contents
- Quick Comparison: 5 Narrow Lot ADU Plans at a Glance
- How to Evaluate Narrow ADU Floor Plans Before You Buy
- 1. QuiPlans: Permit-Ready Narrow Lot ADU Plans With PE-Stamped Drawings
- 2. Houseplans.com: A Broad Catalog With a Dedicated Narrow-Lot Option
- 3. Framework First The Four Fifty: A 450-Square-Foot Rectangular Footprint
- Cons:
- 4. ePlans and Better Place Design & Build: Modern and Loft Layouts for Tight Sites
- 5. Vision ADU and Advanced House Plans: Studio to Two-Bedroom Options for Constrained Lots
- ADU Plans Under 500 Square Feet: Where Compact Layouts Win
- Frequently Asked Questions
Last Updated: October 17, 2026
Quick Comparison: 5 Narrow Lot ADU Plans at a Glance
The 5 best adu floor plans for narrow lots treat width as the constraint and length as the opportunity.
| Pick | Type | Footprint or Width | Best For | Engineering Included |
|---|---|---|---|---|
| QuiPlans | Permit-ready plan + PE-stamped drawings | Sized to your lot | Buyers who want to pull a permit | Yes, in 26 states |
| Houseplans.com | Plan catalog | Includes a narrow-lot option | Early browsing | No |
| Framework First The Four Fifty | Pre-set model | 30 ft by 15 ft, 450 sq ft | Tight rectangular sites | Not stated |
| ePlans / Better Place Design & Build | Inspiration + layouts | Studio, loft, two-story | Design direction | No |
| Vision ADU / Advanced House Plans | Example galleries | Studios to two-bedroom, 16-40 ft wide | Comparing layouts | No |
Our pick for most narrow lots is QuiPlans, because a plan that fails plan review costs more in delays than any catalog discount saves. Below, we explain how to screen a plan against your lot line, then walk through each option's real tradeoffs.
How to Evaluate Narrow ADU Floor Plans Before You Buy
Start with three numbers: lot width at the building line, required side setbacks, and buildable depth after rear setbacks and easements. Among the 5 best adu floor plans for narrow lots, a plan only works if its exterior width fits between the setback lines with room left for access. Most guides skip this and jump straight to layouts. That's backwards.
Lot Width, Setbacks, and Access: The Numbers That Decide Your Plan
Measure lot width at the building line, not the street, because front-yard taper and corner-lot geometry can change the number by several feet.
A common mistake is forgetting the side-yard access path. Inspectors, utility crews, and emergency responders need clearance along at least one side.
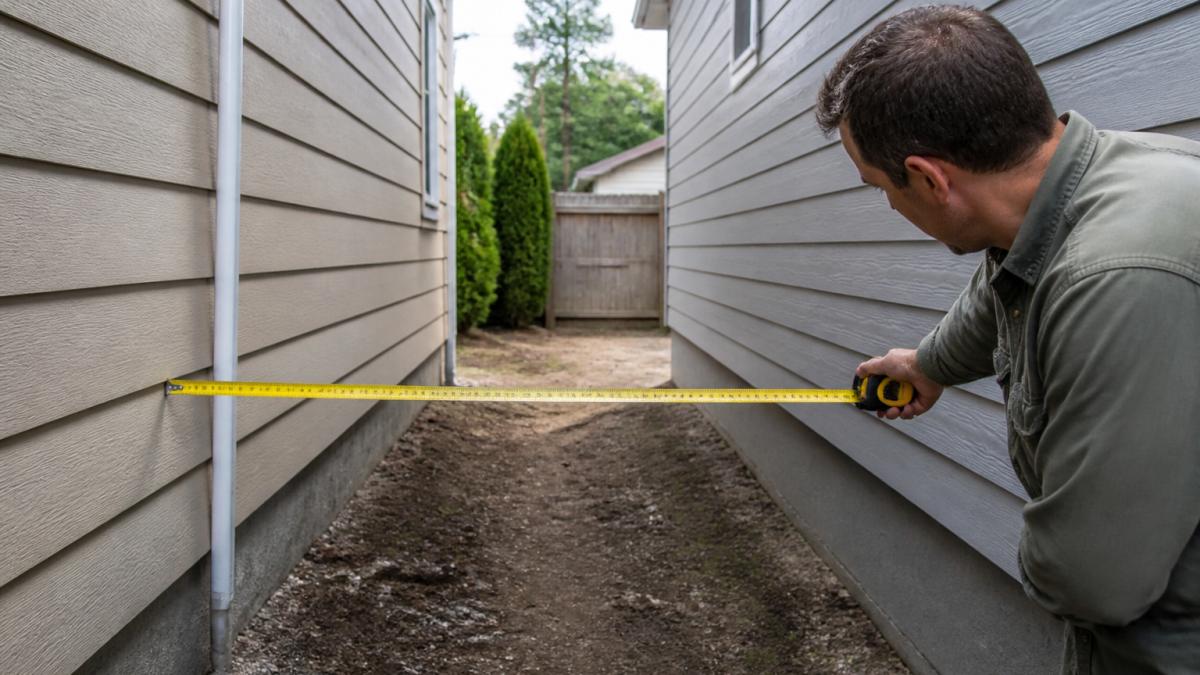
Also check utility easements. A rear easement can shave several feet off your buildable depth, which pushes a long, skinny plan past the rear setback line.
Worked Lot-Width Examples: What Actually Fits
The fastest way to screen a plan is a simple subtraction. The examples below use illustrative setback values; substitute your own code numbers before relying on any result.
| Lot width at building line | Illustrative side setbacks (each) | Buildable width | Access path left | Plans that typically fit |
|---|---|---|---|---|
| 30 ft | 3 ft | 24 ft | 3 ft on one side | 15-20 ft wide one-story or two-story plans |
| 35 ft | 4 ft | 27 ft | 4 ft on one side | 16-22 ft wide plans with a linear layout |
| 40 ft | 5 ft | 30 ft | 5 ft on one side | 20-24 ft wide plans, including a one-bedroom |
| 50 ft | 5 ft | 40 ft | 5 ft on one side | Most 16-40 ft wide catalog plans |
Read the table as a screening tool, not a permit. Your plan's exterior width must beat the buildable width column, and the access path column is the clearance to preserve for inspections and utilities.
Plan-by-Plan Tradeoffs for Different Occupants
The same narrow footprint serves different occupants very differently. Compare these tradeoffs before you fall for a rendering:
- Renters: Privacy and a separate sleeping area matter most. A one-bedroom with a door between the bedroom and living area rents more easily than a studio, and a linear kitchen along one wall keeps the living space usable.
- Guests and short stays: A studio with a lofted sleeping area preserves ground-level living space and costs less to build, but stairs and low headroom limit who can use it safely.
- Multigenerational households: Accessibility becomes the deciding factor. A single-level plan with a zero-step entry and a bathroom on the same floor usually beats a loft, even if the loft uses space more efficiently.
Construction and Utility Implications of a Narrow Footprint
Narrow footprints create construction issues that galleries rarely mention. Stack the kitchen and bathroom along one long wall to share a wet wall, shortening supply and drain runs on a 15-foot-wide plan. Plan utility connections against the side with the access path, since trenching and meter placement need clearance. A 15-foot clear span is easier to frame than a 24-foot span, which can favor a two-story narrow plan.
Cost Drivers on a Narrow Lot
Cost estimates vary too widely by market and finish level to publish as a single number, but the drivers are predictable. Footprint size sets foundation and roof cost. Site work, including trenching through a tight side yard and utility connections, often costs more on narrow lots because access is constrained. Finishes and window packages swing the budget most, and a plan requiring a variance or redesign adds soft costs no catalog discount offsets.
1. QuiPlans: Permit-Ready Narrow Lot ADU Plans With PE-Stamped Drawings
QuiPlans is our top pick because it closes the gap between a drawing and a permit. The service pairs ADU floor plans with PE-stamped drawings from licensed structural engineers in 26 states, so your submission arrives with the engineering review most building departments ask for.
What separates QuiPlans from a catalog download is the paperwork trail: feasibility studies test a layout against your lot before you commit, construction administration support continues after approval, and instant downloads let you start the conversation with your city right away.
Pros:
- PE-stamped drawings from licensed structural engineers in 26 states
- Feasibility studies that screen a plan against your lot first
- Instant downloads and construction administration support
Cons:
- Coverage stops at 26 states, so confirm your state before ordering
- Not the cheapest entry point if you only want inspiration, not a permit

2. Houseplans.com: A Broad Catalog With a Dedicated Narrow-Lot Option
Houseplans.com works as a browsing tool, and that's its honest strength. The collection includes small one- and two-bedroom ADU floor plans plus garage apartment designs at 400 to 800 square feet, and explicitly includes a narrow-lot open-floor-plan option.
Here's what most reviews miss: a catalog plan is a starting document, not a submittal package. You'll still need structural engineering, site-specific adjustments, and local code review.
Pros:
- Multiple bedroom counts and plan types in one place
- A stated narrow-lot option with an open floor plan
- Good for early comparison shopping
Cons:
- Plan prices and specific narrow-lot dimensions aren't clear from the listing pages
- Engineering and permit support are separate purchases
3. Framework First The Four Fifty: A 450-Square-Foot Rectangular Footprint
The Four Fifty is the easiest plan on this list to check against a lot, because the numbers are published: 450 square feet, 30 feet by 15 feet.
That 15-foot width is the whole story. A rectangle that narrow slides onto lots where squarer plans won't fit, and the 30-foot length keeps living area, kitchen, and bedroom in a straight line.
Pros:
- Published dimensions make lot-fit math simple
- Narrow 15-foot width suits tight side yards
- Compact footprint keeps the roof and foundation simple
Cons:
4. ePlans and Better Place Design & Build: Modern and Loft Layouts for Tight Sites
Treat this pair as a design research stop. ePlans features seven modern-style ADU plans aimed at uses like in-law suites and home offices, while Better Place Design & Build explains layout strategies for constrained sites, including studio layouts and lofted sleeping areas.
The loft idea deserves attention on narrow lots: stacking the sleeping area above the kitchen and bathroom preserves ground-level living space, and a two-story design can shrink the footprint enough to clear a tight side yard.
Pros:
- Modern styling and flexible uses beyond rental income
- Clear explanation of how vertical design saves ground space
- Useful for briefing an engineer or designer later
Cons:
- Neither is a priced, permit-ready plan catalog
- Narrow-lot suitability isn't confirmed on the featured plans
5. Vision ADU and Advanced House Plans: Studio to Two-Bedroom Options for Constrained Lots
For range, these two cover the most ground. Vision ADU presents ten small-lot ADU floor-plan examples from 400-square-foot studios to two-bedroom layouts under 1,000 square feet. Advanced House Plans lists 49 narrow-lot house plans, filterable by bedrooms, bathrooms, square footage, and price, with widths typically from 16 to 40 feet.
That 16-to-40-foot width range is the most useful screening tool . Compare it against your buildable width from the first section and you'll eliminate most of the catalog in minutes.
Pros:
- Examples across studio, one-bedroom, and two-bedroom layouts
- Search filters that speed up comparison
- A stated width range that maps to real lots
Cons:
- Advanced House Plans doesn't establish that its collection is ADU-specific
- Vision ADU's examples don't confirm narrow-lot dimensions
ADU Plans Under 500 Square Feet: Where Compact Layouts Win
ADU plans under 500 square feet win on narrow lots because every foot of width you save goes straight into setback compliance. A 400-square-foot studio with one open room and one bathroom fits where a two-bedroom won't, and the construction budget shrinks with the footprint.
Three Compact Layouts, Dimensioned
The layouts below are illustrative footprints, not specific catalog plans. Use them to compare how the same square footage behaves on a narrow lot.
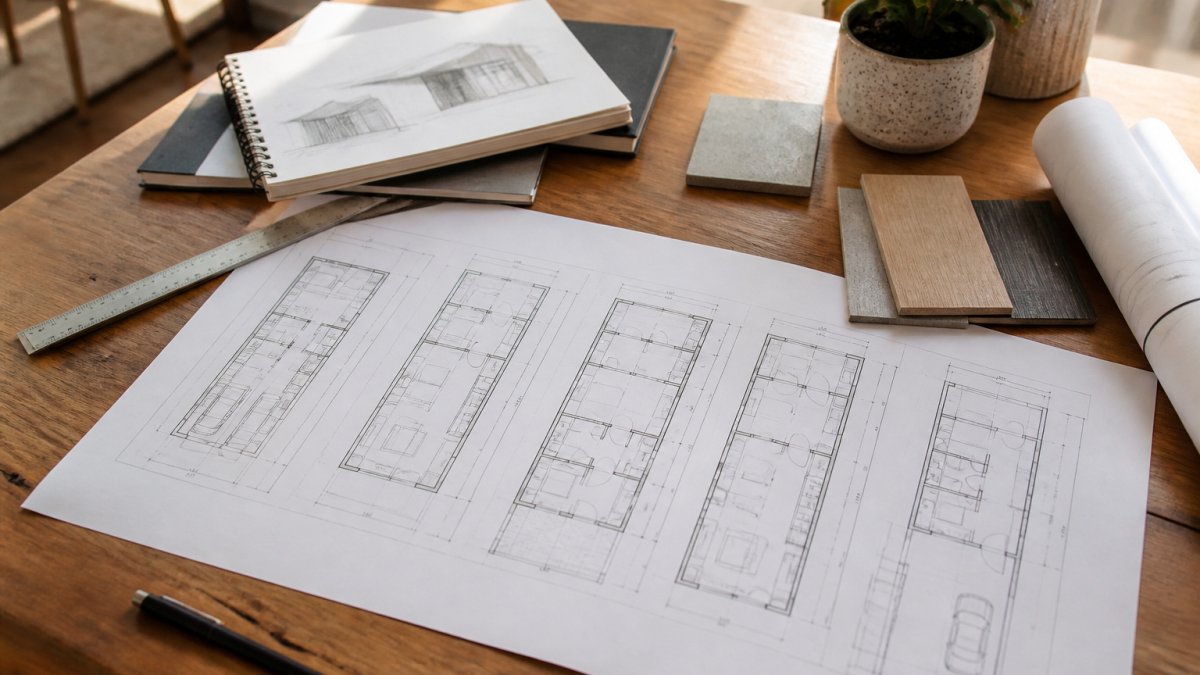
- The 15-by-30 linear studio (450 sq ft): Living area at one end, kitchen along one long wall, bathroom and closet at the other end. The single-loaded corridor eats floor area, so storage has to go vertical with built-ins. This is the easiest shape to slide onto a tight lot because the 15-foot width clears most side-yard combinations.
- The 16-by-28 one-bedroom (448 sq ft): A bedroom at the rear, an open living and kitchen area at the front, and a bathroom between them. The door between the bedroom and living area is what makes it rentable, and the wet wall can stack the kitchen and bathroom plumbing.
- The 20-by-24 lofted studio (480 sq ft): Ground-level living, kitchen, and bathroom with a lofted sleeping area above. Stacking the sleeping area preserves ground-level space, but stairs and low headroom limit accessibility and appeal to older occupants.
Studio vs. One-Bedroom: The Real Tradeoff
A studio limits resale appeal and rental flexibility compared with a one-bedroom ADU floor plan. If your lot allows the extra few feet, a one-bedroom usually earns more over time because it attracts renters who want a door between the bedroom and living area.
Compact living demands discipline in three places. Built-in storage replaces closets. Floor-to-ceiling windows on the long wall pull in natural light without adding width. And a linear kitchen along one wall keeps the living area open instead of splitting it.
Frequently Asked Questions
What is the best ADU layout for a narrow lot?
A single-story rectangular plan with the long axis running parallel to the property line usually fits narrow lots best. Put the living and kitchen areas at the front, the bedroom and bathroom at the rear, and keep circulation to one central corridor. Loft layouts and two-story designs work when ground-level width is tight because they push sleeping space upward instead of outward. Confirm your lot width, setbacks, and side-yard access before committing to any narrow lot ADU plan.
How wide does a lot need to be for an ADU?
There is no single national number. Most jurisdictions require side setbacks of roughly 3 to 5 feet per side plus rear setbacks, so a lot under about 40 feet wide often limits you to a unit 15 to 25 feet wide. Check your local zoning code for the exact setback and lot coverage rules before you shop. A 30-by-15-foot plan like Framework First's The Four Fifty fits many constrained lots, but only your building department can confirm it.
Can you build an ADU on a small or irregular lot?
Yes, but the plan has to respect the lot's actual geometry. Irregular lots with angled property lines, easements, or a hillside grade usually need a custom or modified plan rather than an off-the-shelf one. Measure the buildable envelope first: subtract setbacks, easements, and access paths from the lot. If the remaining shape is not a clean rectangle, ask for a feasibility review before buying ADU floor plans for irregular lots.
What should you consider before choosing a narrow-lot ADU plan?
Start with four numbers: lot width, required side and rear setbacks, the maximum allowed footprint, and the path for construction access. Then check whether the plan's dimensions fit inside that envelope with room for utilities and drainage. Confirm the plan comes with PE-stamped drawings if your jurisdiction requires structural engineering. Finally, match the layout to the occupant: a studio suits a rental, while one-bedroom ADU floor plans work better for multi-generational living.