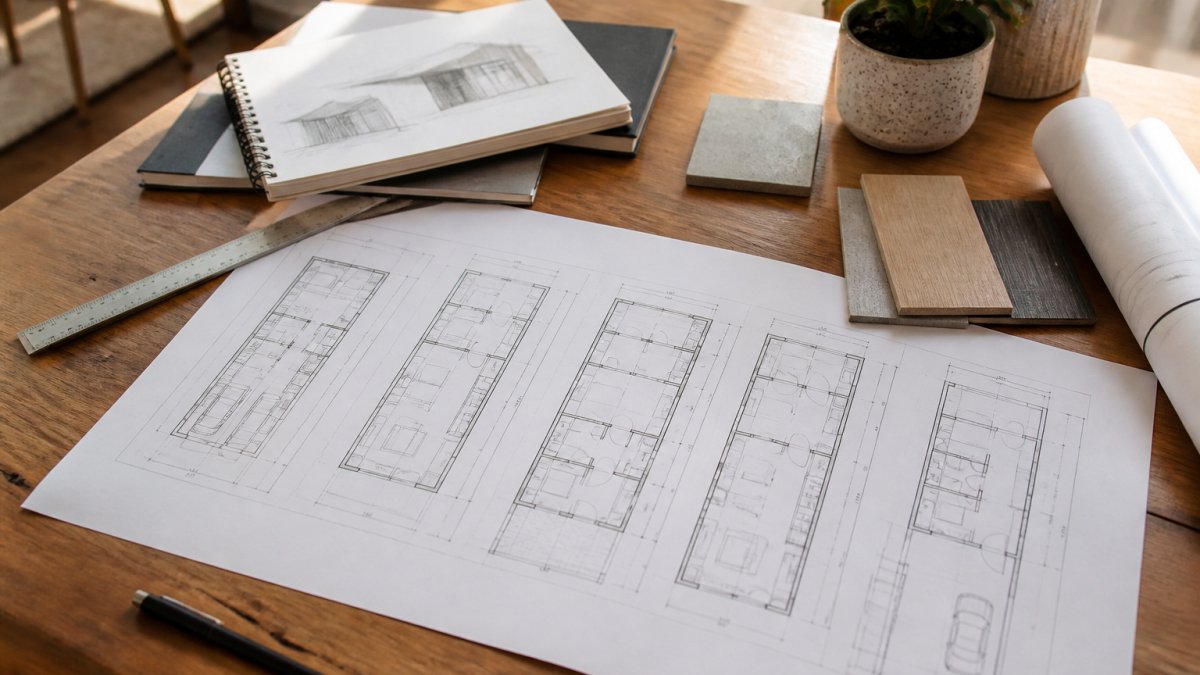
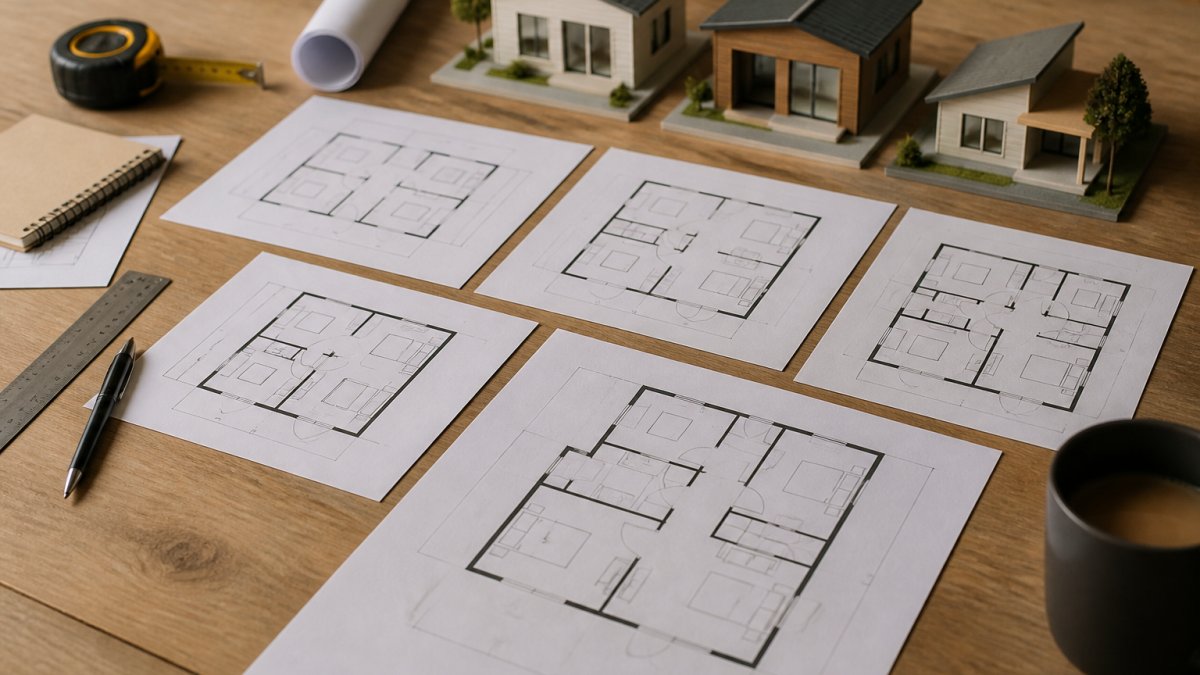
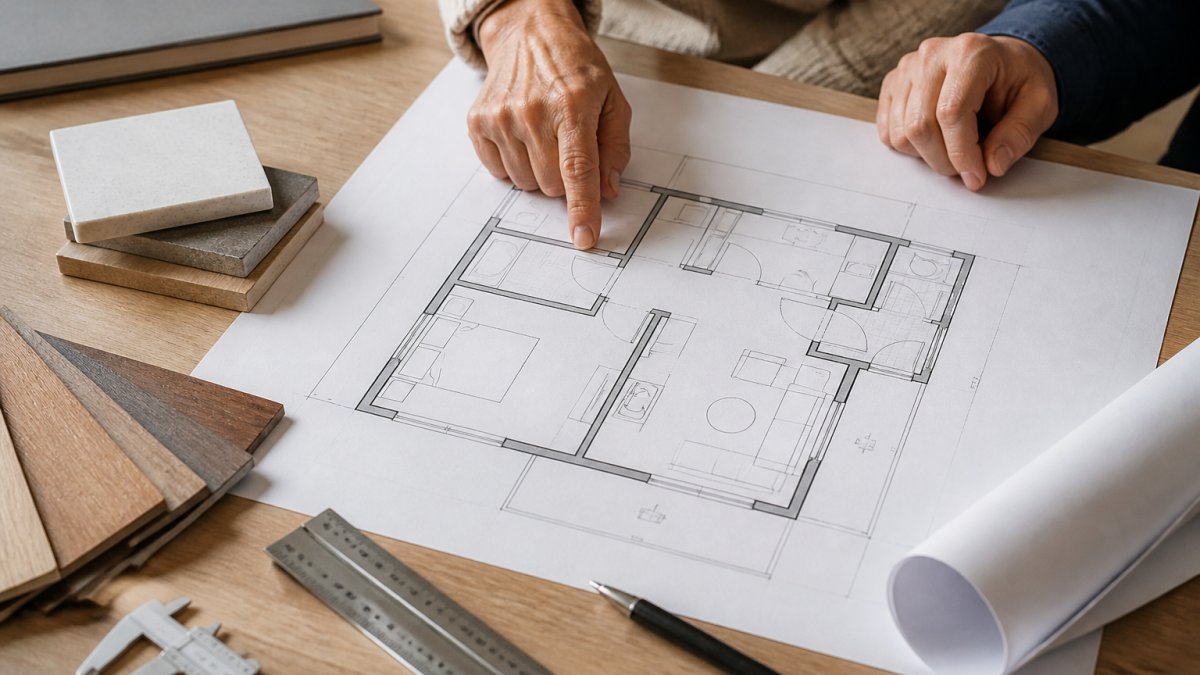
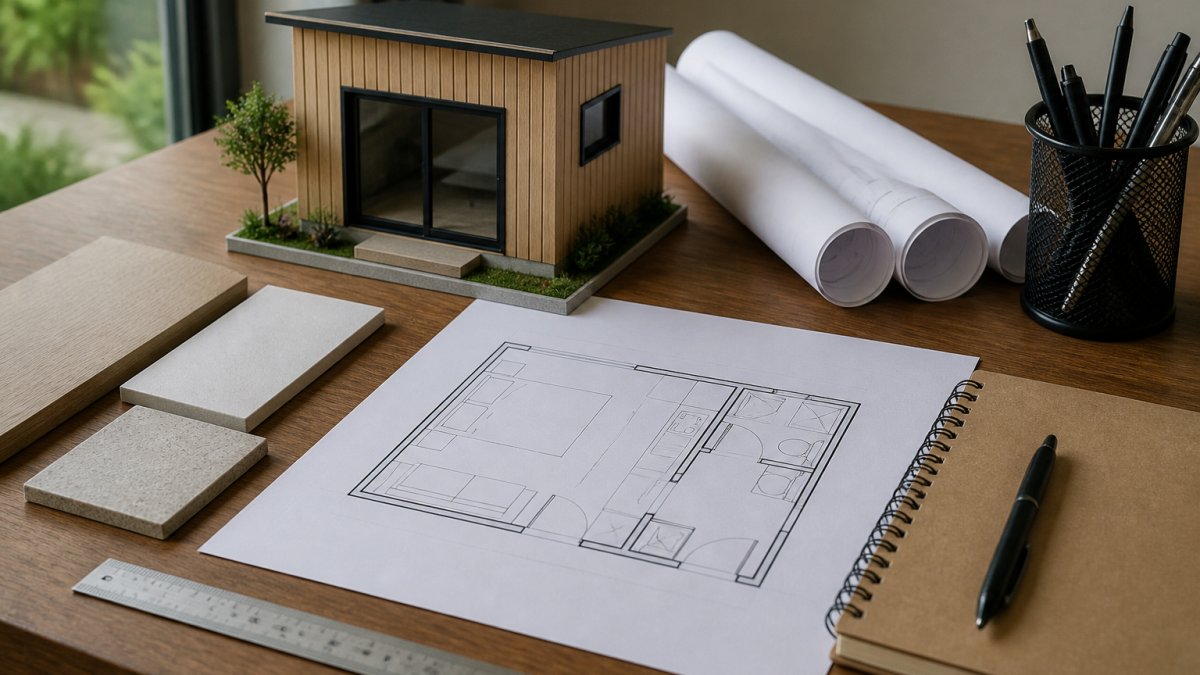
 listicle
7 Modern Studio ADU Layout Ideas for a Backyard
Table of Contents
- Why Studio ADU Floor Plans Are Taking Over Backyards
- Layout 1: The Open-Concept Studio with a Murphy Bed
- Layout 2: The Studio ADU with a Separate Sleeping Area
- Layout 3: The Galley Kitchen Studio for Compact Lots
- Layout 4: The Breezeway Studio with Indoor-Outdoor Flow
- Layout 5: Small ADU Layout Ideas with a Built-In Office Nook
- Layout 6: The Lofted Studio for Maximum Square Footage
- Layout 7: Small ADU Storage Ideas That Save Space
- Matching the Layout to Your Lot and Budget
- Frequently Asked Questions
Last Updated: October 19, 2026
Why Studio ADU Floor Plans Are Taking Over Backyards
A studio ADU is a compact, single-room accessory dwelling unit that combines living, sleeping, and kitchen space into one open footprint, usually between 400 and 600 square feet. Homeowners gravitate to this format because it costs less to build than a one-bedroom and fits on lots where a larger structure would never clear setback rules.
At QuiPlans, we work with permit-ready ADU drawings across 26 states, and studio layouts are consistently the most requested starting point. The reason is simple: one open room means fewer interior walls, fewer plumbing runs, and fewer places for a plan reviewer to find problems.
Below, we break down seven studio ADU layout ideas for a backyard, each with the trade-offs that matter before you commit to a studio ADU layout.
The Efficiency Advantage of a Studio Layout
Every square foot you do not build is a square foot you do not pay for. A studio eliminates hallways and redundant circulation, so more of the footprint becomes usable living area. That efficiency carries through to the permit stage too, since simpler plans tend to move through review with fewer corrections.
The catch is that a studio demands discipline. Without interior walls, every storage decision and furniture placement is visible from the front door. The layouts below solve that problem in different ways.
Layout 1: The Open-Concept Studio with a Murphy Bed
The open-concept studio with a Murphy bed keeps the entire floor plate flexible by day and converts to a bedroom at night. A wall-mounted bed folds into a built-in cabinet, freeing the center of the room for seating, dining, or work.
This is our recommendation for anyone who wants the unit to serve double duty as a guest suite and a home office. The bed system costs more than a standard frame, but it buys back roughly the footprint of a small bedroom. Clearing the floor space during the day creates a dedicated environment that helps improve home productivity by minimizing the visual clutter of a sleeping area.
Layout 2: The Studio ADU with a Separate Sleeping Area
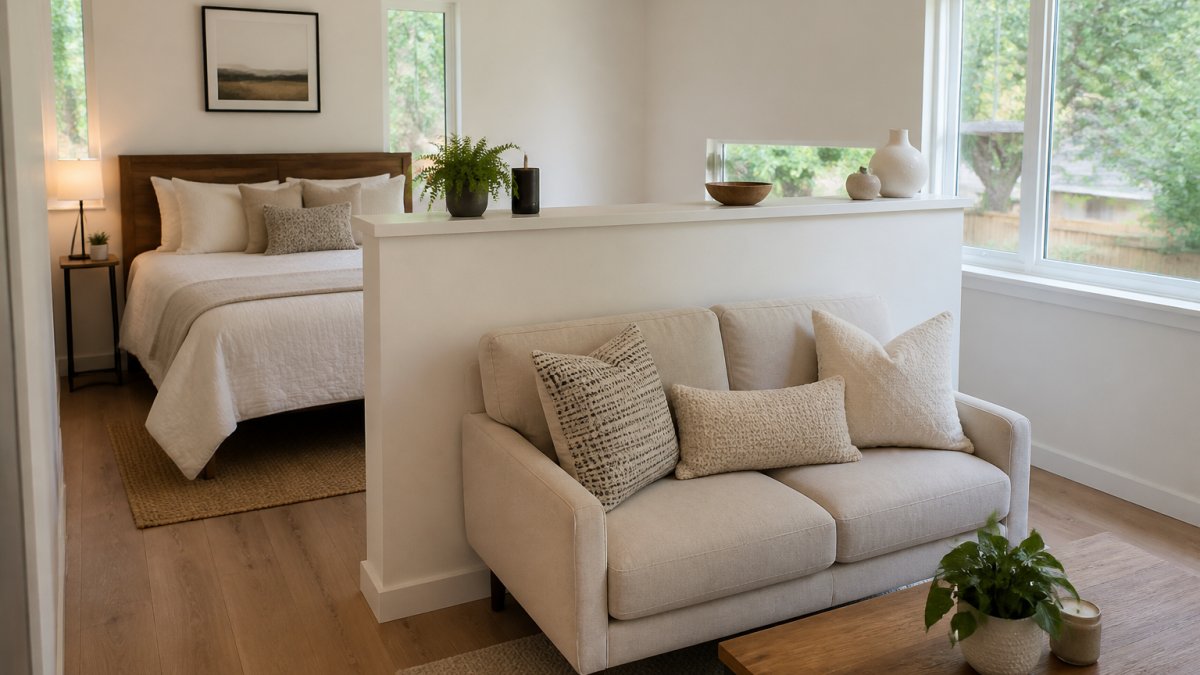
A studio ADU with a separate sleeping area uses a partial wall, a change in floor level, or a bank of built-in storage to carve out a defined bedroom zone without adding a full partition. You keep the open feel of a studio while giving the bed its own territory.
This layout works best in units at the larger end of the studio range. The divider does not need to reach the ceiling; a half-wall or a tall wardrobe run is often enough to signal the transition and provide privacy.
Layout 3: The Galley Kitchen Studio for Compact Lots
A galley kitchen lines the appliances and counters along one or two facing walls, leaving the rest of the studio untouched. On a narrow lot, this is often the only kitchen configuration that preserves a usable living area.
One-wall galleys suit units under 450 square feet. Two-wall galleys, sometimes called parallel kitchens, fit better when the studio is wider and you want a clear work triangle between sink, stove, and refrigerator.
Keep the galley on the wall shared with the main house or the property line. That placement concentrates plumbing and simplifies the rough-in.
Layout 4: The Breezeway Studio with Indoor-Outdoor Flow
The breezeway studio connects the main house and the ADU through a covered passage, turning the space between them into shared outdoor living. Large glass sliders on the ADU wall open the interior to a patio or deck.
This is the layout to choose when the backyard is the amenity. It also gives tenants or family members a covered route to the main house in bad weather, which matters for multi-generational arrangements.
Layout 5: Small ADU Layout Ideas with a Built-In Office Nook
Small ADU layout ideas get much stronger when you dedicate a fixed slice of the plan to work. A built-in office nook, typically a desk run tucked into a window bay or the space under a stair, gives the unit a dedicated workspace without eating the living area.
Depth matters more than width here. A desk at roughly 24 inches deep and 48 inches wide handles a monitor, laptop, and paperwork. Add an outlet cluster and a task light, and the nook does everything a separate room would.
For homeowners planning to rent, a defined workspace is one of the few upgrades that reliably shows up in listing photos.
Layout 6: The Lofted Studio for Maximum Square Footage
The lofted studio stacks sleeping above the main floor, using a raised platform or a true second level to add usable area inside a small footprint. Ceiling height is the gating factor: a loft needs enough headroom above and below to be comfortable.
This layout suits taller structures and lots where you cannot spread out. It also creates natural storage underneath the loft platform, which solves two problems with one move.
Layout 7: Small ADU Storage Ideas That Save Space
Small ADU storage ideas decide whether a studio feels calm or cluttered. The best plans build storage into the architecture rather than adding furniture later.
- Full-height cabinets along one wall, floor to ceiling
- Storage under a raised bed platform or loft
- A bench with lift-up seating at the entry
- Deep drawers in the kitchen island instead of a cabinet run
- A shallow closet at least 24 inches deep for coats and cleaning supplies
- Overhead shelving above the washer and dryer
Plan these in before you submit for permits. Retrofitting storage after construction usually means custom millwork at a much higher cost.
Matching the Layout to Your Lot and Budget
| Layout | Best For | Space Consideration |
|---|---|---|
| Open-concept with Murphy bed | Dual-use guest suite and office | Needs one clear wall for the bed cabinet |
| Separate sleeping area | Longer studio footprints | Half-wall or storage divider, not full partition |
| Galley kitchen | Narrow or compact lots | Keep plumbing on the shared wall |
| Breezeway studio | Backyards where outdoor living matters | Requires covered passage between structures |
| Built-in office nook | Remote work and rental appeal | Window bay or under-stair placement |
| Lofted studio | Tall structures, tight lots | Verify local height limits first |
| Built-in storage | Every studio | Plan before permit submission |
Whichever direction you take, the plan set is what turns an idea into a permit. QuiPlans provides PE-stamped drawings from licensed structural engineers, plus feasibility studies that flag setback and height constraints before you commit. With instant downloads available and a team trusted by more than 7,000 homeowners, we can help you move from layout choice to construction documents without the back-and-forth.
Frequently Asked Questions
What is a good layout for a studio ADU?
A good studio ADU layout separates zones without building full walls. Place the sleeping area at one end, the kitchen along a side wall, and the living space near the entry. An open-concept plan with a Murphy bed or a half-wall divider keeps the unit flexible. Aim for at least 400 square feet so each zone has breathing room. If you need a dedicated bedroom, consider a studio ADU with a separate sleeping area created by a partial wall or sliding partition.
How do you divide a studio ADU into living and sleeping areas?
You can divide a studio ADU without closing it in. Use a half-wall, a bookshelf, a sliding barn door, or a curtain track to separate the sleeping zone from the living area. A Murphy bed that folds into a cabinet frees up floor space during the day. For more privacy, a studio ADU with a separate sleeping area can include a small alcove or a partition wall that stops short of the ceiling. These solutions keep the unit open while giving each zone its own identity.
How small can a studio ADU be and still feel comfortable?
Many studio ADUs work well at 400 to 500 square feet. Below 400 square feet, layout and storage become critical. Prioritize full-height cabinets, under-bed storage, and a compact kitchen. Large windows and a light color palette make the space feel larger. Keep the ceiling height in mind: 9-foot ceilings add a sense of volume. A well-planned 350-square-foot studio can feel comfortable for one person, especially with a small ADU storage ideas plan built in from the start.
Where should the kitchen go in a studio ADU?
Place the kitchen along an interior wall or in a corner to keep plumbing costs down and preserve window space for living and sleeping zones. A galley kitchen with a 24-inch range, a compact refrigerator, and a sink fits in as little as 8 feet of wall. If the studio ADU includes a separate sleeping area, keep the kitchen on the opposite side to reduce noise and smells. An island or peninsula can double as a dining table and prep space.
The hardest part of a backyard studio is rarely the design itself. It is getting a plan set that clears review the first time, on a lot with quirks you did not anticipate. QuiPlans handles that step with permit-ready engineering, PE-stamped drawings from licensed structural engineers in 26 states, and feasibility studies that surface problems early. Get started with QuiPlans and turn your chosen layout into a submittable plan set.