 how-to
Expert Support for ADU Projects: Urban Planning Review
Table of Contents
- What Expert Support for ADU Projects Actually Covers
- ADU Feasibility Study: The First Decision Point
- ADU Permit-Ready Plans and What Reviewers Look For
- ADU Structural Engineering: Why PE-Stamped Drawings Matter
- ADU Construction Administration: Support After the Permit
- Zoning, City Planning, and Coordinating With Public Agencies
- How to Choose the Right ADU Planning Expert
- Verdict: Where Expert Support Pays Off and Where It Doesn't
- Frequently Asked Questions
Last Updated: October 20, 2026
What Expert Support for ADU Projects Actually Covers
ADU planning support carries a homeowner from raw idea to permitted, buildable unit, combining feasibility analysis, permit-ready drawings, structural engineering, and construction help.
An accessory dwelling unit is a secondary living space on the same lot as a main house.
The support you need falls into four buckets:
- Feasibility and site assessment - what the lot can legally and physically hold
- Design and permit-ready plans - drawings a reviewer will accept
- Structural engineering - stamped calculations that prove the build is safe
Most homeowners start with the last problem first: they buy a plan set, submit it, and discover the setbacks, height limits, or utility connections do not work.
ADU Feasibility Study: The First Decision Point
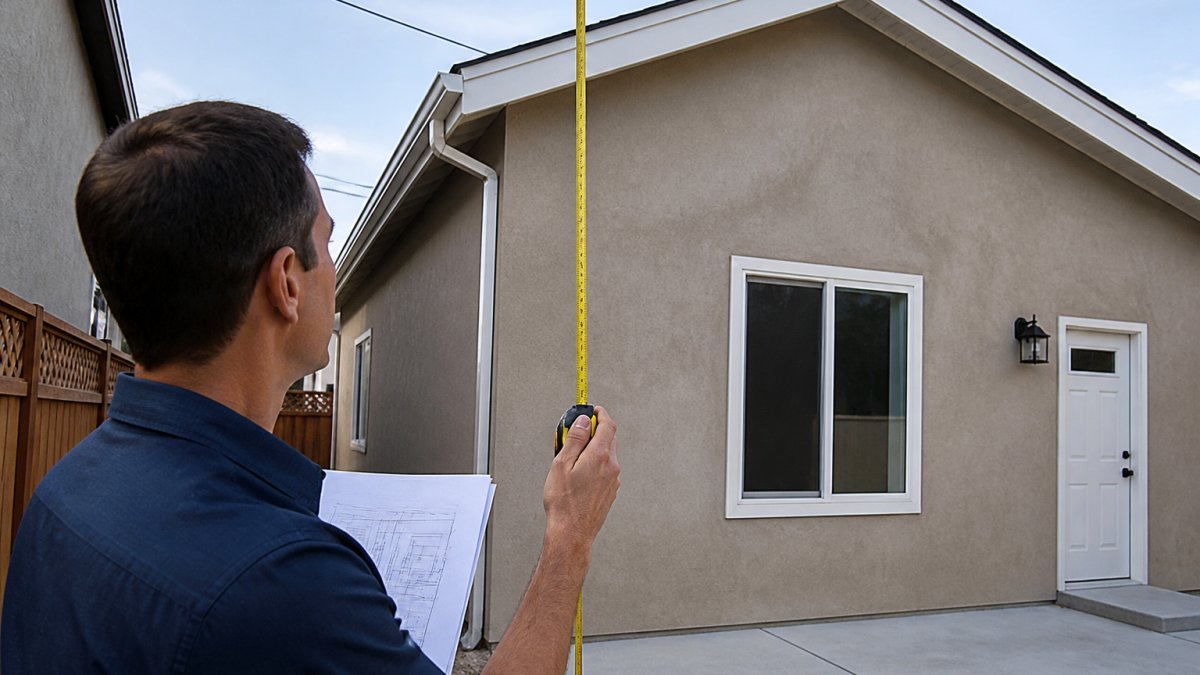
An ADU feasibility study answers one question before you spend on design: can this lot support the unit you want? It checks zoning, lot size, setbacks, height limits, parking rules, and utility capacity.

A good study covers:
- Zoning code review - allowed unit size, height, and placement
- Setback and lot coverage math - how much of the lot you can build on
- Utility and infrastructure check - water, sewer, and electrical capacity
This is where a tight lot with unusual setbacks gets caught early. The HUD guidance on accessory dwelling units is a useful starting reference for how regulators frame these rules.
ADU Permit-Ready Plans and What Reviewers Look For
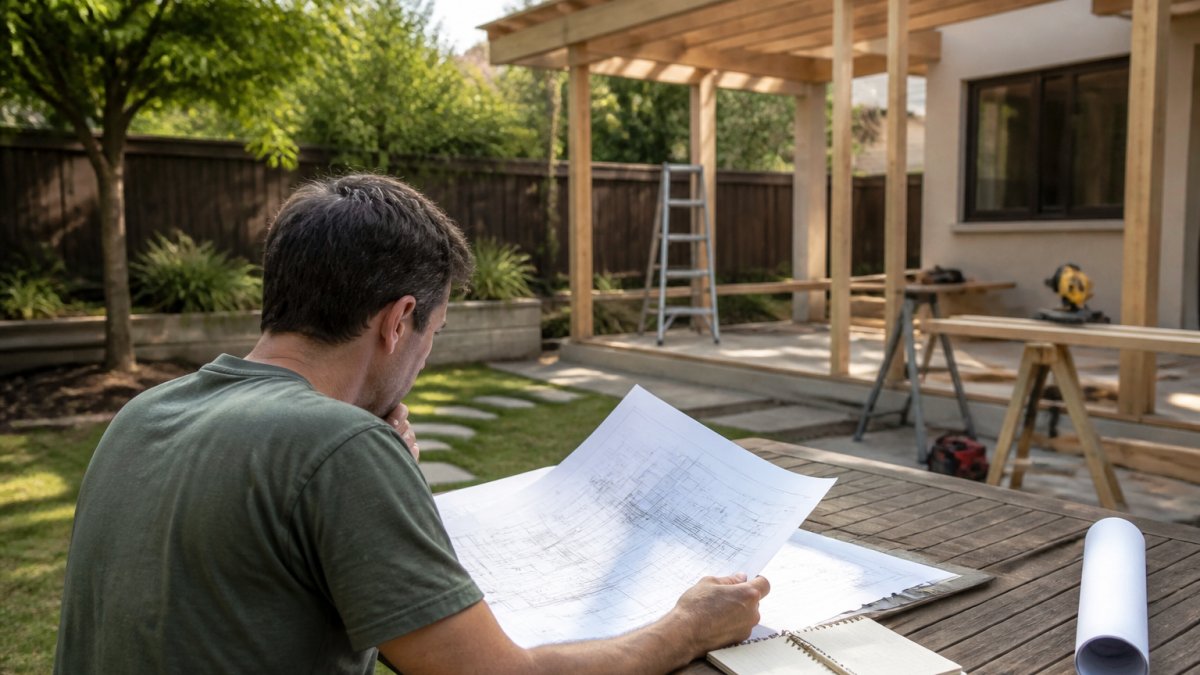
ADU permit-ready plans are drawing sets complete enough for a building department to approve without back-and-forth.
What reviewers scan for first:
- Full site plan with setbacks and dimensions
- Floor plans, elevations, and sections that match
- Energy and life-safety code notes
Permit review rewards consistency. If your site plan shows a window in one spot and your elevation shows it in another, you get a correction even though both are fine alone.
Standard plans work for many lots, but unusual setbacks or odd lot shapes often need adjustments. Ask upfront whether a plan set can be adapted to your site before you buy.
ADU Structural Engineering: Why PE-Stamped Drawings Matter
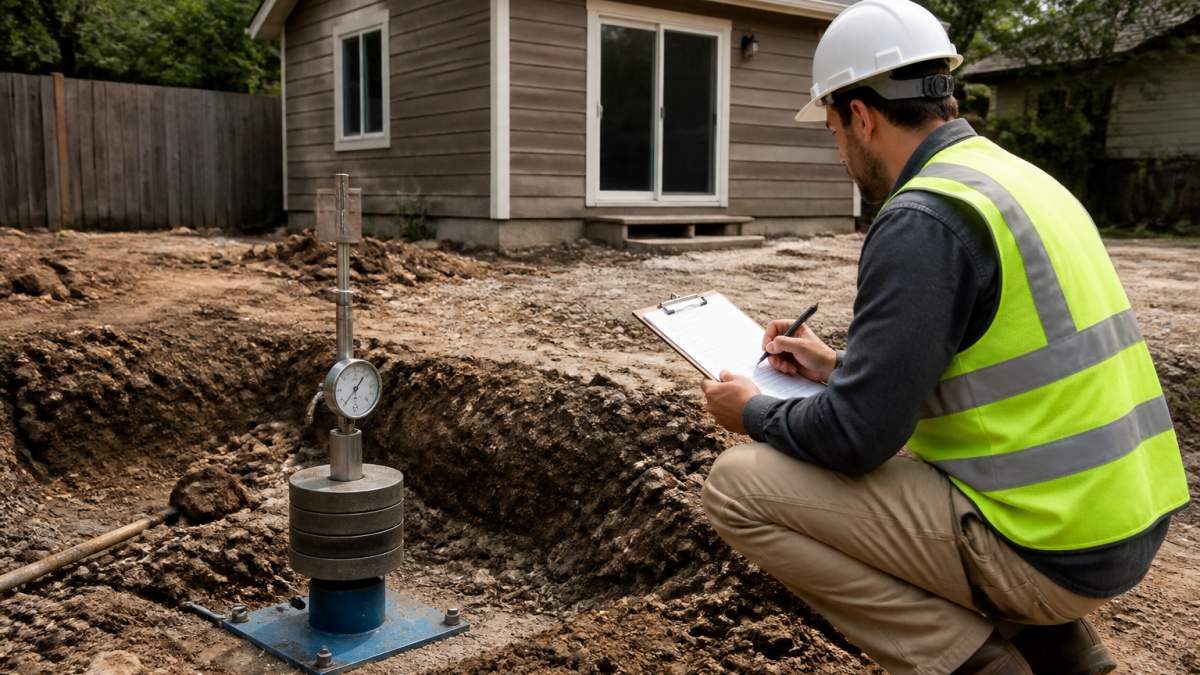
A PE stamp is a licensed professional engineer's seal on a drawing set, certifying that a licensed engineer reviewed and takes responsibility for the structural design. Many building departments require it for an ADU, especially a detached one.
Why it matters:
- It satisfies the reviewer - most jurisdictions will not approve structural work without it
- It protects you - the design has been checked by a licensed professional
- It speeds review - a stamped set clears a common hold point
An architect designs the space; a structural engineer proves it stands up. For an ADU you often need both, and skipping the stamp can stall a project at the counter.
QuiPlans provides PE-stamped drawings from licensed structural engineers across 26 U.S. states, with instant downloads available. If your state is not on the list, ask before ordering so you know your options.
ADU Construction Administration: Support After the Permit
Construction administration is the support that continues after the permit is issued: answering contractor questions, reviewing field conditions, and handling revisions when the build reveals something the drawings did not. A permit is not the finish line.
Where this support earns its keep:
- Contractor questions - quick answers keep the schedule moving
- Field changes - when site conditions differ from the plan
- Revision requests - updated drawings if the city asks for changes
Assuming the permit ends your need for professional input is a common mistake. In the build phase, small questions become expensive delays if no one can answer them fast.
Zoning, City Planning, and Coordinating With Public Agencies
Zoning and city planning coordination matches your project to local rules and the agencies that enforce them. A planning expert earns their fee not by knowing the code in the abstract but by knowing the order in which your local departments want to see things.
The agencies you may touch:
- Planning department - zoning, land use, design review, and sometimes historic or hillside review
- Building department - permits, plan check, and code compliance
- Public works or utilities - water, sewer, stormwater, and driveway or access permits
Each has its own timeline and questions. A planning expert who knows the local approval pathway sequences them so you are not waiting on one agency to unlock another.
A practical agency-coordination sequence
Most jurisdictions follow a recognizable order, even when forms differ:
- Zoning verification - Confirm the parcel's zoning designation, allowed ADU type, and development standards before design begins. Some cities require a pre-application meeting or a zoning verification letter at this stage.
- Pre-application or concept review - Many planning departments offer a pre-submittal meeting. Bring a site plan, a massing sketch, and your zoning findings. This is where you learn about design-review triggers, neighborhood notification, and any overlay districts.
- Planning approval or design review - If your project needs discretionary review, this comes before building permit submittal. Ministerial ADU approvals may skip this step, but you should confirm which pathway applies.
- Building permit submittal - Structural, energy, and life-safety review happen here. Planning sign-off is often a prerequisite, which is why the order matters.
- Public works and utility coordination - Sewer and water connections, stormwater management, and driveway permits often run in parallel with building review but can gate final inspection.
- Fire review - For detached units or long driveways, fire access review can add a separate approval.
Building departments often will not accept a submittal until planning signs off, and public works will not issue a connection permit until building approves the plans. Knowing those dependencies prevents submitting to the wrong department first and losing weeks.
Jurisdiction-specific pathways
Two neighboring cities can have different review steps, forms, and turnaround habits. Some run ADU-specific counter hours or a dedicated ADU permit team; others route everything through general plan check. Some require a homeowner affidavit that the unit will not be sold separately; others require a deed restriction.
A planning expert should be able to tell you, before you spend on drawings:
- Whether your ADU is ministerial or discretionary
- Which department owns the first submittal
- Whether a pre-application meeting is required or merely recommended
For broader context on how local rules shape housing options, the American Planning Association resources on ADUs tracks how communities approach these rules.
Where coordination breaks down
The most common coordination failures are predictable:
- Submitting building plans before planning sign-off - the set is rejected at the counter
- Missing a public works connection permit - final inspection is held up after construction
- Assuming a standard plan set clears design review - discretionary review can add conditions the plan set does not address
A planning expert who coordinates these agencies in the right order turns a maze into a checklist. That sequencing is the practical value of expert support, and the part most homeowners cannot replicate from a code book alone.
How to Choose the Right ADU Planning Expert
Choosing the right expert comes down to fit: do they know your jurisdiction, and can they carry you from feasibility to construction? Price is not the only filter. Scope is important, and a good way to compare scope is to ask each provider to walk you through a milestone-based workflow.
A milestone-based workflow to compare providers
Use this sequence as your evaluation framework. A strong provider explains how they handle each milestone, in order, for your specific address.
- Site feasibility and infrastructure check - zoning, setbacks, lot coverage, utility capacity, access, and parking. Ask what they check and what they deliver in writing.
- Concept and design - how the unit fits the lot, how the plan set is assembled, and whether standard plans can be adapted to your site.
- Structural engineering - whether drawings are PE-stamped by an engineer licensed in your state, and what the stamp covers.
- Permit submittal and agency coordination - who submits, to which department first, and how corrections are handled.
- Construction administration - who answers contractor questions, reviews field changes, and issues revisions after the permit.
A provider that can only speak to one milestone is a vendor, not a planning partner. The value is in the handoffs between milestones.
Feasibility and infrastructure questions to ask
Site feasibility is where the cheapest mistakes are avoided. Ask any provider how they evaluate:
- Lot conditions - slope, drainage, easements, and tree protection
- Utilities - water and sewer capacity, distance to connections, and whether a new tap or meter is needed
- Access - driveway width, fire access, and parking requirements
A provider who cannot describe these checks in concrete terms is likely selling drawings, not planning.
Measuring outcomes and trade-offs
Before you commit, ask how the provider helps you judge whether the project is succeeding, not just whether it is permitted. Ask how they weigh:
- Affordability - total project cost versus the rental or family value the unit creates
- Neighborhood impact - privacy, light, and access effects on adjacent properties
- Timeline risk - which milestones carry the most delay risk and how they are mitigated
A clear answer here tells you more than a low price ever will.
Use this checklist before you commit:
- Do they confirm your state and city are covered?
- Is the feasibility study included or separate?
- Are drawings PE-stamped, and by an engineer licensed in your state?
| What to check | Why it matters | Red flag |
|---|---|---|
| State coverage | Stamp must be valid where you build | "We can stamp anywhere" |
| Revisions policy | Corrections are common | Extra charge per revision |
| Feasibility included | Catches bad lots early | Design-first, site never checked |
| Post-permit support | Build phase needs answers | Relationship ends at approval |
| Milestone handoffs | Coordination is the real value | Cannot explain the sequence |
A cheaper plan set that leaves you handling corrections alone can lead to additional costs. The value is in coordination across milestones, not just the drawings. QuiPlans bundles feasibility, permit-ready plans, and construction administration so the pieces connect, with pricing on the website so you can see the scope upfront.
Verdict: Where Expert Support Pays Off and Where It Doesn't
Expert support pays off most on tricky lots, unfamiliar jurisdictions, and anywhere a PE stamp is required. It pays off least on a simple lot with a clear local pathway and prior building experience.
Where it clearly earns its keep:
- Tight lots with unusual setbacks
- Detached units that need structural stamps
- First-time owners who do not know the local review steps
Where you can lean lighter:
- Attached units on straightforward lots
- Owners with prior permit experience in the same city
- Cases where the city offers a clear, simple approval path
The throughline is simple: expert support is really about sequencing. Do feasibility first, then design, then engineering, then construction support. Get that order right and most surprises disappear.
Frequently Asked Questions
What experts do you need to plan an ADU project?
Most ADU projects involve three roles. A designer or architect handles layout and site planning. A licensed structural engineer produces the stamped calculations and drawings your building department requires. A permit expediter or planning consultant manages submittals and agency coordination. On smaller projects one firm can cover all three, which reduces handoff delays. Confirm early who is responsible for zoning research, who stamps the drawings, and who answers correction notices, because gaps between those roles are where most ADU timelines slip.
What does an ADU feasibility study include?
An ADU feasibility study checks whether your lot can legally and physically hold the unit you want. It typically reviews zoning code, allowed size and height, setbacks, lot coverage, parking rules, and utility capacity. It also flags slope, drainage, and access constraints that affect foundation and site planning. The output is usually a short written summary with a buildable envelope and a list of approvals you will need. This step is cheap compared with redesigning after a permit rejection.
How long does ADU planning and permitting take?
Timelines vary widely by jurisdiction and project complexity. Design and engineering commonly take several weeks, and plan review at the building department can add weeks to months depending on backlog and whether your project needs discretionary approvals. Projects on tight lots or in historic districts take longer because they involve more agency coordination. Build correction review into your schedule from the start, and ask your provider how they handle resubmittals before you sign.
What is the difference between ADU design services and construction administration?
Design services produce the drawings and specifications used for permits and bidding. Construction administration covers what happens after the permit is issued: answering contractor questions, reviewing submittals and shop drawings, clarifying drawing intent, and documenting field changes. Skipping construction administration often shifts unresolved details onto the builder, which leads to change orders. If your project has structural elements or unusual site conditions, keeping the engineer involved through construction is usually worth the cost.
The hardest part of an ADU is not the build. It is the sequence of decisions before the first shovel hits the ground. If you want that sequence handled by people who do it every day, QuiPlans offers permit-ready plans, PE-stamped drawings from engineers licensed in 26 states, and feasibility studies that catch problems early. Get started with QuiPlans and move from concept to construction with confidence.