 blog
Can You Build an ADU on a Small Lot? Requirements and Feasibility
Last Updated: November 2, 2026
Quick Summary
Yes, you can often build a small lot ADU, but it depends on local zoning, setbacks, and how much land the new unit would cover. Check your state, county, and city rules first, then run a buildable-area test to see whether a legal footprint fits.
- Check state, county, and city rules in that order, and get the answer in writing.
- Subtract front, side, and rear setbacks to find your buildable rectangle.
- Add the main house, existing structures, and the proposed ADU to test lot coverage.
- Check utility easements, since they can block a setback-compliant footprint.
- Attached or conversion ADUs often fit small lots better than a detached build.
Table of Contents
- Detached versus attached ADUs
- Minimum Lot Size for an ADU: What Local Zoning Actually Says
- Small Lot ADU Requirements: Setbacks, Lot Coverage, and Size Limits
- ADU Site Feasibility: A Practical Small-Lot Checklist
- Step 1: Verify which rules apply to your address
- Step 2: Measure the lot and locate every line
- Step 3: Subtract setbacks
- Step 4: Subtract easements and no-build zones
- Step 5: Calculate lot coverage
- Step 6: Run a worked example
- Step 7: Confirm size, height, and design limits
- Step 8: Confirm access and utilities
- Step 9: Review parking
- Step 10: Ask about overlays and unusual conditions
- How to read your results
- Site Constraints Beyond Lot Size: Utilities, Parking, and Access
- Small Lot ADU Floor Plans: Attached, Conversion, and Detached Options
- Booking Your Feasibility Review and Permit-Ready Plans With QuiPlans
- Frequently Asked Questions
Can you build an ADU on a small lot?
An accessory dwelling unit (ADU) is a second, smaller home on the same lot as a primary residence.
On a small lot, the challenge is fitting that second home inside the same rules that govern the main house.
Detached versus attached ADUs
ADUs generally come in three forms:
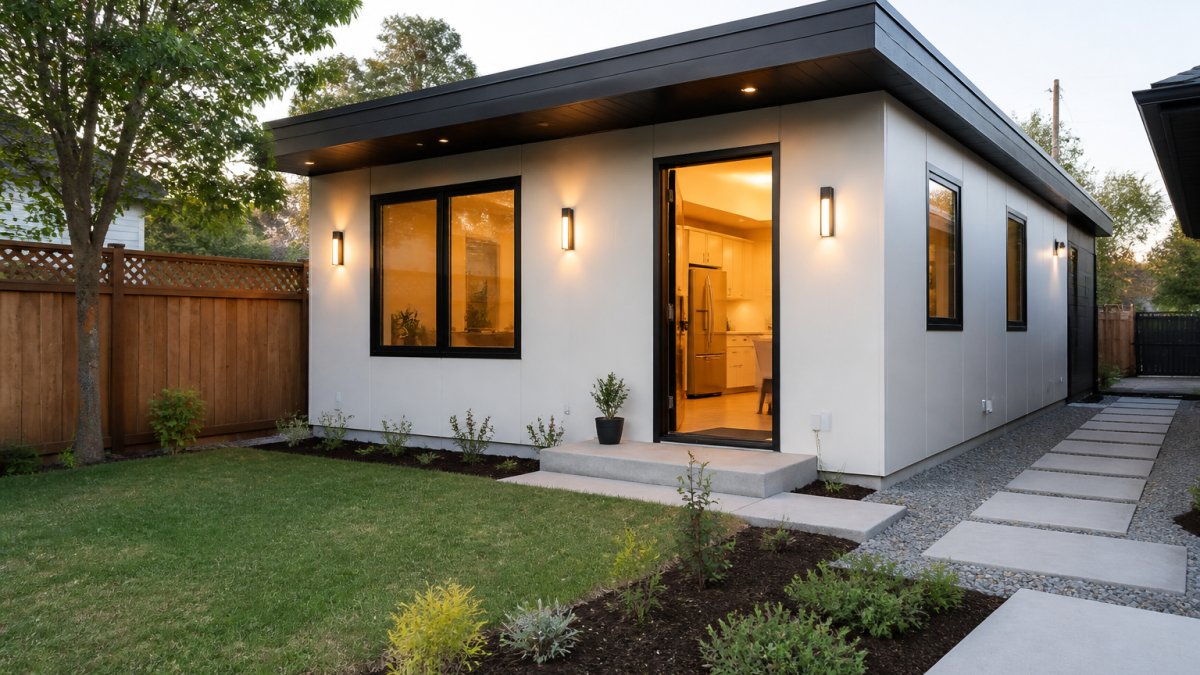
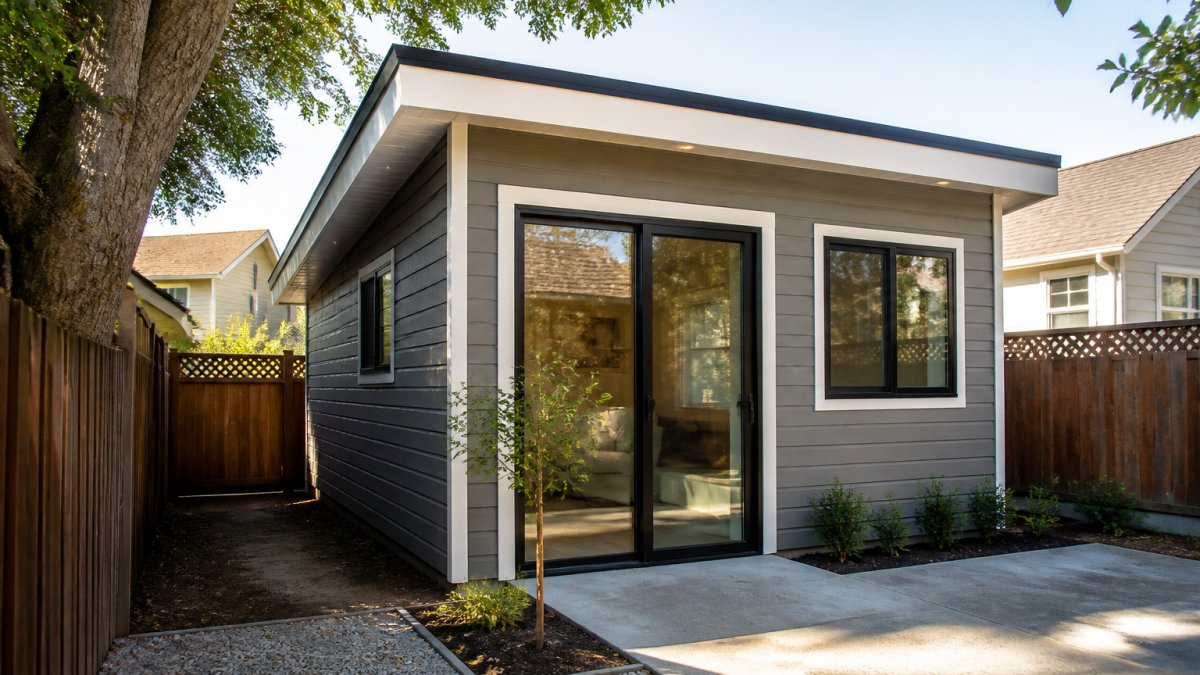
- Detached ADUs stand as separate structures, such as a backyard cottage. They need their own footprint and often more setback room.
- Attached ADUs share a wall with the main house. They can be easier to fit on a constrained lot because they use existing structure.
- Conversion ADUs turn existing space, like a garage or basement, into living quarters. They may avoid new footprint entirely.
On a small lot, attached and conversion options often make more sense than a detached build. Your local rules will decide which form is allowed.
Minimum Lot Size for an ADU: What Local Zoning Actually Says
Many jurisdictions set a minimum lot size for an ADU, but the number varies widely. Some places have no minimum. Others require a larger parcel before they allow a detached unit.
Check the rules in this order: the state, then the county, then the city.
State, county, and city regulations
- State law may set baseline rights for ADUs and cap certain local restrictions.
- County rules can apply in unincorporated areas.
- City ordinances often add the specific lot, height, and design rules you'll face.
Your building department can confirm which set of rules applies to your address. Ask in writing if possible, and save the answer for your file.
Small Lot ADU Requirements: Setbacks, Lot Coverage, and Size Limits
Once you confirm an ADU is allowed, the physical rules decide whether your design fits. Three limits matter most on a small lot.
Setbacks and distance from property lines
A setback is the required gap between a structure and a property line. Setbacks protect neighbors and create space for access and utilities. For a small lot, setbacks can remove much of your buildable area.
- Check side, rear, and front setbacks separately.
- Some jurisdictions reduce setbacks for detached ADUs, but not always.
- Note any utility easements, which can block building even inside setback lines.
Lot coverage and buildable area
Lot coverage limits how much of your parcel can be covered by structures.
- Add up the main house footprint, existing accessory buildings, and the proposed ADU.
- Compare the total to the allowed lot coverage percentage.
- Remember that driveways and patios can count in some codes.
Size limits also apply. Many rules cap an ADU at a set square footage or a percentage of the main house.
The physical rules below decide whether a small-lot design fits, and three limits matter most.
| Limit | What it controls | Note |
|---|---|---|
| Setbacks | Required gap from property lines | Check front, side, and rear separately |
| Lot coverage | Share of the parcel covered by structures | Driveways and patios can count in some codes |
| Size limits | Maximum (and any minimum) ADU square footage | Some caps are a percentage of the main house |
| Utility easements | Strips where building is prohibited | Can block a setback-compliant footprint |
ADU Site Feasibility: A Practical Small-Lot Checklist
Most small-lot projects fail on arithmetic, not on policy. Before you pay for plans, run your lot through a buildable-area test. The goal is to produce one number: the largest rectangle that fits inside your setbacks, easements, and lot-coverage limit.
Step 1: Verify which rules apply to your address
Rules stack in three layers, and the strictest one that is not preempted controls. Verify in this order:
- State law. Many states have passed ADU statutes that override local bans or cap certain restrictions. Confirm whether your state has one and what it preempts.
- County rules. These apply in unincorporated areas and sometimes to utilities, septic, and fire access even inside city limits.
- City ordinance. This is where most lot, height, setback, coverage, and design standards live.
Ask your building department in writing which layers apply to your parcel and request the specific code sections. A common pattern is that the planner on the phone gives a general answer that does not match the written code, so keep the written response in your file.
Step 2: Measure the lot and locate every line
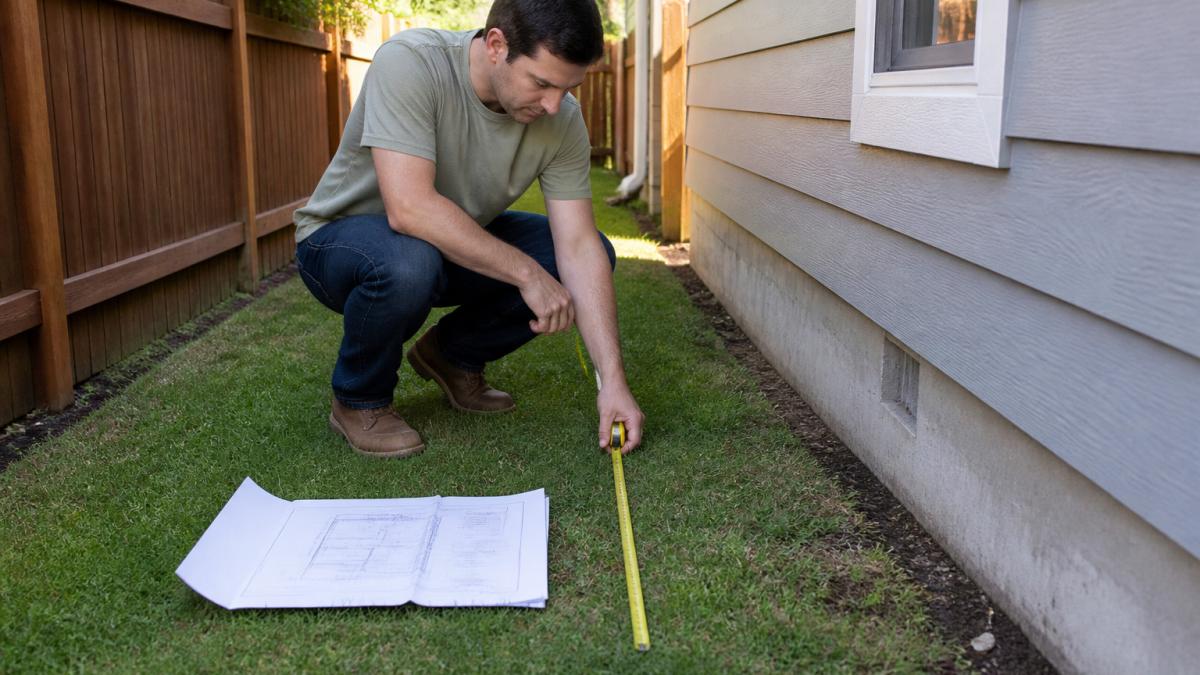
Pull the plat or parcel map from the county recorder and compare it to a physical measurement. Fences are frequently not on the property line. Note the dimensions of each side and any angle changes, because an irregular lot reduces the usable rectangle even when the total square footage looks adequate.
Step 3: Subtract setbacks
Apply front, rear, and side setbacks separately. Some codes reduce rear or side setbacks for detached ADUs, and some reduce them only when the ADU sits behind the main house. Do not assume a reduction applies to your lot; confirm it in the ordinance text.
Step 4: Subtract easements and no-build zones
Utility easements, drainage easements, and access easements can prohibit structures even inside your setback lines. Locate them on the plat and on any utility records. A public utility easement along a rear property line is one of the most common reasons a nominally eligible lot cannot fit a detached unit.
Step 5: Calculate lot coverage
Add the main house footprint, every existing accessory structure (garage, shed, covered patio if counted), and the proposed ADU. Compare the total to the allowed coverage percentage. Some codes count driveways, decks, and impervious surfaces toward a separate coverage limit, so check both the building-coverage and impervious-coverage numbers.
Step 6: Run a worked example
Suppose a lot measures 50 feet wide by 100 feet deep, or 5,000 square feet. Front setback is 20 feet, rear is 20 feet, and each side is 5 feet. The buildable rectangle is 40 feet wide by 60 feet deep, or 2,400 square feet.
Step 7: Confirm size, height, and design limits
Check the maximum ADU square footage, any minimum size, height limits, and design standards such as roof pitch or window placement. Some codes cap an ADU at a percentage of the main house, which can bind on a small primary home.
Step 8: Confirm access and utilities
Verify that construction equipment and emergency vehicles can reach the proposed unit. Confirm water, sewer, and electrical capacity. On a constrained lot, a long utility run or a required upgrade can change the layout or the budget.
Step 9: Review parking
Some jurisdictions require a replacement or additional parking space for an ADU. On a narrow lot, that space may not fit without eliminating the unit's only access.
Step 10: Ask about overlays and unusual conditions
Flood zones, historic districts, hillside ordinances, and tree-protection rules can add requirements that do not appear in the base zoning. If an overlay makes the proposed ADU difficult to approve under the usual rules, zoning variance requests may offer a path to seek relief while addressing the parcel’s specific constraints.
How to read your results
If you clear every step, you have a feasible lot and can move to design. If you fail one or two items, a feasibility review can often find a workaround, such as an attached or conversion unit.
Site Constraints Beyond Lot Size: Utilities, Parking, and Access
A lot can pass the buildable-area math and still fail. The constraints below are the ones that most often sink a small-lot ADU after the homeowner has already paid for a survey or a plan set.
Easements
Easements grant someone else a right to use part of your land. Utility, drainage, and access easements commonly prohibit structures, and they are recorded on the plat. A rear utility easement can remove the exact strip where a detached cottage would sit.
Slopes and grading
A sloped lot reduces usable flat area and adds retaining walls, foundations, and drainage work. Steep slopes may trigger a hillside ordinance with its own coverage and grading limits. Walk the lot and note the fall across the proposed footprint; a grade change of a few feet can add significant cost.
Flood zones
If any part of the parcel lies in a mapped flood zone, the ADU may need elevation, flood vents, or a lower coverage limit, and flood insurance may be required. Check the current flood map for your address before you design.
Fire access
Emergency vehicles need a clear route and, in many areas, a turnaround. A narrow side yard or a long driveway can fail fire access even when the lot is otherwise eligible. Confirm the local fire code requirements with the fire authority, not just the building department.
Trees and tree protection
Many jurisdictions protect heritage or native trees and restrict building within a root-protection zone. A single protected tree can eliminate a footprint. Ask whether any tree ordinance applies and whether a removal permit is required.
Drainage and stormwater
New impervious surface can trigger stormwater management requirements, such as a dry well, rain garden, or detention. On a small lot, the required drainage feature may consume the same space the ADU needs. Confirm the stormwater rules for your parcel early.
Utility locations and capacity
Water, sewer, gas, and electrical lines may run through the proposed footprint, and capacity may be limited. A long utility run or a required upgrade can change the layout and the budget. Ask the utility providers for locate records and capacity information before design.
Parking
Some jurisdictions require a replacement or additional parking space for an ADU. On a narrow lot, that space may not fit without blocking access. Confirm the parking requirement and whether any exemption applies.
Access for construction
Construction equipment needs a route to the site. A narrow side yard or a steep driveway can make a detached build impractical even when the finished unit would fit.
Watch out: a common mistake is to assume the design comes first and the site constraints can be engineered around later.
Small Lot ADU Floor Plans: Attached, Conversion, and Detached Options
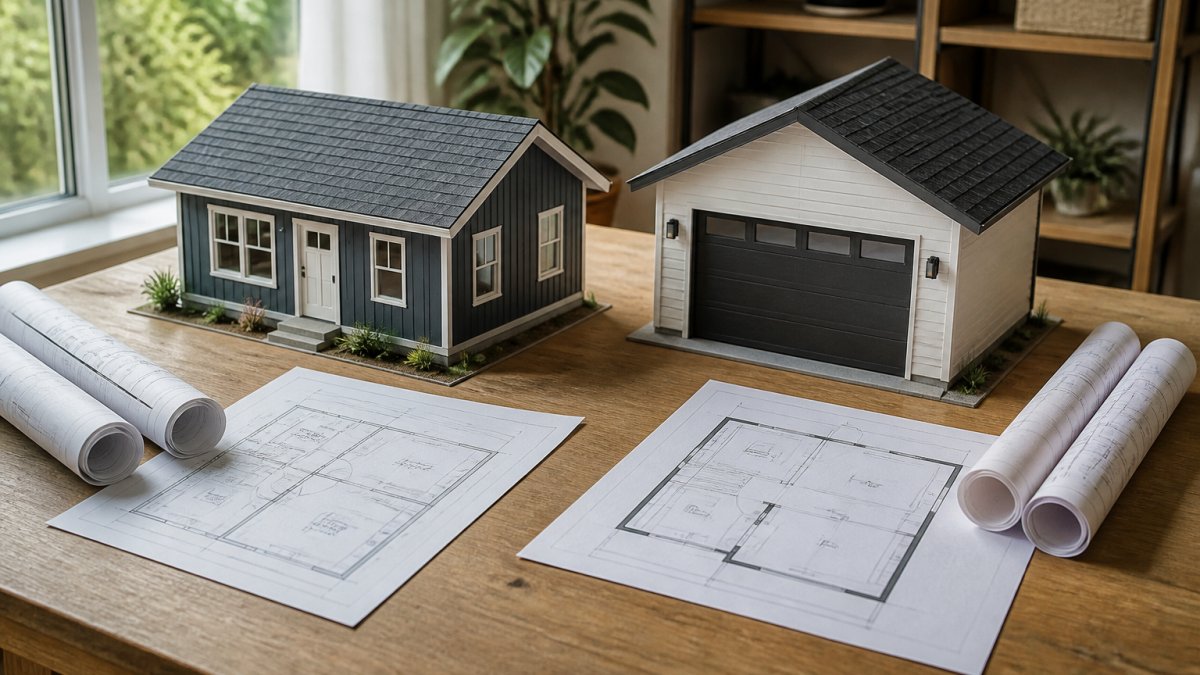
Your floor plan should follow your site, not the other way around. On a small lot, you have three main paths:
- Attached: Build onto the main house. This uses existing structure and often reduces setback conflicts.
- Conversion: Turn a garage or basement into a unit. This can avoid new footprint, but it may require added parking elsewhere.
- Detached: Build a separate cottage. This offers privacy but needs the most buildable area.
For each option, sketch the rough footprint, then check it against your setbacks and coverage numbers. A plan that works on paper is far more useful than one that looks good but cannot be approved.
Booking Your Feasibility Review and Permit-Ready Plans With QuiPlans
If your checklist shows a workable lot, the next step is a professional review.
Pricing depends on your project scope and location, so please check the QuiPlans pricing page or request a quote for current details.
Frequently Asked Questions
What is the smallest ADU you can build?
Minimum ADU sizes are set by local building codes and zoning ordinances rather than one national standard. Many jurisdictions require a habitable room to meet minimum floor area rules for a bedroom or living space, which in practice often means a unit of roughly 150 to 220 square feet for a studio layout, though some cities allow smaller efficiency units. Check your city's accessory dwelling unit ordinance and the local building department's adopted code before you choose a footprint, since a plan that is too small for the local minimum will be returned during plan review.
Can you build an ADU on a narrow lot?
Yes, many narrow lots can host an ADU, but the width mainly affects setbacks and access rather than whether an ADU is allowed. Narrow lots often need a detached unit placed at the rear, or an attached conversion of existing space. Side setbacks on a narrow parcel can consume much of the usable width, so measure the buildable envelope after setbacks before you commit to a layout. Fire access and utility routing also become more important when the path to the rear yard is limited.
What lot size do you need to build an ADU?
There is no single minimum lot size across the United States. Some local ordinances have no lot size minimum for ADUs, while others require a parcel of several thousand square feet or limit ADUs to lots that already contain a primary single-family home. Your city or county planning department sets the rule for your parcel. A lot that is small in square footage can still qualify if it meets the local rules for setbacks, lot coverage, and unit size, so confirm the specific numbers for your address before ruling a lot in or out.
How do I find out whether my lot qualifies for an ADU?
Start with your city or county planning department website and search for the accessory dwelling unit ordinance, then compare its setback, lot coverage, height, and size limits with your parcel survey. Ask the planning office whether a pre-application or zoning verification letter is available. A QuiPlans feasibility study can help you evaluate your lot before you pay for full construction drawings, and you can request current pricing and a quote through the QuiPlans website.
Start with a feasibility review, and your ADU plan will be built on what your lot can actually support. Contact QuiPlans to discuss your site.