 How-to
Building an ADU in a Flood Zone: What to Check First
Quick Summary
Yes, you can often build an accessory dwelling unit in a flood zone, but only if it meets local elevation and permitting rules. The living space typically must sit above the Base Flood Elevation, and some floodway parcels may be prohibited. Confirm your parcel's flood zone and BFE with local officials first.
- Check your parcel's flood zone and Base Flood Elevation on FEMA's Flood Map Service Center.
- Get an elevation certificate, which local offices often require before reviewing flood-zone plans.
- The living area generally must sit above the Base Flood Elevation.
- Floodplain projects usually need a floodplain development permit alongside a building permit.
- Floodway parcels face stricter review and may need a no-rise certification.
Table of Contents
- Can You Build an ADU in a Flood Zone at All?
- How to Check a Property Flood Zone and Base Flood Elevation
- Flood Zone Classifications: Floodway, Flood Fringe, and the 100-Year Floodway
- ADU Flood Zone Requirements: Elevation, Permits, and Local Codes
- Choosing a Flood-Resistant Foundation for an ADU
- Realistic Timeline, Costs, and Insurance Considerations
- Next Step: Confirm Your Parcel's Flood Status Before You Order Plans
- Frequently Asked Questions
Can You Build an ADU in a Flood Zone at All?
Yes, you can often build an accessory dwelling unit (ADU) in a flood zone, but the site has to meet strict elevation and permitting rules first.
Local governments in flood-prone areas often recommend planning an ADU above the Base Flood Elevation when the home sits in a FEMA flood zone.
Expect a few things before you start:
- The living area typically must sit above the Base Flood Elevation.
- Local building officials set the exact rules, and they vary by flood zone.
- Some locations restrict building in the floodway, the channel where floodwaters move fastest.
A HUD User case study on ADU regulatory reform shows how cities that ease ADU rules can add housing, but it does not replace your local flood and zoning code.
Watch out: Do not assume a floodway parcel is a no-go, and do not assume a flood fringe parcel is easy.
How to Check a Property Flood Zone and Base Flood Elevation
First, find out what flood zone your parcel sits in: the zone tells you whether elevation rules apply and how strict they are. The Base Flood Elevation (BFE) is the height floodwater is expected to reach during a 1% annual chance flood, and it sets the minimum height for your living space.
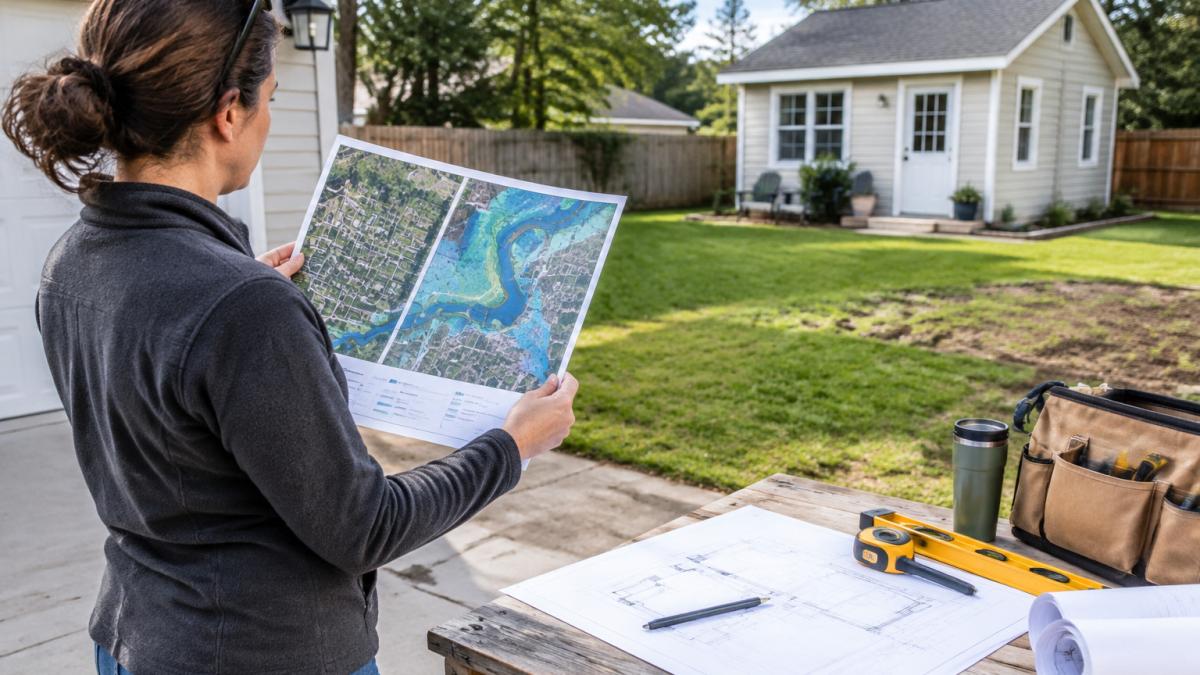
Start with official data, then confirm it with your local building department.
Using the FEMA Flood Map Service Center
FEMA's Flood Map Service Center is the official starting point. Search your address, read the flood zone designation and any BFE shown, and keep a copy with your project file.
Maps can be outdated or unclear for your exact lot, so treat the map as a starting point, not the final word.
Getting an Elevation Certificate
An elevation certificate is a survey that records your home's elevation relative to the BFE. Many local offices require one before they will review plans for a flood-zone project.
A licensed surveyor usually prepares it. Ask your building department which version of the form it accepts before you hire anyone.
Flood Zone Classifications: Floodway, Flood Fringe, and the 100-Year Floodway
Flood zones are not interchangeable. The mapped designation drives whether an ADU is feasible, what elevation standard applies, and how long permit review will take, so treat the zone letter as the first design constraint, not a formality.
The designations that matter for an ADU
- Zone A (approximate 1% annual chance): No BFE is published. The floodplain administrator or a site-specific study must establish the elevation, usually via a hydrologic and hydraulic analysis before design can be finalized, the slowest path.
- Zone AE (1% annual chance with BFE): The BFE is published. Most ADU projects in a mapped floodplain land here, and the requirement is usually stated as BFE plus a freeboard margin.
- Zone AO (shallow sheet flow): The map publishes a depth (typically 1 to 3 feet) rather than an elevation. Requirements often focus on grading, drainage, and elevating the lowest floor above the published depth.
Freeboard is the number that changes your design
Freeboard is the safety margin above the BFE that a community requires, commonly one foot for residential structures, though some communities require two or three. Because it is set locally, two adjacent jurisdictions on the same map can impose different finished-floor heights. Ask your floodplain administrator for the adopted freeboard before your designer sets the floor elevation, since one extra foot can change stair counts, ramp length, and foundation height.
Floodway versus flood fringe in practice
A floodway parcel is not automatically a no-go, but the burden shifts to you: a no-rise certification requires a licensed engineer to model pre- and post-development flood levels and demonstrate no increase, a separate scope from the ADU design that adds cost and review time.
Watch out: A parcel can straddle a floodway line, so a portion of the lot may be buildable even when the map shows the floodway crossing the property.
Why the zone letter changes your floor plan
The zone determines whether you can enclose space below the living area. In an AE zone, enclosed areas below the BFE are typically limited to parking, storage, and building access, must use flood vents, and cannot be finished as habitable space. In a VE zone, that enclosure is generally prohibited, so the ADU sits on open piles. In an AO zone, grading and drainage may do more work than elevation.
The 100-year floodplain in plain terms
The "100-year floodplain" is the area with a 1% chance of flooding in any given year (Emergency Management Institute - Independent Study (IS) Course).
Development in FEMA flood zones is often permitted outside the floodway when structures are elevated or floodproofed. That is a general claim.
The table below summarises how each flood zone designation shapes what an ADU project requires.
| Zone | What it means for an ADU | Key requirement |
|---|---|---|
| Zone A | No BFE published | Establish elevation via study before design |
| Zone AE | BFE published | Elevate to BFE plus freeboard |
| Zone AO | Shallow sheet flow depth shown | Focus on grading, drainage, and elevating above depth |
| Zone VE | Wave action drives rules | Open elevated construction on piles or columns |
| Floodway | Fastest-moving floodwater channel | Often prohibited; no-rise certification if allowed |
| Flood fringe | Outside floodway, inside 1% floodplain | Elevation or floodproofing usually accepted |
ADU Flood Zone Requirements: Elevation, Permits, and Local Codes
Once you know your zone, the requirements come down to three areas: elevation, permits, and local rules.
Elevation. The living space generally has to sit above the BFE. Integrating these structural requirements into your initial site plan ensures that Patriot Homes remains compliant while you navigate the complex process of securing building permits for land.
Permits. Floodplain projects usually need a floodplain development permit in addition to a standard building permit. Floodplain projects generally require permits before work begins in a flood zone.
Local codes. Your city or county sets the zoning and building standards that apply to the unit. Setbacks, height limits, and utility rules all still apply.
Local Zoning and Permitting Checklist
Use this checklist to organize your first conversations with the building department:
- Confirm the FEMA flood zone and BFE for your parcel
- Get a current elevation certificate
- Ask whether an ADU is allowed on your lot and under what size limits
For a step-by-step guide to the zoning side of the process, read how to get ADU zoning approval for your property.
Choosing a Flood-Resistant Foundation for an ADU
The foundation decides how well the unit handles water.
Foundation choice depends on soil conditions, the BFE, and the size of the unit.
Flood-resistant construction materials also matter for any space below the flood level. Water-resistant finishes and easy-to-clean surfaces limit damage when water does get in.
Our team at QuiPlans provides PE-stamped engineering drawings for ADU foundations and structures. Review the structural engineering cost guide and the soil bearing capacity guide before you commit to a foundation design.
Realistic Timeline, Costs, and Insurance Considerations
Flood-zone ADUs cost more and take longer than the same unit on dry ground, and the gap is concentrated in a handful of line items. Costs depend on your jurisdiction, site, and scope. For current pricing or a quote, visit the QuiPlans pricing page.
The cost drivers unique to a flood zone
- Elevation certificate and survey: A licensed surveyor prepares the elevation certificate, and a flood-zone project often needs the boundary and floodway line plotted as well. Expect this as one of the first invoices and a prerequisite for design.
- Geotechnical investigation: Raised pier, pile, and elevated slab foundations depend on soil capacity, so a geotechnical report is commonly required before the structural engineer can size the foundation.
- Structural engineering: Pile and pier foundations, flood vents, and elevated slabs require stamped design, a larger engineering scope than a slab-on-grade ADU.
A realistic project sequence
- Feasibility review. Pull the FEMA map, confirm the zone letter and BFE, and ask the floodplain administrator for the adopted freeboard and any floodway overlay.
- Survey and elevation certificate. Have the surveyor plot the floodway boundary and the BFE on the site plan.
- Geotechnical report. Confirm soil capacity for the proposed foundation type.
- Zoning check. Confirm the ADU is allowed, plus setbacks, height, and lot coverage.
- Structural and architectural design. Set the lowest floor at BFE plus freeboard, select the foundation, and detail flood vents and elevated mechanicals.
- Floodplain development permit. Submit with the elevation certificate, plans, and any no-rise modeling.
- Building permit. Often reviewed in parallel with the floodplain permit, but issued only after floodplain approval.
- Construction and inspections. Expect foundation, framing, and final elevation inspections, with a final elevation certificate as-built.
- Insurance and closeout. Confirm the as-built elevation certificate with your insurer and lender.
How the schedule stretches
The added steps are the schedule risk. The elevation certificate, geotechnical report, and structural design are sequential, each depending on the one before it.
Watch out: Do not order final construction drawings before the floodplain administrator confirms the freeboard and the BFE source for your parcel. A one-foot change in the required finished-floor elevation can force a foundation redesign and a new engineering invoice.
Insurance is a design input, not an afterthought
Lenders and insurers look at the flood zone, the elevation certificate, and the lowest floor elevation. An elevated ADU can rate better than a ground-level structure, but the policy structure changes when you add a second dwelling unit.
Our team at QuiPlans provides PE-stamped engineering drawings for ADU foundations and structures, and can help you sequence design, permits, and construction. Review the structural engineering cost guide and the permit timeline guide before you commit to a budget.
Next Step: Confirm Your Parcel's Flood Status Before You Order Plans
Before you spend money on design, confirm your parcel's flood zone, BFE, and local ADU rules. A short check now can prevent expensive redesigns later. Get started with QuiPlans to order permit-ready, PE-stamped plans for your ADU project.
Frequently Asked Questions
Can you build an ADU in a flood zone?
In many cases, yes. An accessory dwelling unit in a FEMA flood zone is usually possible if it is designed to meet the local floodplain ordinance, which typically requires the living space to sit above the Base Flood Elevation. Feasibility depends on the flood designation, the parcel's elevation, and what your city or county allows. Start by confirming the flood zone on FEMA's Flood Map Service Center, then ask your local building department which floodplain development permit and elevation rules apply before committing to a design.
Can you build in a 100-year floodway?
Building in a floodway is far more restrictive than building in other flood zones. Many jurisdictions prohibit new structures in the floodway unless a no-rise or no-adverse-impact certification shows the development will not raise flood levels. An ADU in a 100-year floodway is therefore often not permitted, or requires an engineering study and special approval. Confirm the floodway boundary on the FEMA map and with your local floodplain administrator.
Do you need a special foundation for an ADU in a flood zone?
Foundations in flood zones usually need to be designed to resist flood forces, including hydrostatic pressure, buoyancy, and debris impact. Elevated pier or pile foundations are common because they keep living space above the Base Flood Elevation and allow floodwater to pass beneath. A structural engineer should design the foundation, and the local floodplain ordinance will specify minimum elevation and anchoring requirements.
Can a flood-zone designation affect ADU permits or insurance?
Yes. A flood-zone designation can affect permit review, required elevation, and the design documents your city asks for, such as an elevation certificate. It can also affect flood insurance. Properties in a Special Flood Hazard Area with a federally backed mortgage generally must carry flood insurance under the National Flood Insurance Program, and premiums depend on the structure's elevation and flood risk. Ask your insurance agent for an estimate before finalizing the design.