 how-to
ADU Feasibility Study for Homeowners: 2026 Guide
Table of Contents
- What an ADU Feasibility Study Actually Tells You
- ADU Zoning Requirements for Homeowners: The First Filter
- Your ADU Site Analysis Checklist: What Gets Measured
- The Real Cost of an ADU Feasibility Study
- Feasibility Killers: The Problems That Stop ADU Projects
- DIY vs. Professional: Who Should Run Your Feasibility Study
- Your Post-Study Action Plan: From Report to Permits
- Frequently Asked Questions
Last Updated: September 14, 2026
What an ADU Feasibility Study Actually Tells You
An ADU feasibility study is a pre-construction evaluation that determines whether your property can legally, physically, and financially support an accessory dwelling unit before you spend money on design or permits. Most homeowners start with floor plans when they should start with feasibility, a sequencing mistake that costs thousands in redesign fees and lost time.
The study answers three questions: Can you build it? Where can you put it? What will it take? A complete report covers zoning verification, site constraints, utility capacity, and a construction budget estimate, but not architectural drawings or stamped plans, which come after the study confirms your lot qualifies.
A feasibility study is not a formality: many properties have at least one constraint that reshapes the project scope, usually setback encroachments, undersized sewer laterals, or steep topography.
ADU Zoning Requirements for Homeowners: The First Filter
ADU zoning requirements for homeowners come down to local ordinance language, but that language is now heavily shaped by state law. The first filter is the interaction between state preemption statutes and the local ordinance implementing them, understanding which layer controls separates a fast approval from an 18-month discretionary slog.
Start with these checks:
- Zoning district classification. Confirm your parcel's designation. Single-family zones increasingly allow ADUs by right, but many still require a conditional use permit, a discretionary approval where neighbors get notice, hearings get scheduled, and timelines stretch.
- Ministerial vs. discretionary review. A ministerial (by-right) approval is a checklist review against objective standards; a discretionary approval invites judgment calls. Many state ADU statutes now require ministerial approval when an application meets objective standards, stripping local discretion to deny on subjective grounds.
- Objective design standards. Where states mandate ministerial review, cities adopt objective design standards, measurable rules for height, setback, massing, and materials a plan checker can verify without interpretation. Read these closely; they are where most by-right projects fail.
- Lot size minimums. Some ordinances require a minimum lot area or tie eligibility to existing dwelling unit density. Many state laws now prohibit local minimum lot size requirements for ADUs, so verify whether your city's minimum is still enforceable.
- Setback requirements. Rear and side yard setbacks govern where a detached unit can sit. Many jurisdictions allow reduced setbacks, commonly four feet from side and rear property lines under state-model rules, but verify the current code rather than assume.
- Height and size caps. Most ordinances cap detached ADU height (often 16 to 25 feet, with allowances near transit) and floor area (frequently 850 to 1,200 square feet) (hud.gov). These caps, not setbacks, often bind a two-story design.
- Parking requirements. Several states and cities have eliminated parking minimums for ADUs near transit; others still require one space per unit. Where parking is required, the replacement-parking rule, whether you must replace spaces displaced by the ADU, trips people up.
- Owner occupancy rules. Some ordinances require the owner to live on-site, but these change frequently and several states have suspended or eliminated them for a set period after construction. Check current municipal regulations and any state-level override.
HUD guidance on accessory dwelling units outlines how federal housing policy intersects with local land use compliance, which helps explain why ordinances shift so often.
Two regulatory layers most homeowners never check:
- Private covenants, conditions, and restrictions (CC&Rs). In a planned community or HOA, CC&Rs can prohibit ADUs even where the city allows them. State ADU statutes increasingly limit HOA power to ban ADUs outright, but the scope varies and enforcement is a civil matter separate from permitting.
- Overlay districts and design review. Historic districts, coastal zones, hillside ordinances, and transit-oriented overlays add a second approval layer. A property can be by-right under base zoning and still require design review under an overlay.
The practical move: pull your zoning verification directly from the planning department and ask two questions, "Is my ADU application reviewed ministerially or discretionarily?" and "Do any overlay districts or CC&Rs apply?" Don't rely on a neighbor's experience or a forum post; a two-year-old answer can be wrong today.
Your ADU Site Analysis Checklist: What Gets Measured
An ADU site analysis checklist covers the physical and regulatory measurements that determine where a unit can go and what it will cost to build there. A site inspection and review of your parcel's constraints produce the data your feasibility report depends on.
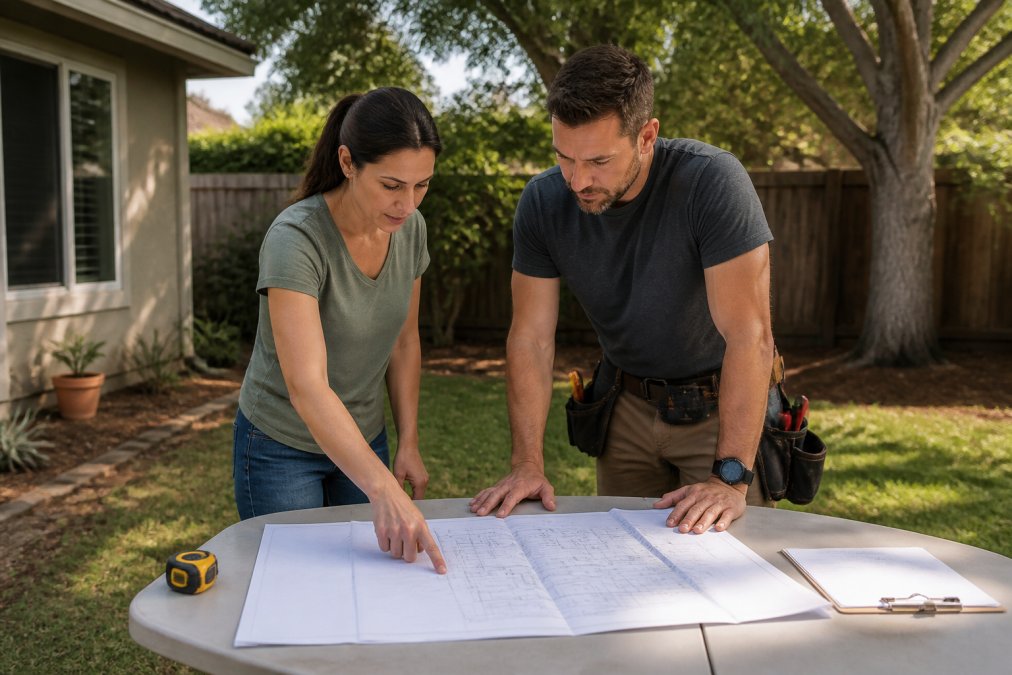
Work through these items:
- Lot coverage and floor area ratio. Calculate how much of your lot is already built on. Local codes cap lot coverage, and an ADU adds to that total.
- Setbacks and easements. Measure existing structures against required setbacks. Identify any utility or drainage easements that restrict where you can build.
- Topography. Note slope. A grade change over a certain threshold usually triggers retaining walls or a stepped foundation, raising the construction budget.
- Utility hookups and capacity. Confirm water, gas, and electrical service can handle a second unit, and check the sewer lateral's condition and capacity for added flow.
- Site plan and access. Sketch where the unit, parking, and any new path or driveway would sit. Fire safety standards may require emergency access clearance.
- Tree and drainage constraints. Mature trees and drainage patterns limit placement more often than homeowners expect.
A common mistake is skipping the sewer lateral inspection. Replacing a failing lateral is one of the most common hidden costs in ADU construction, and it surfaces only after you've committed to a location.
The Real Cost of an ADU Feasibility Study
The cost of an ADU feasibility study depends on scope, site complexity, and whether engineering review is included. A basic zoning and site review costs far less than a full study with structural feasibility analysis and utility capacity testing. Rather than quote a number that will be wrong for your lot, here is what drives the price.
What actually drives the cost:
- Site complexity. Flat, clear lots with straightforward utility access take less time than sloped lots with easement conflicts. A hillside parcel can double or triple site-analysis hours because slope, drainage, and foundation approach each require separate evaluation.
- Depth of engineering review. A zoning-and-setback check is a desktop exercise; structural feasibility and utility capacity analysis require a licensed engineer's time, the largest line item in a full study.
- Report deliverables. A written report with a site plan and construction budget estimate takes more work than a verbal summary, and a stamped or sealed report costs more than an internal document because it carries professional liability.
- Local review requirements. Jurisdictions with complex municipal regulations, overlays, historic districts, discretionary review, require more documentation and research hours.
- Sewer lateral and utility verification. Camera inspection of a sewer lateral or a water-service flow test adds a field visit and equipment time, often the difference between a paper study and a buildable one.
How to read a quote. A feasibility quote should itemize scope, not bundle it. Ask: Does it include a sewer lateral inspection? Utility capacity analysis, or only a visual check? Is the report sealed by a licensed engineer? Is a construction budget estimate included, based on local cost data or a national average? A quote that can't answer these is a zoning check wearing a feasibility label.
The cost-benefit framing. Treat the study as insurance against a much larger mistake. A failed permit application, a redesign after a setback conflict, or a mid-construction utility problem each costs far more than the study would have, its job is to surface those costs before you're committed.
Where the money goes downstream. Feasibility is the first line item in a sequence: feasibility, architectural design, structural engineering and stamped drawings, permit fees, then construction. Each stage inherits the accuracy of the one before it, so a cheap study that misses a constraint doesn't save money, it moves the cost to a more expensive stage.
For current pricing on professional feasibility and permit-ready engineering services, check the QuiPlans pricing page.
Feasibility Killers: The Problems That Stop ADU Projects
Feasibility killers are the constraints that make an ADU project impossible or prohibitively expensive on a given lot. Knowing them before you commission drawings saves you from discovering them during permit review.
The most common ones:
- Setback encroachment. An existing garage or addition inside a required setback can eliminate the only viable ADU location.
- Inadequate sewer lateral. A failing or undersized lateral may require replacement, and the cost can tip a marginal project into unviable territory.
- Utility capacity shortfalls. Electrical service or water pressure that can't support a second unit requires an upgrade, sometimes a service replacement.
- Steep topography. Significant grade changes force foundation engineering, adding cost and complexity.
- Easement conflicts. A drainage or utility easement through the buildable area removes it from consideration.
- Density limits. Some ordinances cap dwelling unit density on a parcel, which can block an ADU outright.
Fannie Mae's research on ADU financing and appraisal notes that property appraisal treatment of ADUs has shifted as lender guidance evolves, which matters if you plan to finance the build.
What most guides miss: a single feasibility killer doesn't always end the project. It usually forces a redesign. The question is whether the redesign still pencils out. That's exactly what the study is meant to tell you.
DIY vs. Professional: Who Should Run Your Feasibility Study
You can run a preliminary feasibility check yourself. Whether you should run the full study depends on your lot and your tolerance for risk.
| Task | DIY Feasible? | Why It Matters |
|---|---|---|
| Zoning verification | Yes, with planning department confirmation | Codes change; verify current ordinance text |
| Lot coverage calculation | Yes | Basic math against your parcel data |
| Setback measurement | Yes | Tape measure and a site plan |
| Topography assessment | Partially | Slope estimates are rough without survey data |
| Utility capacity testing | No | Requires licensed inspection |
| Structural feasibility | No | Requires engineering judgment |
| Sewer lateral inspection | No | Requires camera inspection |
| Construction budget estimate | Partially | Rough ranges only without local cost data |
The DIY path works for the first three rows. Everything below benefits from professional review, because errors there are expensive and hard to reverse.
This is where QuiPlans fits. Our PE-stamped drawings come from licensed structural engineers across 26 states, and our feasibility studies feed directly into permit-ready engineering services. That continuity matters: professional services can produce the construction documents your building department expects, shortening the gap between study and submittal.
If you're outside our coverage, we may not be able to help directly. Reach out and we'll tell you plainly rather than waste your time.
Your Post-Study Action Plan: From Report to Permits
A finished feasibility report is a decision document, not a shelf ornament. Here's how to turn it into permits.
- Review the findings against your goals. If the report flags constraints, decide whether the revised scope still delivers the rental income or living space you wanted.
- Lock the unit type. A junior accessory dwelling unit converts existing space and follows a different approval path than a detached ADU. The report should tell you which fits your lot.
- Commission architectural design. With feasibility confirmed, move to floor plans. Design against the constraints the study identified, not against assumptions.
- Order structural engineering and stamped drawings. Permit-ready plans need PE-stamped drawings where structural work is involved.
- Prepare the permit submittal. Assemble the site plan, drawings, and required reports. Expect impact fees and local review timelines.
- Respond to plan check comments. Building departments routinely return corrections. Budget time for at least one review cycle.
- Pull permits and build. With approvals in hand, construction can proceed against a validated budget.
The throughline: feasibility is the foundation, and everything downstream inherits its accuracy. Get it right and the permit process moves; get it wrong and you'll pay for the correction twice.
Most homeowners underestimate how much a feasibility study shapes the entire ADU process, the challenge QuiPlans was built to solve. We provide comprehensive feasibility studies alongside permit-ready engineering services, with PE-stamped drawings from licensed structural engineers in 26 states and a track record with more than 7,000 homeowners. If you're ready to move from concept to construction with fewer surprises, get started with QuiPlans and turn your feasibility report into approved permits.
Frequently Asked Questions
Can I do an ADU feasibility study on my own?
You can handle parts of it yourself, like pulling your property's zoning designation from the municipal website and measuring your lot. But structural feasibility, utility capacity, and easement checks usually need a licensed engineer or surveyor. A DIY review often misses setback encroachments or sewer lateral problems that surface later during permitting. Many homeowners start with a self-assessment, then hire a professional to verify the technical findings before committing to design work.
Does an ADU feasibility study guarantee permit approval?
No. A feasibility study identifies what is likely allowed under current zoning and building codes, but it is not a permit. Your local building department makes the final call after reviewing a full site plan and construction documents. A thorough study reduces the chance of rejections and corrections because it flags issues like lot coverage limits or fire safety standards early. Think of it as risk reduction, not a guarantee.
How does a feasibility study affect my ADU construction timeline?
A feasibility study typically adds two to six weeks before design begins, but it often saves months later. By confirming zoning verification, utility hookups, and setback requirements upfront, you avoid redesigns after a permit rejection. Homeowners who skip this step frequently face plan revisions, re-submittals, and impact fees they did not budget for. The study front-loads the risk so construction can move without surprises.
What documents are required for an ADU feasibility report?
Most feasibility reports include a site plan showing property lines and proposed placement, a zoning summary with the relevant zoning ordinance excerpts, a topography or grading overview, utility connection notes, and a construction budget estimate. Some reports also include a structural feasibility review and photos from a site inspection. Your local building department may require additional items, so confirm their submittal checklist before finalizing the report.