 ultimate-guide
ADU Construction Administration Services Explained
Table of Contents
- What ADU Construction Administration Services Actually Cover
- ADU Construction Management vs Administration: Key Differences
- Common Reasons for Structural Permit Delays and How Administration Prevents Them
- The Construction Administration Phase: A Step-by-Step Breakdown
- Your ADU Project Oversight Checklist for Every Milestone
- The Cost-Benefit of Hiring a Construction Administrator
- Conclusion
- Frequently Asked Questions
Last Updated: September 9, 2026
What ADU Construction Administration Services Actually Cover
Construction administration is the phase of an accessory dwelling unit project where your approved plans become a physical structure, and it involves far more than occasional site visits. In the context of an ADU, construction administration services encompass the professional oversight of subcontractor coordination, material procurement, budget tracking, and regulatory compliance that occurs after the building department approves your permit. This guide from QuiPlans breaks down how these services protect your investment from foundation pour to final walkthrough.
Many homeowners assume their general contractor handles everything once shovels hit the dirt, but that assumption is often where projects go sideways. A dedicated construction administrator acts as an independent check on the process, verifying that field conditions match the engineering intent and that every trade builds to the stamped drawings.
ADU Construction Management vs Administration: Key Differences
The distinction between construction management and construction administration is the single most misunderstood aspect of the ADU building process.
Construction management is the broad, strategic umbrella. It covers the entire project lifecycle, including scheduling, budgeting, vendor selection, and overall project delivery. A construction manager thinks about the whole forest, from feasibility study through final inspection.
Construction administration is the tactical execution layer that operates during the build itself. It focuses on verifying that what gets built matches what was approved, managing change orders as they arise, coordinating subcontractor schedules, and ensuring code compliance at every inspection point.
| Aspect | Construction Management | Construction Administration |
|---|---|---|
| Scope | Full project lifecycle | Construction phase only |
| Primary Focus | Strategy, budget, delivery | Oversight, compliance, documentation |
| Key Activities | Feasibility, vendor selection, scheduling | Site inspections, change orders, sub coordination |
| Best For | Pre-construction planning | Active build phase execution |
Think of it this way: the construction manager drafts the battle plan, but the construction administrator makes sure the troops actually follow it.
Common Reasons for Structural Permit Delays and How Administration Prevents Them
Structural permit delays rarely happen because of a single dramatic failure. They happen because of small documentation gaps and field deviations that compound over time.
The most common reasons for structural permit delays include incomplete engineering calculations, discrepancies between the architectural drawings and the structural plans, and foundation details that do not match the soil report. A construction administrator catches these issues during the review phase, before the building department ever sees them.
International Code Council guidance on residential permitting emphasizes that plan review failures often trace back to missing structural connection details and improper load path documentation. Construction administration services address this by conducting a pre-submittal audit of your permit package, ensuring every required stamp, calculation, and detail is present before you pay the filing fee.
Once the build starts, permit delays frequently stem from inspection failures. An administrator tracks the inspection schedule, prepares the site for each visit, and corrects minor issues before the inspector arrives. This proactive approach keeps your project timeline intact.
The Construction Administration Phase: A Step-by-Step Breakdown
The construction administration phase follows a predictable sequence, and understanding each step helps you know what to demand from your team. This is where the theoretical protection of a good plan set becomes a practical, daily reality.
Step 1: Pre-Construction Conference and Document Control
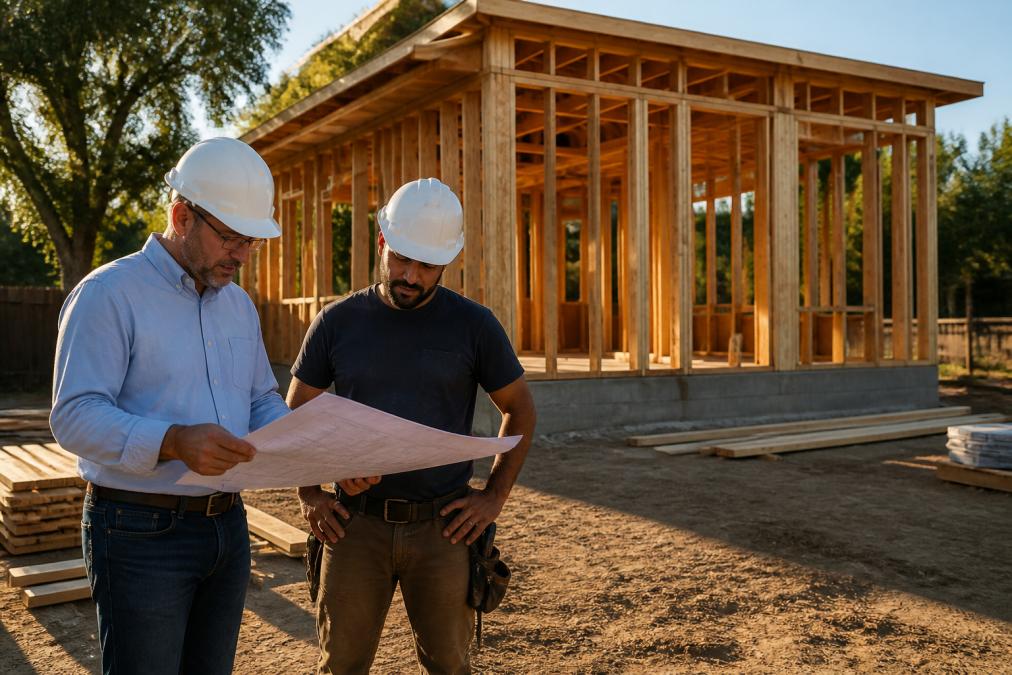
The process begins with a pre-construction conference where the administrator, general contractor, and homeowner review the approved, stamped drawings page-by-page. The goal is to establish the 'construction documentation' that will govern the project. This includes:
- Establishing the RFI (Request for Information) Protocol: A formal process for the contractor to submit questions about the plans. The administrator logs each RFI, routes it to the structural engineer or architect, and tracks the response time. A typical ADU project generates 10-20 RFIs, and a delay in answering one can halt a trade for days (nahb.org).
- Submittal Log Creation: A schedule of every material that requires approval before installation, from engineered lumber to windows to roofing underlayment. The administrator reviews each submittal against the specifications to prevent a contractor from substituting a cheaper, non-compliant product.
- Defining the Chain of Command: A clear path for communication. The contractor talks to the administrator, not directly to the engineer, ensuring that all changes are vetted and documented.
Step 2: The Rhythm of Site Visits and Inspection Coordination
From here, the administrator conducts site visits timed to coincide with critical milestones. The frequency is not arbitrary; it is tied to the inspection schedule set by the local building department. The standard cadence is:
- Pre-Pour Inspection (Foundation): The administrator is on-site before the concrete truck arrives, verifying footing dimensions, rebar size and spacing, and the placement of anchor bolts against the structural plans. This is the most cost-effective moment to catch an error.
- Framing Inspection: A full walkthrough of the structural skeleton. The administrator checks for notching or drilling in engineered joists, proper hanger installation, and that shear wall nailing patterns match the code. They photograph every load-bearing connection.
- Rough-In Coordination: The administrator ensures the plumber and electrician do not compromise structural members. A common issue is an electrician drilling a 2-inch hole through a 2x6 top plate that should only have a 1.5-inch hole. The administrator catches this before the insulation is sprayed.
- Final Walkthrough: A joint inspection with the contractor and homeowner to generate a comprehensive punch list.
Each visit produces a written report with timestamped photos. These reports serve as a legal record; if a dispute arises about whether a specific detail was approved, the report provides the answer.
Step 3: The Subcontractor Coordination Matrix
A typical ADU build involves 8-10 distinct subcontractors. The administrator manages the 'trade flow' through a detailed project schedule, often using a Gantt chart, to prevent the classic scheduling disaster where drywall goes up before the electrical rough-in passes inspection. The administrator's role is to:
- Verify Trade Readiness: Before a new trade is scheduled to start, the administrator confirms the previous trade's work has passed inspection and the site is ready.
- Manage Material Deliveries: The administrator confirms that long-lead items (e.g., custom windows, prefabricated trusses) are ordered early and that their delivery dates align with the schedule. A delay in a window delivery can push the entire exterior finish work back by weeks.
- Resolve Field Conflicts: When a plumber's rough-in location conflicts with an HVAC duct, the administrator mediates the solution on-site, documenting the decision and its cost impact immediately.
Step 4: The Change Order Management Workflow
Change orders are the most common source of budget blowouts on ADU projects. The administrator enforces a strict workflow to control them:
- Identification: The contractor identifies a field condition requiring a deviation (e.g., an unexpected sewer line in the foundation area).
- Documentation: The administrator documents the issue with photos and a written description.
- Cost and Schedule Impact: The contractor provides a firm quote for the change, including the impact on the project timeline.
- Engineering Review: If the change affects structural elements, the administrator routes the request to the structural engineer for a revised detail or a signed off on the modification.
- Homeowner Approval: The administrator presents the full package, the problem, the solution, the cost, and the schedule impact, to the homeowner for a written signature. No work proceeds without this signature.
This process prevents the dreaded scenario where the contractor makes an unauthorized change and presents a surprise bill at the end of the month.
Step 5: The Final Closeout and Documentation Package
The administrator's job does not end at the final inspection. The closeout phase involves:
- Assembling the O&M Manual: Collecting warranties, care instructions for appliances, and information on the HVAC system.
- Verifying Certificate of Occupancy: Confirming the building department has issued the final CO, which is required before you can legally occupy the unit.
- Final Lien Waivers: Collecting lien releases from every subcontractor and supplier to protect you from future mechanic's liens on your property.
This step-by-step process is the difference between hoping the build goes well and managing it to a successful conclusion.
Your ADU Project Oversight Checklist for Every Milestone
Use this checklist to track whether your construction administration coverage is actually working at each project phase.
- Pre-Construction: Confirm the contractor holds the approved permit set and understands the structural notes
- Foundation: Verify footing dimensions and rebar placement match the engineering plans before the pour
- Framing: Check that wall heights, window openings, and roof pitches align with the architectural drawings
- Rough-In: Ensure plumbing, electrical, and HVAC runs do not compromise structural members
- Insulation and Drywall: Confirm insulation values meet code and vapor barriers are correctly placed
- Final Walkthrough: Document every punch list item and verify code compliance before the final inspection
A common mistake is treating the final walkthrough as a formality. This is your last chance to catch deficiencies before the contractor closes out the project. The administrator should produce a detailed punch list and verify each item is resolved before releasing final payment.
The Cost-Benefit of Hiring a Construction Administrator
Hiring a construction administrator adds a line item to your budget, but the cost of not having one is usually far higher. The administrator is not a cost center, but an insurance policy against the two biggest financial threats to your project, change orders and defect liability.
The Real Cost of Change Orders
Unmanaged change orders can add significantly to the final cost of an ADU. These are not the result of malicious contractors, but of poor coordination and a lack of documentation. A construction administrator's primary function is to control this bleed.
Consider a contractor who encounters an unforeseen condition, such as a plumbing vent that conflicts with a structural beam. Without an administrator, the contractor might cut the beam to make it fit, creating a structural defect, or call the engineer, wait a week, and bill the homeowner for the delay. With an administrator, the issue is documented, the engineer is contacted with clear photos and context, and a solution is approved within 24-48 hours, a fraction of the cost of a week-long delay or a compromised structural member.
Quantifying the Risk of Defect Liability
NAHB research on residential construction defect costs shows that defect-related rework is a leading driver of budget overruns in residential projects. The cost to remediate a structural defect after the fact is not linear; it is exponential. A misaligned shear wall connection that costs $200 to fix during framing might cost $5,000 to fix after the drywall is installed, and $20,000 if it requires removing and replacing finished landscaping and a patio slab.
The administrator's documentation is your primary defense. If a latent defect appears two years after construction, the daily logs, inspection reports, and photo evidence provide a clear, contemporaneous record of what was built and how it was inspected, often the deciding factor in a warranty dispute or insurance claim. Without it, you are left with your word against the contractor's, and the burden of proof is on you.
The Fee Structure and Return on Investment
For ADU projects, the administration fee can be a fixed percentage of the construction cost or a flat fee for a defined scope of services. Pricing depends on quantity, dates, and delivery. For current prices, please visit the QuiPlans website.
To understand the return, consider the potential losses:
- A single unapproved change order: $2,000 - $10,000
- A schedule delay due to poor coordination: $500 - $1,500 per week in carrying costs and extended rental expenses.
- A final inspection failure requiring rework: $1,000 - $5,000 for the rework, plus the cost of a delayed certificate of occupancy, which can delay rental income by a month or more.
The administrator's fee is justified if they prevent just one significant change order dispute or a single round of rework. The liability protection alone, having a professional accountable for the documentation trail, often justifies the fee.
Conclusion
Building an ADU demands more than a good set of plans; the gap between an approved design and a finished structure is filled with coordination challenges, regulatory hurdles, and the constant risk of costly mistakes.
QuiPlans provides permit-ready engineering services and construction administration support designed to close that gap. Our PE-stamped drawings from licensed structural engineers across 26 states ensure your project meets regulatory requirements with precision, and our feasibility studies help you identify site-specific challenges before they become construction delays.
Get started with QuiPlans and move from concept to construction with a team that protects your investment at every milestone.
Frequently Asked Questions
What is the difference between construction management and construction administration?
Construction management is the broad oversight of the entire project: budgeting, scheduling, hiring subcontractors, and daily logistics. Construction administration is the technical layer that ensures the built work matches the approved, permit-ready plans. It focuses on code compliance, structural integrity, responding to inspector comments, and managing change orders during the construction phase. Think of management as running the business of the build, while administration protects the design intent and regulatory approval.
What are the common reasons for structural permit delays during ADU construction?
Most structural permit delays stem from incomplete engineering calculations, incorrect foundation details, or framing that does not match the approved plans. Local building departments also flag missing energy code compliance documentation or site-specific issues like soil reports. A construction administrator reviews the submittal package before it goes to the city, verifies the PE-stamped drawings are consistent, and responds to corrections quickly. This proactive review is the fastest way to keep your project timeline on schedule.
Do I need a licensed engineer for ADU construction administration?
Yes, for the structural oversight that protects you. A licensed structural engineer (PE) provides the technical authority needed to answer city corrections, verify that field conditions match the design assumptions, and approve any necessary changes during construction. Their PE-stamped drawings are often the requirement that gets your permit approved in the first place. An engineer's administration services ensure that the structure is built safely and in full compliance with the approved plans, which is critical for passing final inspections.
How do construction administration services help with structural permit compliance?
These services bridge the gap between your approved plans and the actual build. A construction administrator conducts site inspections to verify foundation placement, framing connections, and shear wall installation all match the structural drawings. They manage the documentation for inspections, coordinate with subcontractors on specific engineering requirements, and resolve field conditions that deviate from the plan. This oversight prevents costly mistakes that lead to failed inspections and stop-work orders, keeping your project compliant and moving forward.