 ultimate-guide
Structural Engineering Requirements for ADUs: A 2026 Guide
Table of Contents
- When Do You Need a Structural Engineer for an ADU?
- Core Structural Calculations and Load Analysis
- Foundation Design for Accessory Dwelling Units
- Framing Plans and Seismic Requirements
- ADU Permit Requirements: What Your Building Department Expects
- Cost of Structural Engineering Services
- DIY vs. Professional Engineering: The Risks
- How to Hire the Right Structural Engineer
- Frequently Asked Questions
Last Updated: September 8, 2026
Building an Accessory Dwelling Unit (ADU) is one of the most effective ways to add property value or create space for family, but the structural engineering requirements for ADUs often determine whether your project gets approved quickly or stalls in plan review. The structural engineering behind your ADU is not just paperwork; it is the calculation that proves your building will stand safely against gravity, wind, and seismic forces. At QuiPlans, we have simplified permit-ready engineering for homeowners, and the most common bottleneck we see is a misunderstanding of what engineers actually deliver. This guide breaks down the technical requirements, the permitting process, and how to hire the right professional so you can move from concept to construction without costly revisions.
The core truth is that structural engineering is the bridge between an architectural drawing and a legal building permit. A building department will not approve plans without an engineering stamp verifying code compliance. Below, we cover when you need an engineer, the calculations involved, and the exact documents your local building department expects to see.
When Do You Need a Structural Engineer for an ADU?
You need a licensed structural engineer for any ADU that is not a simple, pre-engineered shed. In practice, this means almost every habitable accessory dwelling unit, whether you are converting a garage, building a detached unit, or adding a junior accessory dwelling unit (JADU) above a garage.
Most local building departments require a structural engineer's stamp on plans for new foundations, framing, and any modification to existing load-bearing walls. A conversion project, such as turning an attached garage into living space, often triggers the most scrutiny because you are altering the existing structural framing of the primary residence. If you are removing a wall, cutting floor joists, or adding a second story, an engineer is legally required to perform structural analysis and produce sealed drawings.
The decision tree is straightforward: if your project involves a building permit, a foundation, or roof framing, you will need engineering input. Architectural drawings alone, without structural calculations, will not pass plan review in nearly any jurisdiction.
Core Structural Calculations and Load Analysis
Structural calculations are the mathematical proof that your ADU will resist all forces acting upon it. The engineer calculates dead loads (the weight of materials permanently attached, like drywall, roofing, and the framing itself) and live loads (the weight of people, furniture, and temporary items). They also analyze lateral force analysis, which is the horizontal pressure from wind or earthquakes pushing against the building.
For a typical residential ADU, the engineer designs for a specific load path: the weight travels from the roof, through the walls, down to the foundation, and into the soil. The calculations must show that every connection, from the roof trusses to the sill plate bolts, can transfer that force without failure. A common mistake is assuming that standard framing is "good enough." In seismic zones, which cover much of the western United States, the engineer must specifically design shear walls and hold-down anchors to resist overturning forces (fema.gov). Without these calculations, your permit-ready plans will be rejected.
Foundation Design for Accessory Dwelling Units
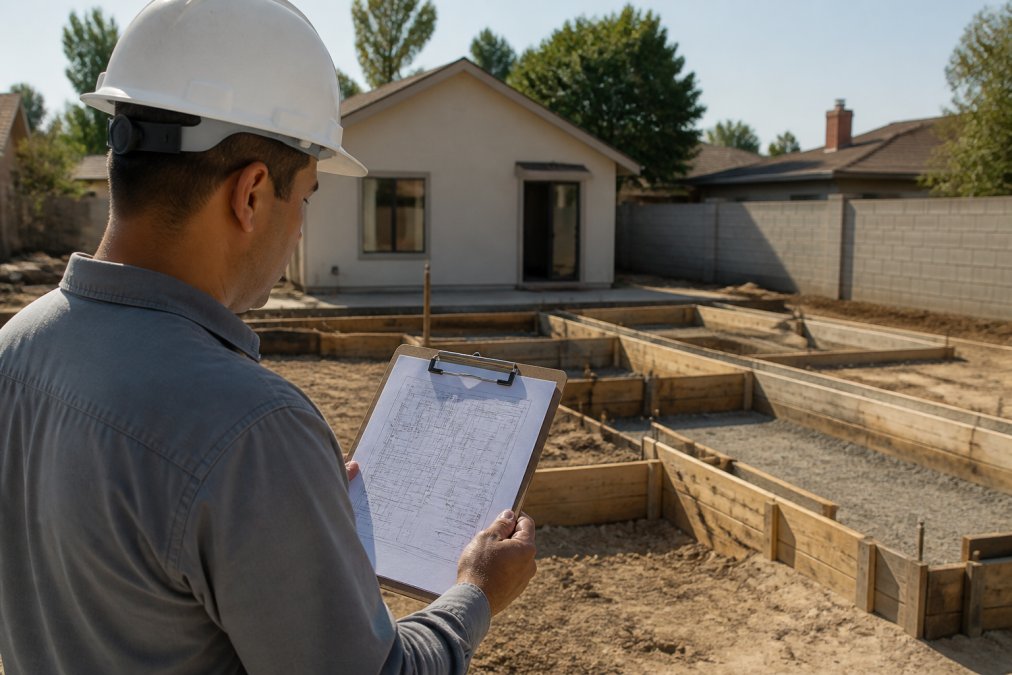
Foundation design for accessory dwelling units starts with the soil. The engineer will review a soil report, or geotechnical report, to determine the bearing capacity of the ground. If the soil is poor, the foundation may require deeper footings or foundation underpinning to reach stable strata.
The type of foundation depends on the ADU type and local frost depth. Common options include a monolithic slab for a detached ADU on flat ground, or a raised perimeter foundation for sloped lots. The structural calculations for the foundation must address the weight of the structure and the potential for soil movement, including expansive clay soils common in many regions. The engineering stamp on the foundation plan verifies that the footing width, depth, and rebar spacing meet the local building code for your specific site conditions. Skipping the soil test to save money is a false economy; it often leads to expensive foundation redesigns after the permit is denied.
Framing Plans and Seismic Requirements
Framing plans translate the architectural layout into a structural map of beams, joists, and studs. The engineer specifies the size and spacing of structural framing members, ensuring they can span the required distances without excessive deflection. For a detached ADU, the framing plan typically covers floor joists, wall studs, and roof rafters.
Seismic requirements are the most complex part of the structural analysis. In earthquake-prone regions, the building department enforces strict codes for lateral force resistance. The engineer designs shear walls, which are specific wall segments sheathed in plywood or structural panels to resist horizontal racking forces. They also specify tie-down anchors that secure the roof to the walls and the walls to the foundation, preventing the building from sliding off its base during a seismic event. According to the Federal Emergency Management Agency guidance on residential retrofitting, proper load path connections are critical for structural integrity during earthquakes. A detached ADU that is not properly anchored can collapse into the main house during a quake, which is why local building departments scrutinize these details heavily.
ADU Permit Requirements: What Your Building Department Expects
The permit package is not a single submission; it is a staged review process where structural engineering documents are the primary gatekeeper. While every jurisdiction has its own plan review workflow, the structural review follows a predictable pattern that you can prepare for.
The Three-Stage Structural Review
-
Intake and completeness check: The building department verifies that your package includes the required number of sets, the correct application forms, and the fee payment. At this stage, they do not check engineering content, they check that the engineering stamp is present and legible. If your plans lack a PE stamp, the package is rejected at the counter before any technical review begins.
-
Plan review by a structural plan checker: This is where the engineering calculations are scrutinized against the adopted building code. The plan checker will verify that your design loads match the local requirements, for example, ground snow load in the mountain West versus wind load in hurricane-prone coastal zones. They will check that your foundation design matches the soil bearing capacity reported in your geotechnical investigation. A common correction at this stage is a mismatch between the architectural drawings and the structural drawings, such as a window header that is sized for a 4-foot span but the architectural plan shows a 6-foot opening.
-
Correction letter and resubmission: If the plan checker finds issues, you receive a correction letter listing specific items. These are not suggestions; they are mandatory changes. The most frequent structural corrections include undersized shear wall nailing, missing hold-down anchors at the ends of shear walls, and inadequate connection details between the new ADU foundation and an existing garage slab. Each resubmission cycle adds 2-4 weeks to your timeline, which is why getting the structural package right the first time is critical.
State-Specific Code Variations You Must Know
While the International Residential Code (IRC) forms the baseline for most ADU construction, states amend it significantly. The structural requirements shift based on whether you are in a high-seismic zone or a high-wind zone.
-
Seismic zones (California, Oregon, Washington, Nevada, Utah): The 2022 California Residential Code includes Appendix Chapter A5, which adds specific requirements for ADUs, including mandatory seismic detailing for attached ADUs that share a wall with the primary dwelling. In these states, the plan checker will look for continuous load paths from the roof down to the foundation, with specific attention to the connection between the ADU roof and the main house roof if they are structurally tied.
-
High-wind zones (Florida, Texas Gulf Coast, parts of the Southeast): The Florida Building Code Residential requires ADUs to meet the High-Velocity Hurricane Zone provisions in Miami-Dade and Broward counties, which mandate impact-resistant glazing and additional roof-to-wall connection clips. In Texas, the wind load provisions of the IRC are amended to require engineered truss design for any roof span over 32 feet.
-
Frost depth and soil movement (Midwest, Northeast): In states like Minnesota and New York, the frost depth can reach 60 inches, requiring deep footings or frost-protected shallow foundations. In contrast, the expansive clay soils of Texas and Colorado require post-tensioned slabs or deep piers to resist soil heave. Your engineer must design for your local frost depth and soil classification, not the generic details in a stock plan.
What the Building Department Does NOT Check
Plan reviewers do not verify that your ADU is aesthetically pleasing or that the layout is efficient. They check life safety, structural integrity, and code compliance. They will not catch a floor plan that is awkward to live in, but they will reject a floor plan where the egress window is too small or the ceiling height in the hallway is below the 7-foot minimum. Understanding this distinction helps you allocate your budget: spend on engineering and foundation work, not on architectural embellishments that the reviewer will ignore.
The Correction Letter Playbook
When you receive a correction letter, do not panic. Categorize the items: structural corrections (which require your engineer to revise and re-stamp the plans), architectural corrections (which may require your designer to revise), and zoning corrections (which may require a variance or a revised site plan). Your engineer should respond to structural corrections at no additional cost if you have a comprehensive engineering contract. If you are working with an engineer who charges hourly for resubmissions, you are at risk of unlimited cost overruns. A flat-fee engineering package that includes two rounds of corrections is the industry standard for ADU work.
A final note on the plan review timeline: jurisdictions with high ADU volume, such as those in California that must approve ADU permits within 60 days under state law, often have streamlined review processes. However, these fast-track reviews are not less rigorous, they simply prioritize ADU applications. In lower-volume jurisdictions, the review may take 6-8 weeks, and the structural review may be outsourced to a third-party engineering firm contracted by the city. Your engineer should be prepared to respond to comments from a third-party reviewer, which can introduce additional scrutiny.
Cost of Structural Engineering Services
The cost of structural engineering services for an ADU varies significantly based on the project's complexity, your location, and the scope of the engineer's work. For a standard detached ADU on a flat lot, you might pay for a package that includes structural calculations, foundation design, and framing plans.
The cost typically scales with the level of custom work required. A simple, single-story ADU using standard plans will cost less than a second-story addition over a garage, which requires more complex load analysis and seismic retrofitting of the existing structure. The fee usually covers the engineering stamp, which is the certification that the plans meet the structural building code. When comparing quotes, ask what is included: does the fee cover revisions if the building department requests changes? Homeowners who choose a comprehensive permit-ready package, like the one QuiPlans offers, often save money overall because they avoid paying hourly rates for endless revision cycles. For current pricing on engineering packages, check the QuiPlans website for a quote specific to your project scope.
DIY vs. Professional Engineering: The Risks
Attempting to bypass professional engineering is the most expensive mistake an ADU builder can make. The "DIY" approach of copying a neighbor's plans or using generic online details fails because structural engineering is site-specific; your soil, your local wind speeds, and your seismic zone are unique to your property.
The risks are concrete and immediate. First, the building department will reject plans without a valid engineering stamp, halting your project before construction begins. Second, if you build without a permit and a structural inspection reveals non-compliant framing, you may be forced to tear down and rebuild the non-compliant portions at your own expense. Third, and most critically, an improperly engineered structure poses a genuine life-safety risk to its occupants. The International Code Council's building safety resources emphasize that structural safety depends on verified design, not guesswork. A licensed structural engineer brings professional liability insurance and the expertise to catch issues that an untrained eye will miss, from improper shear wall nailing to inadequate foundation bearing capacity.
How to Hire the Right Structural Engineer
Hiring a structural engineer is not like hiring a general contractor, you are not buying labor, you are buying a professional opinion that carries legal liability. The engineer's stamp is a certification that the design meets the building code, and that certification makes them liable if the structure fails. This liability is your protection, but only if you hire someone who has the right insurance, the right experience, and the right process.
The Vetting Checklist: 7 Questions to Ask Before You Sign
-
"Are you a licensed structural engineer in this state, and can you provide your license number?" This is not a formality. Some states license "structural engineers" as a separate discipline (California, Oregon, Washington, Nevada, Utah, and Illinois), while others license "professional engineers" who may practice structural engineering without a separate structural title. In states without a separate structural license, verify that the engineer's resume includes structural design experience, not just civil engineering work like road design or drainage.
-
"How many ADU projects have you completed in this jurisdiction?" Local experience matters because building departments develop informal expectations that go beyond the written code. An engineer who has worked with your specific city's plan reviewers knows their preferences for how calculations are formatted, how shear wall details are drawn, and how foundation notes are worded. A first-time ADU engineer may produce a perfectly code-compliant set of plans that still gets rejected because the format does not match the reviewer's expectations.
-
"Will you visit the site before you finalize the design?" For a garage conversion or an attached ADU, a site visit is non-negotiable. The engineer needs to see the existing framing, check for dry rot or termite damage, and verify the condition of the existing foundation. An engineer who designs from photographs or satellite images is guessing, and you will pay for that guess in the form of a correction letter.
-
"Do you provide a geotechnical report, or do I need to hire a soils engineer separately?" This is a critical scoping question. Some structural engineers include soil investigation coordination in their fee, while others expect you to hire a geotechnical engineer separately. If the engineer does not require a soil report, that is a red flag, they are either designing a foundation based on assumed soil bearing capacity (which may not match your site) or they are planning to defer the soil investigation to the building department's review, which will delay your permit.
-
"What is your revision policy?" The industry standard for ADU engineering is a flat fee that includes the initial design and two rounds of corrections from the building department. If the engineer charges hourly for revisions, ask for a written estimate of how many revision hours a typical ADU project requires. A vague answer like "it depends" is a warning sign that you will face unpredictable costs.
-
"Will you be the engineer of record, or will a junior engineer under your supervision do the work?" Many firms assign the actual design work to an EIT (Engineer in Training) or a junior engineer, with the licensed engineer only reviewing and stamping the final documents. This is acceptable practice, but you should know who is doing the design work and who is reviewing it. Ask to speak directly with the person who will be doing the calculations, not just the salesperson who quoted your project.
-
"Can you provide references from three recent ADU clients?" Call those references and ask specific questions: How many correction rounds did you go through? Did the engineer respond to building department comments within the promised timeframe? Were there any unexpected fees? Did the engineer attend the site inspection if the inspector flagged an issue?
Red Flags That Should End the Conversation Immediately
-
The engineer offers to "sign off" on plans they did not design. This is called "plan stamping" and is illegal in every state. A licensed engineer cannot legally stamp plans that they did not prepare or directly supervise. If an engineer offers to stamp a set of plans you downloaded from the internet or that another engineer designed, they are committing professional misconduct, and you are the one who will suffer when the building department investigates.
-
The engineer does not carry professional liability insurance. While some states do not require engineers to carry E&O (errors and omissions) insurance, the absence of insurance means that if the engineer makes a design error that causes structural failure, you have no recourse. Ask for a certificate of insurance before you sign a contract.
-
The engineer quotes a price that is dramatically lower than other bids. Engineering fees for ADU work range from a low of $1,500 for a simple detached unit on a flat lot to $8,000 or more for a complex garage conversion with foundation underpinning and seismic retrofitting. A quote that is 50% below the market average usually means the engineer is cutting corners, either by skipping the site visit, using generic details instead of site-specific calculations, or planning to defer work to the building department's review.
The Decision Tree: When to Hire a Specialist vs. a Generalist
For a standard detached ADU on a flat lot with good soil, a generalist structural engineer with residential experience is sufficient. For a garage conversion where you are removing a load-bearing wall, adding a second story, or building on a sloped lot, you need an engineer who specializes in residential retrofits and seismic strengthening. These projects require knowledge of foundation underpinning techniques, shear wall retrofitting, and the specific code provisions for existing structures. Ask the engineer directly: "What percentage of your practice is ADU work?" If the answer is less than 20%, they are a generalist, and you should weigh that against the complexity of your project.
The Fee Structure: What You Are Actually Paying For
When you receive a quote from an engineer, ask for a line-item breakdown. A transparent quote includes: (1) site visit and existing conditions assessment, (2) geotechnical report coordination, (3) structural calculations and design, (4) drafting of the structural plans, (5) the PE stamp, and (6) two rounds of building department corrections. If the quote is a single lump sum with no breakdown, ask for the details. This transparency helps you compare quotes fairly and understand where your money is going. A quote that includes a site visit and a geotechnical report is worth more than a bare-bones quote that excludes these items, even if the bare-bones quote is cheaper.
Frequently Asked Questions
When is a structural engineer required for an ADU project?
Most building departments require a licensed structural engineer's stamp on plans for any new accessory dwelling unit, whether attached, detached, or a conversion of existing space. The engineer verifies that the design meets local code for structural safety, including load paths, seismic forces, and wind resistance. If you are removing load-bearing walls, building on a hillside, or adding a second story, an engineer is almost always mandatory. Check with your local building department early, because requirements vary by jurisdiction.
What specific structural calculations are needed for ADU permit approval?
Your engineer must provide calculations for dead loads and live loads, plus lateral force analysis for seismic and wind. The package typically includes foundation sizing, shear wall layouts, and connection details between the roof, walls, and foundation. These calculations support the framing plans and site plan submitted with your permit application. The building department reviews them to confirm code compliance before issuing a permit.
How much does a structural engineer usually cost for an ADU?
The cost of structural engineering services depends on your project's complexity, your location, and whether you need custom designs or a plan review. A simple detached ADU on a flat lot with a pre-designed plan costs less than a complex attached unit requiring retrofitting. Get a fixed-fee quote before work begins, and ask what revisions are included if the building department requests changes.
What is the difference between a structural engineer and a general contractor in the ADU process?
The structural engineer designs the structural system and produces stamped calculations and drawings that prove the building will stand safely. The general contractor handles the actual construction, managing labor, materials, and scheduling. You need both: the engineer's PE-stamped drawings satisfy the building department for permit approval, and the contractor builds according to those approved plans.
What is the biggest size ADU you can build?
Maximum ADU size is set by local zoning ordinances, not by structural engineering alone. Many jurisdictions cap detached ADUs at 1,200 square feet, while attached units may be limited to 50 percent of the primary dwelling's floor area. Your structural engineer designs within these limits, but check your local zoning rules first to confirm the allowable footprint and height before commissioning plans.
Do prefabricated ADUs require the same structural engineering as site-built units?
Yes, prefabricated ADUs still need structural engineering approval. The manufacturer provides engineering calculations and details for their system, but a licensed professional must adapt them to your specific site conditions, including soil report findings and local seismic requirements. Your building department will not issue a permit without stamped documentation that the prefab unit meets code for your property.