 ultimate-guide
Structural Engineering for ADUs: A Homeowner's Guide
Table of Contents
- Why Structural Engineering Is Required for ADUs
- Types of ADUs and Their Structural Challenges
- Understanding PE-Stamped Structural Drawings
- ADU Permit Requirements and Structural Compliance
- The Role of a Structural Engineer in the Permitting Process
- Cost of Structural Engineering Services for ADUs
- How to Choose the Right Structural Engineer
- Retrofitting Existing Structures vs. New ADU Builds
- Frequently Asked Questions
Last Updated: September 3, 2026
Why Structural Engineering Is Required for ADUs
Structural engineering for residential ADUs is a regulatory requirement that protects your investment and occupants. Building departments won't issue a permit without PE-stamped structural drawings proving your design meets code, calculations showing your foundation handles the load, walls resist wind and seismic forces, and the roof won't fail under snow load (iccsafe.org).
At QuiPlans, we work with structural engineers across 26 states who understand ADU-specific requirements. ADUs often sit on properties with unique soil conditions, foundation types, and site constraints requiring site-specific analysis. Generic plans don't account for your property's characteristics.
Without proper structural design, you risk permit rejections, construction delays, and safety issues. The building inspector will ask: What's your soil bearing capacity? How are loads transferred to the foundation? Does your design account for seismic forces in your region?
Types of ADUs and Their Structural Challenges
Different ADU configurations present different structural challenges. Understanding your project type helps you anticipate engineering costs and timeline.
Detached ADUs
A detached accessory dwelling unit is a standalone structure on your property. Structurally, this is often the most straightforward path, you're building from the ground up with no existing structure to work around.
The foundation design depends entirely on your site conditions. A geotechnical report analyzing soil composition, bearing capacity, and drainage becomes critical. If your lot has poor soil, you might need deeper foundations, pilings, or special reinforcement. The structural engineer reviews that soil report and designs a foundation matching your property's actual conditions.
Load analysis for a detached ADU requires precision. The engineer calculates roof loads (accounting for snow load in your region), floor loads from occupancy, and wall loads. Those calculations determine the size and spacing of framing members, beams, joists, and columns. In seismic zones, the engineer designs shear walls and lateral bracing to resist earthquake forces.
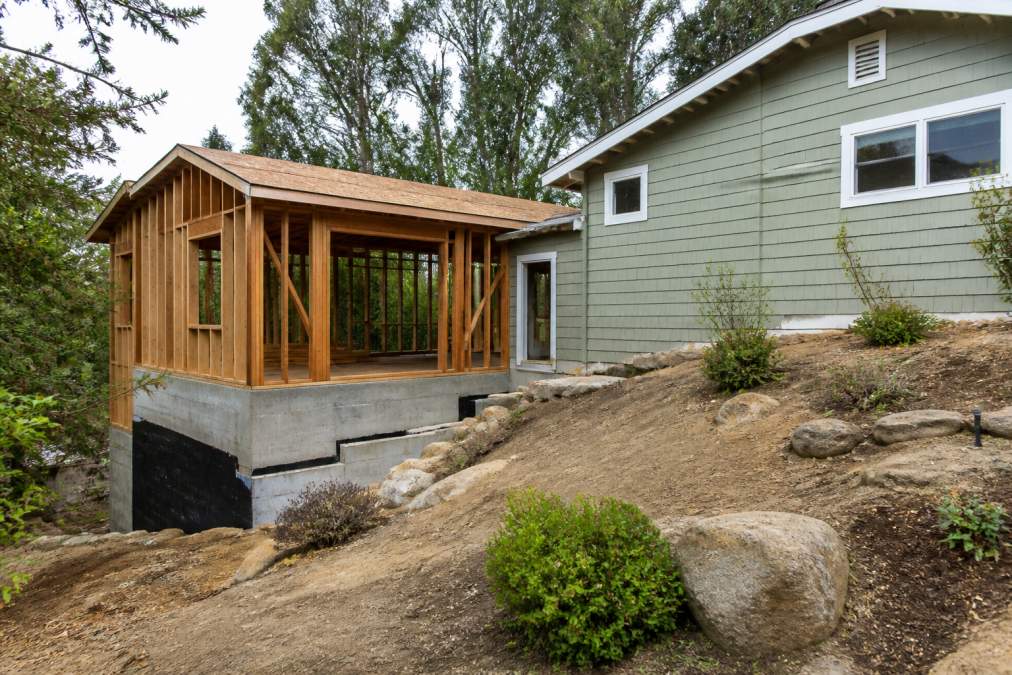
Detached ADUs typically require full foundation plans, framing plans, and details showing connections and reinforcement. High-wind or high-seismic regions require more detailed lateral force design and possibly special foundation anchoring.
Garage Conversions
Converting an existing garage into an ADU is attractive because the structure already exists, but complexity begins immediately. The structural engineer must evaluate whether the existing foundation, walls, and roof are adequate for residential occupancy.
Many garage conversions fail structural review because the original garage wasn't engineered for residential loads and lateral forces. A garage roof designed for light snow load might not meet requirements for a living space. The engineer determines if existing walls can be reinforced or if new structural elements are required.
Foundation adequacy is often the limiting factor. If the existing garage sits on a shallow foundation designed only for vehicle loads, adding residential occupancy might exceed capacity. Retrofitting might mean underpinning, adding reinforcement, or determining the conversion isn't feasible.
Lateral force design requires careful attention. The engineer evaluates whether existing walls have adequate shear strength and whether connections between walls and foundation are sufficient. Many older garages lack proper seismic bracing, which must be added for residential use.
Second-Story Additions
Adding a second story adds significant complexity. The structural engineer must verify that the existing foundation, walls, and connections can support additional weight and lateral forces from an upper floor.
Load path analysis is critical. Every load from the second story must transfer down through the first floor, walls, and into the foundation. If the existing structure wasn't designed for that additional load, you'll need reinforcement, larger beams, additional columns, or foundation upgrades.
Second-story additions often require substantial foundation work. The existing foundation might have adequate bearing capacity, but the engineer must verify it. If not, underpinning or foundation reinforcement is necessary. This work happens before framing begins and can be a significant cost driver.
Lateral force design for a second-story addition is more complex than for detached structures. The engineer analyzes how wind and seismic forces travel through the upper floor, down through walls, and into the foundation. Connections between floors and walls must be detailed and sized to transfer these forces without failure.
Understanding PE-Stamped Structural Drawings
A PE-stamped drawing means a Professional Engineer licensed in your state has reviewed the design, performed calculations, and applied their professional seal. That seal is a legal statement that the design complies with applicable building codes.
Building departments won't accept structural drawings without a PE stamp. It's not bureaucracy, it's accountability. The engineer is legally responsible for the design. If something fails, the engineer's liability insurance and professional license are at stake.
The PE stamp appears on the cover sheet of the structural drawing set, including the engineer's name, license number, signature, and date. QuiPlans provides PE-stamped drawings through licensed structural engineers in 26 states. When you download plans from QuiPlans, they're ready to submit to your building department, with no additional engineer review needed unless your jurisdiction requires specific modifications or your site has unusual conditions.
The drawings themselves are detailed construction documents showing framing plans with member sizes and spacing, foundation plans with reinforcement details, and connection details. A typical ADU structural drawing set includes 8-15 sheets depending on complexity.
An architect cannot replace a structural engineer (nspe.org). An architect designs spaces; a structural engineer designs the systems that hold those spaces up. For ADUs, you need a structural engineer's calculations and PE stamp.
ADU Permit Requirements and Structural Compliance
Your local building department has specific requirements for ADU permits, and structural compliance is central to approval.
Building Code Compliance and Load Analysis
Building codes specify the loads your structure must resist: dead load (the weight of the structure itself), live load (occupancy and furniture), snow load (varies by region), and lateral loads (wind and seismic forces).
The structural engineer calculates these loads based on your location and design. Snow load is determined by your elevation and geographic region (peer-reviewed research). The engineer uses local code tables to determine the correct load value, then designs the structure to resist it.
Load analysis drives every structural decision: beam size, column spacing, foundation depth. Without accurate load analysis, the structure is either over-designed (wasting money) or under-designed (risking failure).
Site-Specific Engineering: Foundation and Soil Reports
Your foundation design depends on what's beneath your property. A geotechnical report, prepared by a soil engineer, analyzes soil composition, bearing capacity, and drainage. The structural engineer uses this report to design an appropriate foundation.
Bearing capacity is the maximum load the soil can support without settling. If your soil has low bearing capacity, you might need a deeper foundation, wider footings, or special reinforcement like pilings. Soil reports also identify potential issues: expansive clay, poor drainage, or unstable slopes. These findings directly affect foundation design.
The structural engineer reviews the geotechnical report and designs the foundation accordingly. Site-specific engineering is essential because generic foundation designs don't account for your property's unique soil conditions.
Seismic Retrofitting and Lateral Force Design
In seismic zones, the structural engineer designs the structure to resist earthquake forces by calculating lateral forces and designing shear walls, braced frames, or diaphragm connections.
Seismic retrofitting becomes necessary when modifying an existing structure. Older buildings often lack adequate seismic bracing. The engineer identifies deficiencies and specifies retrofits: adding shear walls, anchoring the structure to the foundation, or reinforcing connections.
Lateral force design also accounts for wind loads. High-wind regions have specific code requirements. The engineer calculates wind forces on the structure and designs connections and bracing to resist them.
The Role of a Structural Engineer in the Permitting Process
The structural engineer's role extends beyond design. They support the permitting process by providing calculations, responding to building department questions, and sometimes attending plan review meetings.
When you submit your permit application, the building department's plan reviewer examines the structural drawings. If the reviewer has questions about load calculations, code compliance, or construction details, those questions go to the structural engineer. The engineer responds with clarifications or calculations.
The building department might request modifications. The engineer revises the drawings and resubmits. This back-and-forth can add weeks to the permitting timeline, which is why clear, complete drawings from the start matter.
After permit approval, the engineer might be involved in construction administration, reviewing the work as it progresses and confirming the contractor follows the plans. This service adds cost but prevents field problems.
Cost of Structural Engineering Services for ADUs
Structural engineering costs vary based on project complexity, site conditions, and whether you're designing a new structure or modifying an existing one.
For a detached ADU on a straightforward site, structural engineering costs depend on your region and the engineer's fee structure. Site-specific factors increase cost. If your property requires a geotechnical report, soil analysis, or special foundation design, expect higher engineering fees.
Garage conversions and second-story additions often cost more than detached ADUs because they require evaluating existing conditions. The engineer must assess the existing structure, determine what needs reinforcement, and design retrofits.
Geographic location affects cost. Engineering services in high-cost regions or areas with complex building codes cost more. Seismic zones typically have higher engineering costs because lateral force design is more complex.
Pre-designed plans available through QuiPlans, which come PE-stamped and ready to submit, can significantly reduce structural engineering costs compared to custom design. These plans eliminate the need for site-specific engineering unless your property has unusual conditions.
How to Choose the Right Structural Engineer
Selecting a structural engineer who understands ADUs and your local code is critical. Not all structural engineers have ADU experience, and some jurisdictions have specific requirements that specialists understand better.
Look for engineers with ADU experience. Ask how many ADU projects they've completed in your jurisdiction. An engineer familiar with your local building department understands specific requirements and common issues that slow permitting.
Verify licensing through your state's professional licensing board. The license number should appear on all stamped drawings.
Ask about their process. How do they handle site analysis? Do they require a geotechnical report? How do they communicate during permitting? A clear process and good communication matter, especially if the building department raises questions.
Discuss timeline and cost upfront. How long does design take? What's the fee structure? Are revisions included? Understanding expectations prevents frustration later.
QuiPlans connects homeowners with structural engineers across 26 states who specialize in ADU design. These engineers understand permit requirements and provide PE-stamped drawings quickly. If your property has site-specific concerns beyond standard plans, they can offer custom engineering.
Retrofitting Existing Structures vs. New ADU Builds
The structural engineering approach differs significantly depending on whether you're building new or modifying an existing structure.
New detached ADU builds start from scratch. The engineer designs the foundation, framing, and all systems based on code requirements and site conditions. This approach is often simpler and faster than retrofitting because you're not constrained by existing structure limitations.
Retrofitting existing structures, garage conversions, second-story additions, or basement ADUs, requires evaluating what's already there. The structural engineer must assess whether existing elements are adequate for new uses and design reinforcements where needed.
Existing foundation adequacy is often the limiting factor in retrofits. If the existing foundation was designed only for garage loads or a single-story house, adding residential occupancy or a second story might exceed capacity. Underpinning or reinforcement becomes necessary, adding significant cost and timeline.
Existing wall systems might lack adequate shear strength for lateral forces. The engineer designs retrofits: adding shear walls, installing diagonal bracing, or reinforcing connections. Existing roof systems might not meet code for the new use and require reinforcement.
Retrofitting typically requires more engineering analysis than new construction because you're working within constraints of existing structure. Despite the complexity, retrofitting can be cost-effective compared to new construction, especially for garage conversions.
When evaluating whether to retrofit or build new, get a structural engineer's assessment early. They can identify whether the existing structure is suitable for your intended use and what retrofitting would require.
Building an ADU requires more than a floor plan, it requires structural engineering that meets code, accounts for your site conditions, and gets your project approved by the building department. QuiPlans provides PE-stamped structural drawings and connects you with licensed structural engineers across 26 states who understand ADU requirements. Whether you're building detached, converting a garage, or adding a second story, the right structural engineering gets your project through permitting faster and keeps construction on track.
Frequently Asked Questions
What does PE-stamped mean and why does it matter for my ADU?
PE-stamped means a licensed Professional Engineer has reviewed and sealed the structural drawings, certifying they comply with building codes and are safe. Building departments require PE-stamped structural drawings for ADU permits because they provide legal accountability and proof that the design meets local safety standards. Without this seal, your permit application will be rejected, and you cannot proceed to construction.
How much should I budget for structural engineering services on an ADU project?
The cost of structural engineering services varies based on ADU type, site complexity, and local requirements. Detached ADUs typically cost less than garage conversions or second-story additions because they don't involve retrofitting existing structures. Soil conditions, seismic requirements, and whether you need a geotechnical report also affect pricing. Visit QuiPlans's pricing page for current estimates, or request a quote based on your specific project details.
Do I need a structural engineer if I already have an architect?
Yes. Architects design the layout and appearance; structural engineers ensure the design is safe and compliant with building codes. Your architect may handle some structural concepts, but building departments require PE-stamped calculations and drawings from a licensed structural engineer before they'll issue a permit. Both professionals work together to move your ADU from concept to permit-ready construction documents.
What happens if my city has unique ADU permit requirements I'm not aware of?
Local zoning ordinances and building codes vary significantly. A structural engineer reviews your specific site plan, occupancy requirements, and local codes to ensure compliance. They'll identify requirements like setback restrictions, foundation depth based on soil analysis, seismic retrofitting needs, or snow load calculations. This is why site-specific engineering is essential, standard plans may not account for your local conditions.