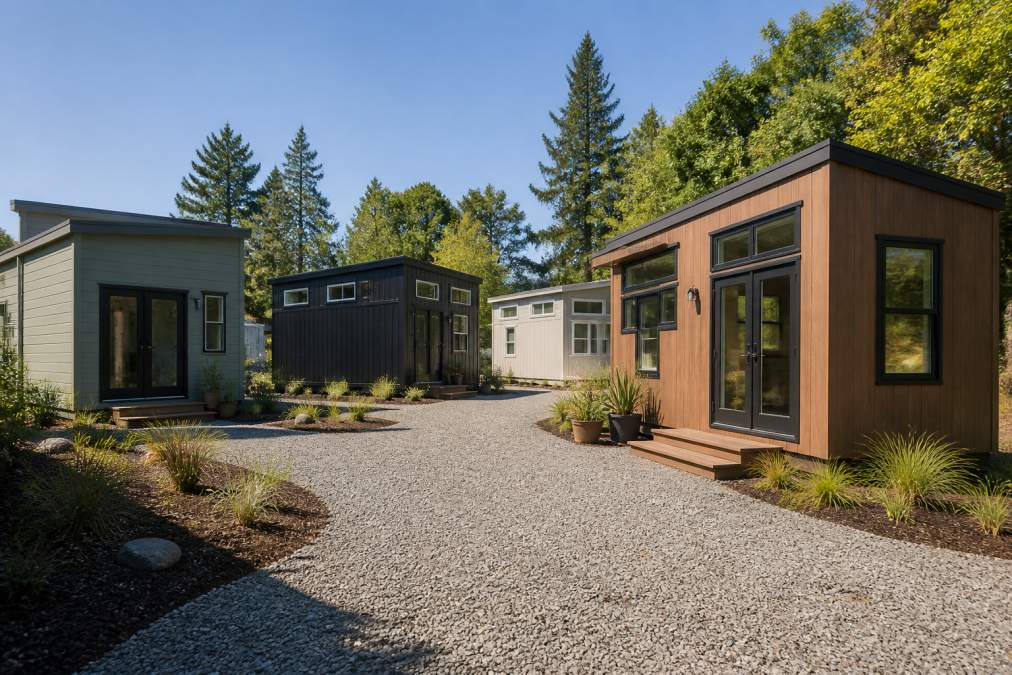
 comparison
Snap ADU Alternatives: 4 Prefab ADU Options for 2026
Table of Contents
- Why Homeowners Are Looking for a Snap ADU Alternative
- Prefab ADUs vs. Custom Site-Built: What Changes for You
- Top 4 Snap ADU Alternatives Compared
- Is a Prefab ADU Worth It for Rental Income?
- Understanding the ADU Construction Timeline
- The Hidden Costs and Financing Realities of an ADU Project
- Why ADU Permit-Ready Plans Are the Key to a Smooth Build
- Which Alternative Should You Choose?
- Frequently Asked Questions
Last Updated: September 6, 2026
When Snap ADU paused new orders in early 2026, thousands of homeowners with approved lot surveys were left searching for a viable snap adu alternative. Several providers now offer comparable factory-built units with more transparent timelines.
Below, we compare four leading prefab alternatives across cost, customization, and regulatory support.
Why Homeowners Are Looking for a Snap ADU Alternative
The primary driver is delivery uncertainty. Order backlogs and shifting timelines made it difficult to coordinate site work, financing, and permits. A snap adu alternative eliminates that friction via pre-engineered plans you can bid locally or a turnkey provider that manages the entire process.
Another factor is customization. Standard prefab floor plans rarely accommodate unusual setback requirements or sloped lots. Homeowners increasingly want the speed of prefab with the flexibility to adjust wall placement, rooflines, or window orientation.
Prefab ADUs vs. Custom Site-Built: What Changes for You
The decision between prefab and site-built construction comes down to control versus convenience. A prefab ADU is manufactured in a climate-controlled facility, reducing weather delays and improving quality consistency. A custom site-built ADU is constructed entirely on your property, offering unlimited design flexibility but exposing the project to local labor availability and weather.
For most homeowners, the prefab route wins on construction timeline and budget predictability. However, site-built projects often integrate better into complex lots where foundation requirements and utility connections demand bespoke engineering.
Top 4 Snap ADU Alternatives Compared
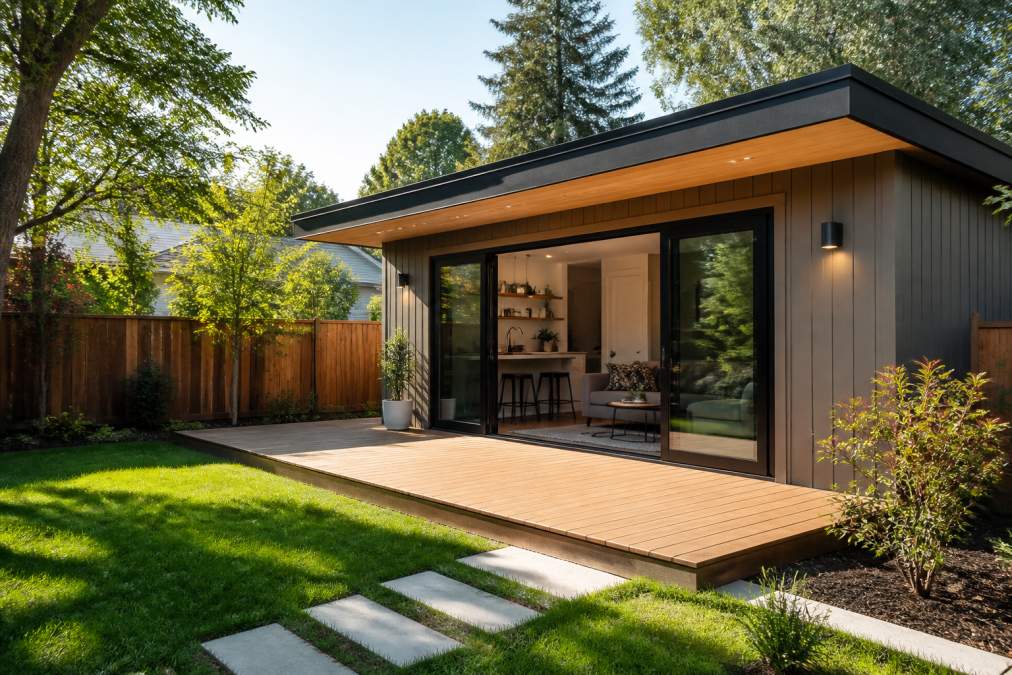
The table below summarizes how the four leading alternatives stack up across key decision factors.
| Provider | Best For | Key Strength | Watch Out For |
|---|---|---|---|
| QuiPlans | Permit-ready plans | PE-stamped engineering in 26 states | You source your own builder |
| Studio Shed | Design customization | 3D configurator options | Foundation is a separate cost |
| Abodu | Hands-off process | Turnkey permitting and install | Limited floor plan changes |
| Villa Homes | Sustainable design | Code-compliant green materials | Site-specific cost escalation |
QuiPlans: Best for Permit-Ready Plans and Engineering
QuiPlans takes a different approach than a traditional prefab manufacturer. Instead of selling you a physical unit, we provide the permit-ready ADU floor plans and PE-stamped engineering that let you build with any local contractor. Licensed structural engineers across 26 U.S. states review each drawing set, so your snap adu alternative arrives as a document package ready for submission to your local building department.
This model suits homeowners who already own land and want competitive bidding on construction. You avoid the manufacturer markup while retaining full control over material selections.
Studio Shed: Best for Design Customization
Studio Shed manufactures prefabricated backyard structures with a strong online 3D configurator. You can adjust exterior finishes, rooflines, and interior layouts before the factory begins production. Their pre-engineered components meet building code standards.
The trade-off is that site preparation and foundation work are typically quoted separately. Budget carefully for the full site package.
Abodu: Best for a Hands-Off Turnkey Experience
Abodu manages the entire process from site assessment through permitting to final installation. Their factory-built units arrive fully finished, and fixed-price contracts reduce budget uncertainty. Off-site construction proceeds while permits are processed.
The limitation is structural: floor plans are largely fixed. If your lot has unusual dimensions or you want a specific interior configuration, Abodu may not accommodate those changes without significant cost.
Villa Homes: Best for Sustainable Design
Villa Homes combines professional design and engineering with a focus on sustainable building materials. Their factory-built units deploy rapidly, and the team supports navigating local zoning and permit requirements. Base unit pricing starts around $95,000.
Total project costs can escalate based on site-specific requirements, particularly for utility connections or foundation work on challenging terrain. Villa Homes suits property owners who prioritize environmental performance.
Is a Prefab ADU Worth It for Rental Income?
The rental income potential of a prefab ADU depends heavily on your local market and the unit's efficiency. Many homeowners find that a well-planned accessory dwelling unit can generate consistent monthly rental income that covers the construction loan payments. However, the math only works when the total project cost aligns with local rent ceilings.
A common mistake is underestimating the cost per square foot when comparing prefab quotes. The factory unit price rarely includes site preparation, foundation, utility connections, or impact fees. Calculate the fully loaded cost and compare it against realistic rent projections for your neighborhood.
Understanding the ADU Construction Timeline
The timeline is the primary reason homeowners seek a prefab alternative. However, the factory build is rarely the bottleneck. A realistic prefab ADU timeline spans 4 to 8 months from order to occupancy, but the critical path runs through the permit office and the utility company.
Phase-by-Phase Breakdown
To understand where delays occur, break the project into four distinct phases:
- Design and Engineering (2-6 weeks): This phase is compressed with prefab because the structural engineering is pre-completed. If you use permit-ready plans, you skip this entirely. If you customize a prefab unit, the manufacturer must re-engineer the module, which adds 2-3 weeks.
- Permit Review (4-12 weeks): This is the most variable phase. Jurisdictions with 'by-right' ADU ordinances (as mandated by state law in California and Oregon) must approve permits within 60 days. However, 'must' does not mean 'will.' Plan checkers often issue corrections for site-specific issues like setback encroachments or fire-rated glazing near property lines. Each correction cycle adds 2-4 weeks.
- Factory Fabrication (6-10 weeks): This is the most predictable phase. The factory build is linear and unaffected by weather. The risk here is supply chain delays for specialized windows or fixtures. Most manufacturers quote a 'start date' and a 'ship date,' but the start date can slip if your deposit is late or if the factory is at capacity.
- Site Work and Installation (4-8 weeks): This phase includes foundation pouring, utility connections, module delivery, and final assembly. The foundation must be cured and inspected before the module arrives. A missed inspection here creates a 'crane day' conflict, which can delay delivery by weeks.
The Critical Path: Why Permits and Utilities Overlap
The most efficient strategy is to run the permit and site work in parallel with the factory build. This is the core advantage of a turnkey provider like Abodu, which manages this overlap internally. If you are using a permit-ready plan package (like QuiPlans) and hiring a local contractor, you must manage this overlap yourself.
The mechanism is simple:
- Submit your permit application the day you receive your PE-stamped drawings.
- While the permit is in review, finalize your contractor and begin site prep (clearing, grading, utility trenching) if your jurisdiction allows it.
- Order the prefab unit only after the permit is issued, or negotiate a 'contingent order' with the manufacturer.
Regulatory Hurdles That Kill Timelines
Most timeline overruns are not caused by construction but by regulatory friction. Here is a checklist of hurdles that often disqualify 'alternatives' like tiny homes on wheels or unpermitted sheds:
- Zoning Density Limits: Many jurisdictions limit the number of dwelling units per lot. If you already have a guest house or a non-conforming structure, the ADU may be denied outright.
- Setback and Lot Coverage: Prefab units are often wider than site-built ones due to module transport limits. This can push the unit closer to the property line than the zoning code allows, requiring a variance that adds 60-90 days.
- Fire Separation Requirements: If the ADU is within a certain distance of the main house or a property line, the code may require fire-rated walls or sprinklers. This is a common correction that adds cost and time.
- Utility District Approval: The local water or sewer district may require a separate 'will serve' letter. If the district is at capacity, you may be placed on a waiting list, which is entirely outside the building department's control.
Prefab vs. Site-Built: The Real Scheduling Difference
A site-built project has a sequential timeline: foundation, framing, rough-in, insulation, drywall, finishes. Each step depends on the previous one, and weather delays compound. A prefab project has a parallel timeline: the factory build happens while the foundation is being poured. This is the structural reason prefab is faster.
However, the site-built project has one advantage: flexibility. If the foundation inspection is delayed, the crew can work on other parts of the house. With prefab, the module arrives on a truck on a specific day. If the foundation is not ready, you pay for storage and a second crane call, which can cost $3,000 to $6,000.
By understanding the critical path and the regulatory hurdles, you can compress the timeline by 6-8 weeks compared to a homeowner who discovers these issues after ordering the unit.
The Hidden Costs and Financing Realities of an ADU Project
Most articles stop at the base unit price. The reality is that the 'fully loaded' cost of an ADU, whether prefab or site-built, is often 30% to 50% higher than the advertised base price. This gap is where projects stall or go underwater.
The Soft Cost Breakdown: What the Base Quote Misses
A factory quote typically covers the module, delivery, and crane placement. It does not cover the line items that local jurisdictions and site conditions dictate. The following soft costs are the most common sources of budget overruns:
- Permit and Plan Check Fees: These range from $1,500 in smaller counties to over $8,000 in high-cost metropolitan areas. Some jurisdictions charge a percentage of the project valuation, which can push the fee higher if you upgrade finishes.
- Impact Fees: Often overlooked, these are levied to offset the burden on local infrastructure (schools, roads, parks). They can range from $2,000 to $15,000 depending on the municipality and whether the ADU is considered a new dwelling unit.
- Utility Connection and Metering: Tying into water, sewer, and electric can cost between $5,000 and $20,000. If the main line is across the street, you may need a directional bore, which adds a premium. A separate meter for the ADU often triggers a 'standby fee' from the utility provider.
- Soil Testing and Geotechnical Reports: Required for engineered foundations, these reports cost $800 to $2,500. If the soil is expansive clay or requires piers, the foundation cost escalates by $4,000 to $10,000.
- Site Survey and Title Report: Lenders and building departments require an updated survey. This runs $500 to $1,200.
- Landscaping and Drainage Remediation: Post-construction restoration is frequently required by local code to manage stormwater runoff. This is rarely included in the base build and can cost $2,000 to $7,000.
Financing Mechanisms: How to Pay for the Build
Financing an ADU is distinct from a standard home renovation because the structure adds a new income-generating asset. Lenders view this differently. Here are the primary mechanisms:
- Home Equity Line of Credit (HELOC): The most common route for homeowners with significant equity. Rates are variable, but you only pay interest on the drawn amount during construction. Lenders typically allow up to 80-85% combined loan-to-value (CLTV) (consumerfinance.gov). The advantage is flexibility; the risk is that a rate hike during a 6-month build increases your carrying cost.
- Construction-to-Permanent Loan: This is a single closing loan that converts to a fixed-rate mortgage once the ADU receives its certificate of occupancy. You pay interest-only on the draw schedule during construction. This is ideal for those who want a fixed payment afterward, but it requires a full appraisal and underwriting based on the projected value of the property with the ADU.
- Cash-Out Refinance: If you have substantial equity, refinancing your primary mortgage to pull cash out often secures the lowest fixed rate. However, you reset the term on your entire primary mortgage, which can increase your total interest paid over the life of the loan.
- FHA 203(k) or Fannie Mae HomeStyle Renovation: These are government-backed loans that allow you to finance the purchase or refinance of a home plus the cost of the ADU into a single mortgage. They are useful if you lack cash, but they require a HUD consultant (for 203k) or specific contractor approval, which can complicate the prefab procurement process.
The ROI Math: Appreciation vs. Rental Yield
A neutral analysis of ROI must separate property value appreciation from rental income. While specific figures vary by market, the financial logic is consistent:
- Appreciation: An ADU typically increases the appraised value of a property by a factor of 1.5 to 2.0 times the cost of the improvement, provided the unit is permitted and matches the primary home's quality (appraisalinstitute.org). This is because the appraiser considers the potential rental income (income approach) and the added square footage (cost approach).
- Rental Yield: The gross rent multiplier (GRM) is the critical metric. Divide the fully loaded project cost by the annual expected rent. A GRM under 15 is generally considered a good investment in most U.S. markets. For example, a $150,000 project renting for $1,500/month yields a GRM of 8.3, which is strong. A $200,000 project renting for $1,200/month yields a GRM of 13.8, which is borderline.
The Lender's Requirement: Why Engineering Matters
Lenders will not fund a construction loan without a complete, stamped plan set. This is non-negotiable. A PE-stamped drawing set from a licensed structural engineer is the document that unlocks financing. It signals to the underwriter that the structure is sound and the project is likely to pass inspection, protecting their collateral. Without this stamp, you are limited to cash or high-interest personal loans, which often make the project financially unviable.
Why ADU Permit-Ready Plans Are the Key to a Smooth Build
The single biggest predictor of a smooth ADU project is the quality of the plans you submit. Building departments reject incomplete drawings, and each correction cycle adds weeks to your construction timeline. Permit-ready plans that include structural calculations, foundation details, and utility connection points reduce the risk of revision requests.
A snap adu alternative that provides pre-engineered plans from licensed structural engineers gives you two advantages. First, the engineering is already reviewed and stamped, which satisfies the most common plan-check deficiency. Second, you can shop those plans among multiple contractors, ensuring competitive pricing rather than accepting a single turnkey quote.
Which Alternative Should You Choose?
The right choice depends on your tolerance for project management and your site's complexity. If you want maximum control over cost and builder selection, QuiPlans permit-ready plans are the strongest option. If you prefer a hands-off experience with a fixed price, Abodu delivers that certainty. Studio Shed suits design-focused homeowners, while Villa Homes appeals to those prioritizing sustainability.
Start by ordering a feasibility study for your property. Understanding setback requirements, utility access, and zoning density before committing to a provider will save you both time and money.
Choosing a snap adu alternative requires balancing construction timeline, customization, and regulatory complexity. For most homeowners, permit-ready plans with professional engineering provide the fastest path to approval while keeping construction costs competitive. QuiPlans delivers PE-stamped drawings from licensed structural engineers across 26 U.S. states, plus feasibility studies that clarify your lot's potential before you spend on construction. Get started with QuiPlans and move your ADU project from concept to permit approval with confidence.
Frequently Asked Questions
What is the most cost-effective way to build an ADU?
The most cost-effective way often involves a two-step approach: purchasing professional ADU permit-ready plans and then hiring a local general contractor to build it. This avoids the high overhead of turnkey companies and the design fees of custom architects. Factory-built prefab units can also be cost-effective, but site preparation, foundation work, and utility connections are often separate. Compare the total installed cost, not just the unit price, to find the best value for your specific lot.
How do prefab ADUs compare to traditional stick-built construction?
Prefab ADUs are built in a factory and assembled on site, which shortens the ADU construction timeline and reduces weather-related delays. Traditional stick-built construction happens entirely on your property, offering more flexibility for custom architecture and unusual lot constraints. Prefab often provides more predictable costs, while stick-built can be easier to adjust mid-project. Both must meet the same local building codes and zoning ordinances, so the final inspection process is similar.
Are there hidden costs when choosing an ADU builder?
Yes, hidden costs can derail your budget. Beyond the base unit price, watch for site preparation, foundation requirements, utility connections, impact fees, and permit costs. Some contractors quote only the structure, leaving you to pay separately for demolition, tree removal, and landscaping. A comprehensive feasibility study, like those offered with permit-ready plans, can identify these issues early. Always ask for a detailed breakdown of what is included before signing a contract.
What's one drawback of an ADU?
One significant drawback is the upfront capital required. Even with a relatively low-cost prefab unit, total project costs including foundation, utilities, and permits can exceed initial estimates. Financing an ADU is also different from a standard mortgage; options like construction loans or home equity lines of credit have specific requirements. While the rental income potential and property value appreciation are strong, you need access to substantial funds or favorable financing to complete the project.