 ultimate-guide
ADU Setback Requirements Explained: 2026 Homeowner Guide
Table of Contents
- What ADU Setback Requirements Actually Mean
- State-Mandated Minimums vs. Local Zoning Ordinances
- ADU Site Plan Requirements and How to Read Them
- How to Measure Property Line Setbacks on Your Lot
- Detached vs. Attached vs. Junior ADU Setback Differences
- ADU Permit Process and Feasibility: From Survey to Approval
- Setback Variances, Waivers, and the Appeals Process
- Common Mistakes Homeowners Make With ADU Setbacks
- Frequently Asked Questions
Last Updated: September 17, 2026
What ADU Setback Requirements Actually Mean
An ADU setback is the minimum required distance between an accessory dwelling unit and your property line. These distances are set by local zoning ordinance and determine where you can legally place a structure on your lot. This guide from QuiPlans breaks down how those rules work in 2026, because getting them wrong is the fastest way to a rejected building permit.
Side, Rear, and Front Yard Distinctions
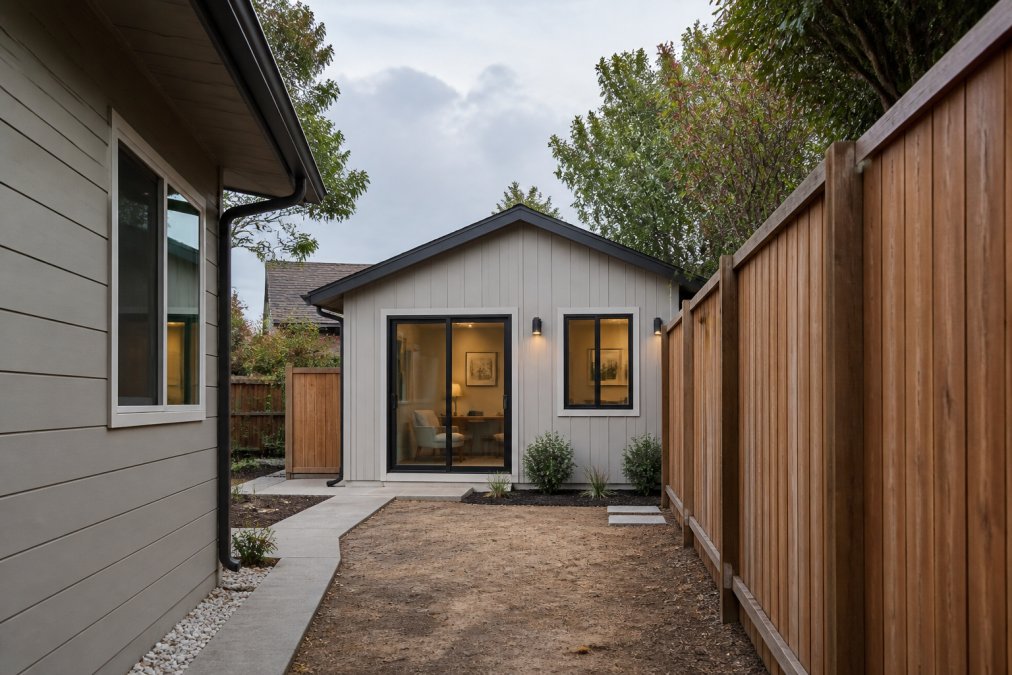
Front, side, and rear setbacks are not interchangeable. A detached ADU placed in the backyard is governed by rear and side yard rules, while an attached unit may inherit the front setback of the primary house.
State-Mandated Minimums vs. Local Zoning Ordinances
State law sets a floor, and local zoning sets the ceiling. A growing number of states now cap how restrictive a city can be with ADU setbacks, which means your municipality cannot always demand more than the state allows. The mechanism is called preemption: the state legislature passes a statute, and local ordinances that conflict with it become unenforceable to the extent of the conflict.
| State | Typical 2026 ADU Setback Posture | Mechanism |
|---|---|---|
| California | State caps most local side/rear setbacks for qualifying ADUs | State statute + HCD guidance |
| Washington | State law limits local restrictions on ADUs in many cities | Growth Management Act amendments |
| Oregon | Statewide ADU allowance with local design standards | State statute |
| Vermont | Statewide allowance with limited local preemption | Act 47-style reform |
| Connecticut | Statewide allowance with local site-plan review retained | State statute |
When Local Rules Override State Floors
Local rules win when they are less restrictive than the state, when the state grants an explicit exception, or when a separate regulatory regime applies. Fire safety, historic districts, coastal zones, and floodplains often carry their own standards that sit outside the ADU preemption statute.
How to Confirm Which Rule Controls Your Lot
Work through this sequence before you commit to a footprint:
- Identify the state statute that governs ADUs in your state, if one exists.
- Read the preemption clause to see whether it covers setbacks specifically, or only use and density.
- Pull your city or county ordinance and find the ADU setback section.
- Compare the two. If the local number is larger, ask the planning department to explain the legal basis.
- Get the answer in writing, an email from a planner is far more useful than a phone call if the interpretation is later disputed.
ADU Site Plan Requirements and How to Read Them
An ADU site plan is a scaled drawing showing your lot boundaries, the proposed structure, and every required setback dimension. It is the document a plan reviewer uses to confirm compliance.
How to Measure Property Line Setbacks on Your Lot
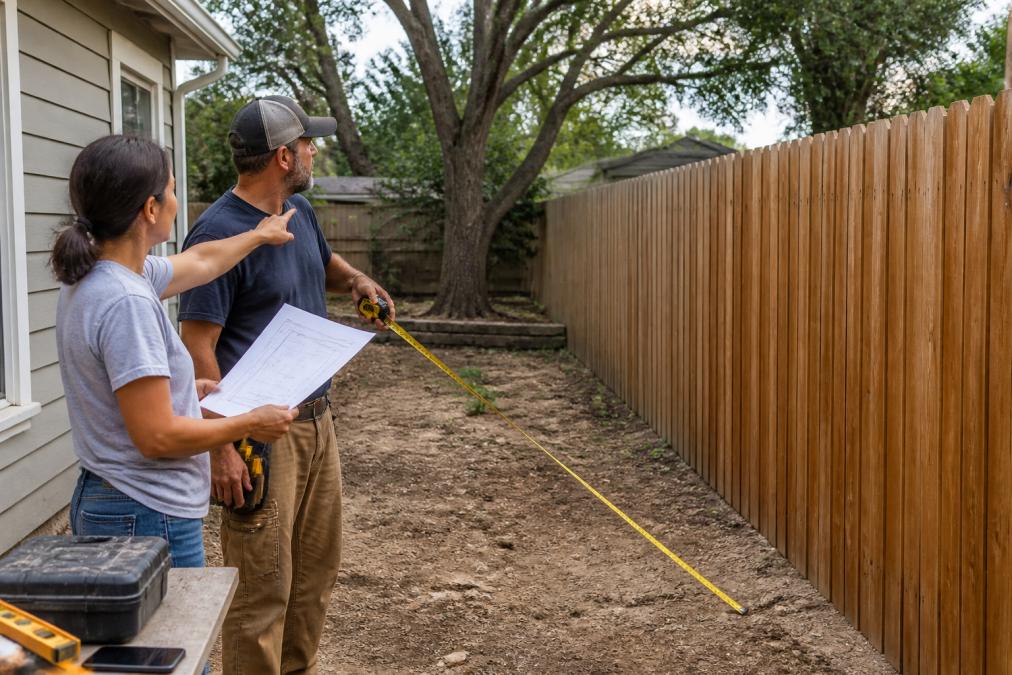
Measuring property line setbacks starts with finding your actual property corners, not the fence. Fences are frequently built inside the legal boundary, so trusting one can throw off every measurement that follows.
Tools and Documents You Need
Gather these before you start:
- A copy of your plat map or recorded deed
- Your property survey, if one exists
- A 100-foot tape measure or laser distance tool
- Your local zoning ordinance setback table
- Stakes and string to mark the building envelope
A common mistake is measuring to the eave or gutter instead of the wall. Most codes measure to the closest structural element, so check the definition in your municipal code first.
Detached vs. Attached vs. Junior ADU Setback Differences
Detached ADUs face the strictest setbacks, attached ADUs often share the primary home's side yard rules, and junior ADUs sit inside the existing footprint and typically trigger no new setback at all.
| ADU Type | Typical Setback Treatment | Best For |
|---|---|---|
| Detached | Full side and rear setbacks apply | Large lots with backyard space |
| Attached | Often follows primary structure | Lots with limited yard depth |
| Junior (JADU) | Interior conversion, minimal or none | Existing homes with spare rooms |
ADU Permit Process and Feasibility: From Survey to Approval
The ADU permit process moves through feasibility, survey, site plan, and plan review before you ever break ground. Skipping the feasibility step is where most projects stall.
The Conversion Loophole: Why Existing Structures Play by Different Rules
Converting an existing garage or accessory structure often sidesteps the setbacks that would apply to new construction. Because the structure already exists, many jurisdictions do not require it to meet current setback minimums, provided you keep the same footprint.
Setback Variances, Waivers, and the Appeals Process
A setback variance is a formal request to build closer to a property line than the code allows. It requires a public hearing in most jurisdictions and a finding that the standard creates an undue burden on your specific lot. None of the top-ranking guides walk through what actually happens after a denial, so this section does.
The Variance Standard You Have to Meet
Most jurisdictions use one of two tests:
- Undue hardship, the strict application of the setback prevents you from using your property in a way other similarly situated owners can.
- Practical difficulty, a lower bar used in some jurisdictions, focused on whether the setback makes the project unreasonably difficult rather than impossible.
Self-created hardship, buying a lot you knew was undersized, or designing a building that does not fit, is usually disqualifying. That is why the order of operations matters: check the setback before you design, not after.
What a Variance Hearing Actually Looks Like
A typical sequence:
- File the variance application with the zoning administrator, with a site plan and a written hardship narrative.
- Pay the application fee and post any required notice on the property.
- Neighbors within a set radius receive written notice and may submit comments.
- The board of zoning appeals or planning commission holds a public hearing.
- The board votes. A denial must usually be supported by written findings.
Come prepared with a site plan, photos, a survey, and a clear argument for why the standard creates an undue burden. Neighbor support helps; organized opposition frequently decides close cases.
The Appeals Process After a Denial
If the board denies your variance, you generally have a limited window, often 30 days or less, to appeal. Read the denial letter carefully; the deadline and the correct forum are usually stated there.
- Administrative appeal, goes to a higher local body, such as the city council or a county board, depending on your jurisdiction.
- Judicial review, a lawsuit in state court challenging whether the denial was supported by the record and consistent with the ordinance. Courts typically defer to the local decision, so the record you built at the hearing matters enormously.
- Revised application, often the fastest path. A redesign that meets the rear setback, or a conversion that stays inside an existing footprint, can avoid the variance fight entirely.
Waivers and Administrative Approvals
Some jurisdictions offer a lighter path than a full variance. Look for:
- Administrative waivers, approved by staff without a public hearing, often for small encroachments.
- Ministerial ADU approvals, a growing number of states require cities to approve qualifying ADUs without discretionary review, which removes the variance step for compliant projects.
- State-mandated allowances, if your state preempts the local setback, you may not need a variance at all.
Common Mistakes Homeowners Make With ADU Setbacks
- Measuring from the fence instead of the legal property line
- Ignoring utility easements that sit inside the buildable area
- Assuming the state minimum automatically overrides local code
- Forgetting that roof overhangs and decks may count toward the setback
- Submitting a site plan without a current survey
For homeowners who want to avoid the guesswork, QuiPlans provides permit-ready floor plans and PE-stamped drawings from licensed structural engineers across 26 U.S. states, along with comprehensive feasibility studies that flag setback issues before you submit. Trusted by more than 7,000 homeowners, the process is built to survive plan review.
Frequently Asked Questions
How close to the property line can I build an ADU?
Most states that mandate ADU setbacks require a minimum of 4 feet from side and rear property lines for detached units, though many local zoning ordinances still require 5 feet or more. Front yard setbacks typically match the primary home. Attached ADUs follow the main structure's existing footprint rules. Always verify your local municipal code before finalizing plans, because the stricter rule usually applies.
Do detached and attached ADUs have different setback requirements?
Yes. Detached ADUs are treated as separate structures and must meet their own side, rear, and fire separation distances from both the property line and the primary home. Attached ADUs, including garage conversions, usually inherit the existing structure's setbacks since the footprint does not change. Junior ADUs inside the main home typically have no new setback requirement at all.
What does a 5-foot setback requirement actually mean for my project?
A 5-foot setback means no part of the ADU structure, including eaves, roof overhangs, and foundation, can sit closer than 5 feet to the property line. On a 50-foot-wide lot, that leaves 40 feet of buildable width. Measure from the actual surveyed property line, not the fence, since fences are often installed inside the legal boundary by several inches or more.
How do local zoning ordinances override state ADU setback mandates?
State laws set a floor, not a ceiling. A state may say 4 feet is the minimum side setback, but a local jurisdiction can require 5 or 6 feet if its zoning ordinance is more restrictive, as long as it does not outright prohibit ADUs. Check the municipal code for your specific zone, and confirm whether your lot sits in a historic district, coastal zone, or fire hazard severity zone, which often carry extra rules.
What are the most common mistakes homeowners make with ADU setbacks?
The biggest mistakes are measuring from the fence instead of the surveyed property line, ignoring roof overhangs and mechanical equipment when calculating distance, and assuming a state law automatically overrides a stricter local ordinance. Another frequent error is missing utility easements that run along the rear or side yard, which can block construction even when the setback itself is satisfied.
What happens if my ADU plans are denied because of a setback issue?
You have two main options. First, apply for a setback variance through your local zoning board, which requires showing a hardship unique to your lot. Second, revise the site plan to shift the structure or reduce its footprint. Many homeowners avoid denial altogether by ordering a professional site plan and feasibility study before submitting, which flags setback conflicts early.
Setback rules are the part of ADU planning that trips up the most careful homeowners, because the answer depends on your state, your city, and your lot. QuiPlans removes that uncertainty with permit-ready engineering services, PE-stamped drawings from licensed structural engineers, and comprehensive feasibility studies that confirm your project fits before you file. Get started with QuiPlans and move from concept to a permit-ready submittal with confidence.